

Prevu by reAlpha
BuySellBlogBrowse Listings

516 Tuscarora DriveSan Jose, CA 95123

For Sale

$1,388,888

Smart Buyer Rebate $13,889

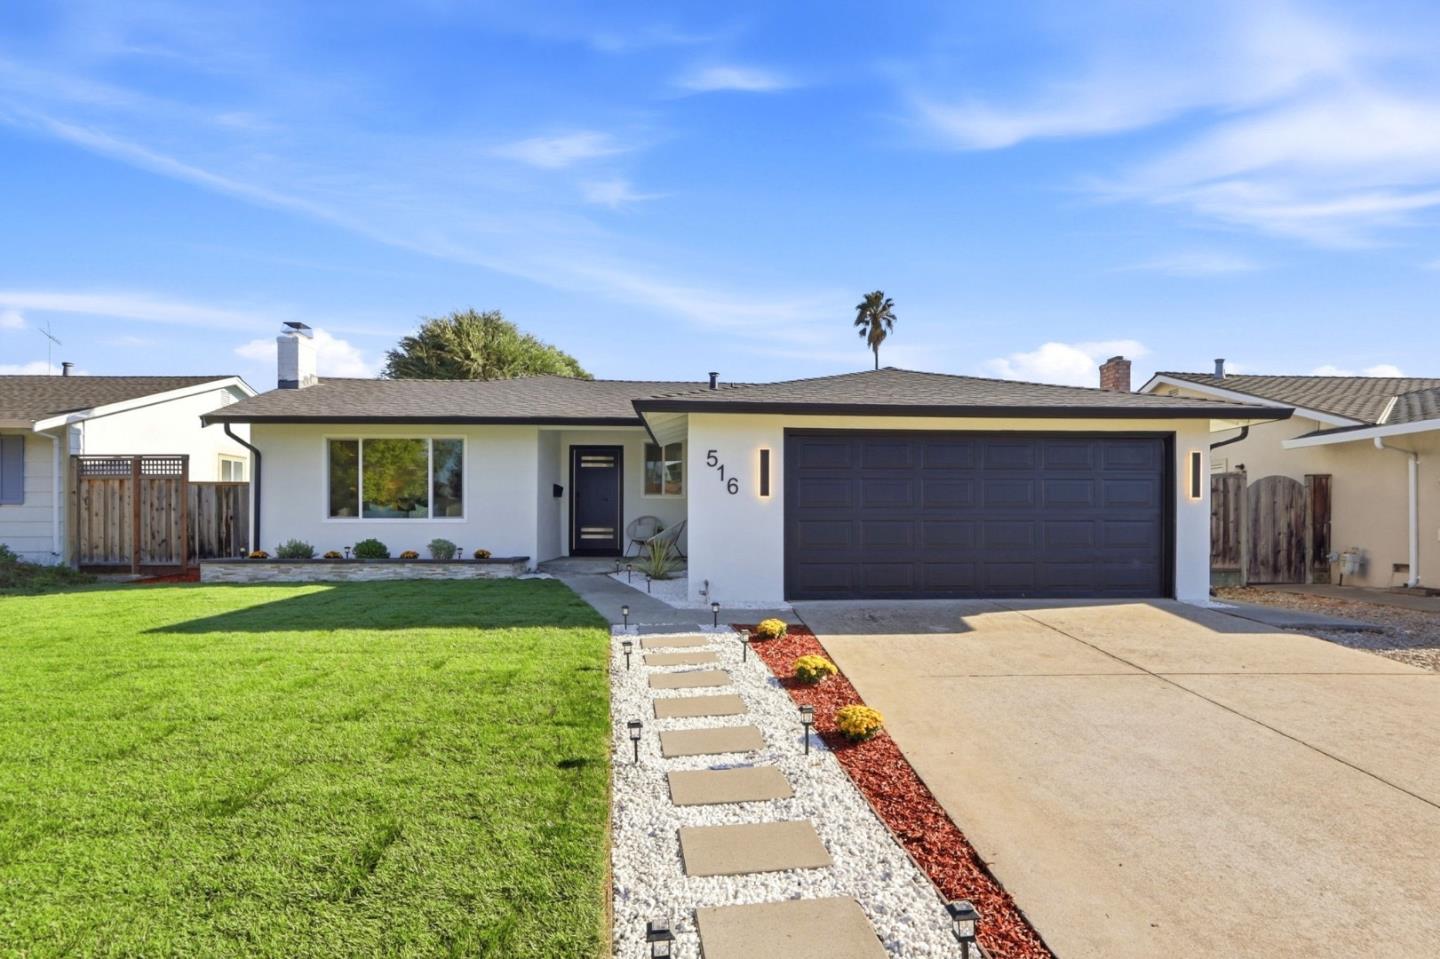
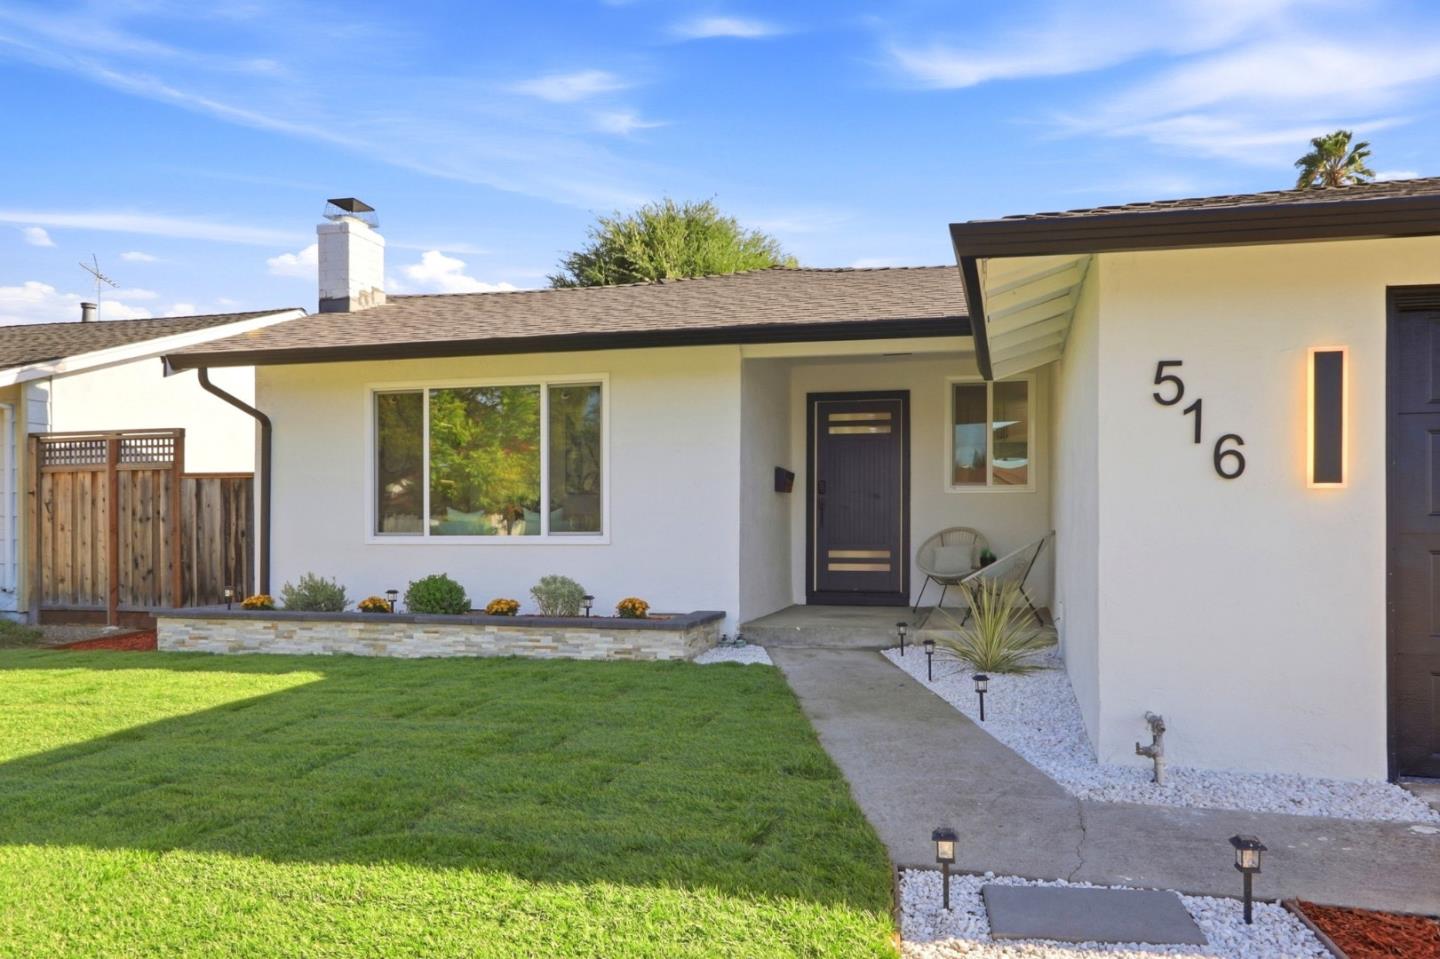
SHOWSTOPPING, PERMITTED REMODEL4 BEDS, 2 BATHS IN SANTA TERESA! Beautifully transformed by a licensed contractor, this home delivers modern design, quality craftsmanship, and an inviting OPEN-CONCEPT LAYOUT for everyday living and entertaining. The DESIGNER KITCHEN steals the show with SOLID WHITE OAK CABINETRY, premium quartz, dramatic WATERFALL ISLAND, WET BAR, and premium appliances. The living area features a modern electric fireplace with custom feature wall, while SPA-INSPIRED BATHROOMS showcase porcelain tile, smart toilets, modern showers, and stylish vanities. Upgrades include luxury waterproof flooring, smooth-finish walls, recessed lighting, modern light fixtures throughout, Title 24 dual-pane windows & sliding doors, fresh interior/exterior paint, Nest smart thermostat, and a 2019 roof. Professionally landscaped front and backyard with automatic sprinklers add the finishing touch. Together, these improvements create a beautiful, move-in ready home to enjoy, share happiness, and create lasting memories. Located in desirable Santa Teresa with highly rated schools: Oak Ridge Elementary (8/10), Herman Intermediate (10/10), and Santa Teresa High (8/10). Minutes to Oakridge Mall, Costco, Kaiser, Almaden Lake Park & Hwy 85/87. A rare find that truly checks every box!

Listed by Duc Pham

·

Wonder Rates

·

6697779999

Last updated October 26, 2026

·

Source: MLSL #ML82065277

Listing Facts

  • TypeSingle-family
  • NeighborhoodCalero
  • Bedrooms4
  • Bathrooms2
  • Days on Prevu10
  • Size1,342 sqft
  • Price per sqft$1,035

Amenities

  • Air Conditioning
  • Parking

Location

Mortgage Calculator

Listing History

10/21/2026
Listed by Wonder Rates
$1,388,888
  1. 10/21/2026$1,388,888
    Listed by Wonder Rates

Property Details for 516 Tuscarora Drive

Exterior

Construction

  • Roof: Composition
  • Stories: 1
  • Stories Total: 1
  • Year Built: 1971

Measurements

  • Building Area Total: 1,342
  • Lot Size Acres: 0.13
  • Lot Size Area: 6,077
  • Lot Size Source: Assessor
  • Lot Size Units: Square Feet

Financial

Taxes

  • Parcel Number: 689-42-026

Interior

Measurements

  • Living Area: 1,342

Rooms

  • Basement: Crawl Space
  • Bathrooms Full: 2
  • Bedrooms Total: 4

Other

Location

  • City Region: Blossom Valley

Parking

Parking

  • Attached Garage: Yes
  • Garage Spaces: 2
  • Garage: Yes
  • Parking Features: Attached

Schools

Elementary School

  • Elementary School District: Oak Grove Elementary

High School

  • High School District: East Side Union High

Utilities

Equipment

  • Cooling: Central Air
  • Has Cooling: Yes
  • Heating: Forced Air, Central
  • Has Heating: Yes
  • Laundry Features: In Garage
  • Sewer: Public Sewer
  • Water Source: Public

Frequently Asked Questions

How many bedrooms and bathrooms does this single-family home have?

There are 4 bedrooms and 2 bathrooms in this single-family home at 516 Tuscarora Drive.

Does this single-family home have parking?

Yes, there are 2 parking spaces available for 516 Tuscarora Drive.

How does 516 Tuscarora Drive compare to other single-family homes in Calero?

This single-family home is listed 9% below the average price for single-family homes in Calero and has been on the market for 115 less days than the typical home in this area.

What is the square footage on this single-family home?

According to the MLS, this listing is 1,342 sqft.

516 Tuscarora Drive is a 4-bedroom, 2-bath single-family home for sale in San Jose CA 95123. Available on Prevu for 10 days at $1,388,888. This home features 1,342 square feet of living space, located in Calero. The median listing price for single-family homes in this area is $1,393,444. The home offers air conditioning and parking. Browse more single-family home listings in San Jose.

The data relating to real estate for sale on this display comes in part from the Internet Data Exchange program of the MLSListings™️ MLS system. Real estate listings held by brokerage firms other than Prevu Real Estate are marked with the Internet Data Exchange and detailed information about them includes the names of the listing brokers and listing agents. Based on information from the MLSListings MLS as of 10/26/2026. All data, including all measurements and calculations of area, is obtained from various sources and has not been, and will not be, verified by broker or MLS. All information should be independently reviewed and verified for accuracy. Properties may or may not be listed by the office/agent presenting the information. Data Services by Constellation Data Labs. IDX display powered by Prevu Real Estate. Copyright 2026 MLSListings Inc. All rights reserved.

Full MLS Disclaimers

Rebate estimate is indicative only and based on listing price and estimated buyer's agent commission paid by owner, if applicable. Final rebates are subject to Terms of Use and may vary due to final negotiated transaction terms.