

Prevu by reAlpha
BuySellBlogBrowse Listings

516 Four Stones Boulevard Lewisville, Texas 75056

For Sale

$675,900

Smart Buyer Rebate $6,759

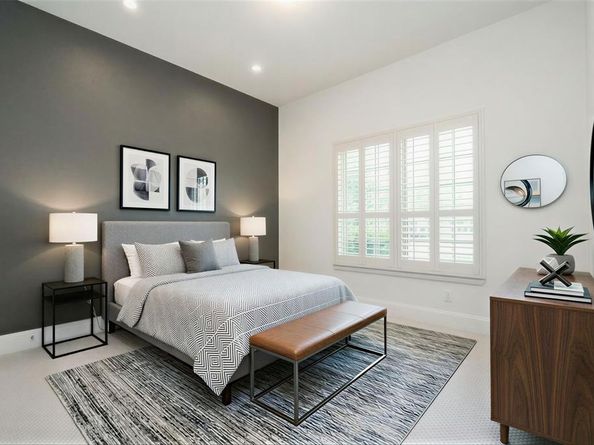
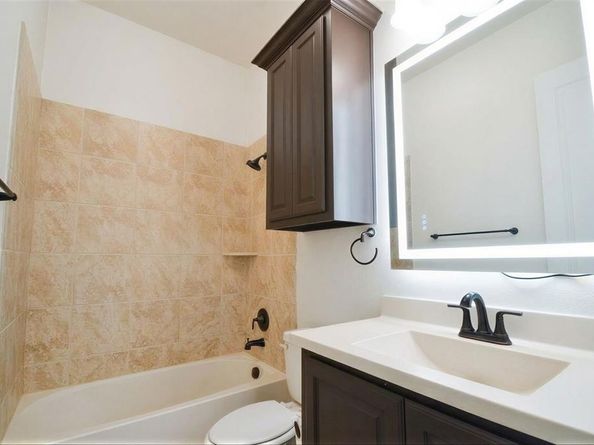
Seller is motivated and ready to make a deal! Recent price improvement creates an excellent opportunity to own a quality home at a compelling value. Bring your strongest offer — seller will consider reasonable terms for a well-qualified buyer. Take advantage of seller-paid concessions that may be used toward an interest rate buydown with an acceptable offer, helping reduce your monthly payment! Welcome to this freshly renovated home in the desirable Castle Hills community. Upgrades include a renovated kitchen, fresh paint, new carpet, and stunning LED mirrors and lighting throughout. This home features soaring ceilings, an open floor plan, a main-floor office, and plenty of natural light. The gourmet kitchen offers stainless steel appliances, a gas range with hood, and a large granite island — perfect for hosting family and friends. The expansive primary suite provides a serene retreat with dual vanities, a soaking tub, a separate shower, and an impressive walk-in closet system. Upstairs also includes a game or media room. Additional highlights include wood floors, a cozy living room fireplace, a 2-car garage, and a private backyard. The community also features a pool and playground within walking distance. Conveniently located near Hwy 121, Lake Lewisville, The Lakes at Castle Hills Club, and Grandscape — with incredible shopping, dining, and entertainment just minutes away. The listing agent is related to the seller.

Listed by Milan Patel

·

Apatel Realty , LLC

·

972-755-1516

Last updated September 06, 2026

·

Source: NTREIS #21246774

Listing Facts

  • TypeSingle-family
  • NeighborhoodCastle Hills
  • Bedrooms4
  • Bathrooms4
  • Days on Prevu147
  • HOA/Maint. Fees$1,380/annual
  • Size3,057 sqft
  • Price per sqft$221

Amenities

  • Dishwasher
  • Private Outdoor Space
  • Pets Allowed
  • Air Conditioning
  • Parking

Location

Mortgage Calculator

Listing History

08/11/2026
Price Decreased
$675,900
07/21/2026
Status changed to Active
$689,000
07/16/2026
Status changed to In Contract
$689,000
07/11/2026
Price Decreased
$689,000
07/06/2026
Status changed to Active
$699,999
07/01/2026
Status changed to In Contract
$699,999
04/21/2026
Listed by Apatel Realty , LLC
$699,999
  1. 08/11/2026$675,900
    Price Decreased
  2. 07/21/2026$689,000
    Status changed to Active
  3. 07/16/2026$689,000
    Status changed to In Contract
  4. 07/11/2026$689,000
    Price Decreased
  5. 07/06/2026$699,999
    Status changed to Active
  6. 07/01/2026$699,999
    Status changed to In Contract
  7. 04/21/2026$699,999
    Listed by Apatel Realty , LLC

Property Details for 516 Four Stones Boulevard

Association

Amenities

  • Community Features: Club House, Community Pool, Greenbelt, Park, Playground, Sidewalks

Fees

  • Association Fee: $1,380.00 Annually
  • Association Fee Includes: Maintenance Grounds

Exterior

Construction

  • Roof: Composition, Shingle
  • Window Features: Shutters
  • Year Built: 2014
  • Year Built Details: Preowned
  • Architectural Style: Traditional
  • Construction Materials: Brick
  • Exterior Features: Covered Patio/Porch, Lighting

Features

  • Fencing: Back Yard, Gate, Wood
  • Other Structures: Pergola
  • Patio And Porch Features: Patio, Rear Porch

Measurements

  • Lot Features: Cleared, Landscaped, Sprinkler System, Subdivision
  • Lot Size Acres: 0.16
  • Lot Size Area: 0
  • Lot Size Source: Public Records
  • Lot Size Square Feet: 7,274
  • Lot Size Units: Acres

Financial

Taxes

  • Parcel Number: R528804

Interior

Features

  • Appliances: Dishwasher, Disposal, Gas Cooktop, Microwave, Double Oven, Refrigerator
  • Fireplace Features: Living Room
  • Fireplaces Total: 1
  • Flooring: Carpet, Tile, Wood
  • Interior Features: Built-in Features, Cable TV Available, Chandelier, Decorative Lighting, Double Vanity, Eat-in Kitchen, Granite Counters, Kitchen Island, Natural Woodwork, Open Floorplan, Pantry, Smart Home System, Vaulted Ceiling(s), Walk-In Closet(s)

Measurements

  • Living Area: 3,057

Rooms

  • Bathrooms Full: 3
  • Bathrooms Half: 1
  • Bathrooms Total Integer: 4
  • Bedrooms Total: 4

Other

Location

  • Subdivision Name: Castle Hills Ph V Sec A
  • Tax Block: A
  • Tax Lot: 4

Parking

Parking

  • Attached Garage: Yes
  • Covered Spaces: 2
  • Garage Spaces: 2
  • Garage: Yes
  • Parking Features: Driveway

Schools

Elementary School

  • Elementary School: Independence

Utilities

Equipment

  • Cooling: Ceiling Fan(s), Central Air
  • Heating: Central
  • Laundry Features: Utility Room, Full Size W/D Area
  • Utilities: Alley, City Sewer, City Water, Curbs, Electricity Available, Phone Available, Sidewalk

Frequently Asked Questions

How many bedrooms and bathrooms does this single-family home have?

There are 4 bedrooms and 4 bathrooms in this single-family home at 516 Four Stones Boulevard .

What schools are nearby to 516 Four Stones Boulevard ?

Nearby schools include the Independence Elementary School.

Does this single-family home have parking?

Yes, there are 2 parking spaces available for 516 Four Stones Boulevard .

How does 516 Four Stones Boulevard compare to other single-family homes in Castle Hills?

This single-family home is listed 43% below the average price for single-family homes in Castle Hills and has been on the market for 73 more days than the typical home in this area.

What is the square footage on this single-family home?

According to the MLS, this listing is 3,057 sqft.

516 Four Stones Boulevard is a 4-bedroom, 4-bath single-family home for sale in Lewisville Texas 75056. Listed on Prevu for 147 days at $675,900. This includes a recent price decrease of $13,100. This property features 3,057 square feet of living space, located in Castle Hills. The median listing price for single-family homes in this area is $822,000. Nearby schools include Independence Elementary School. The home offers private outdoor space, dishwasher, pets allowed, air conditioning, and parking. View other single-family home listings in Carrollton.

Based on information from NTREIS and/or other sources. All data, including all measurements and calculations of area, is obtained from various sources and has not been, and will not be, verified by Prevu or the MLS. Information is provided exclusively for consumer's personal, non-commercial use and may not be used for any purpose other than to identify prospective properties consumer may be interested in purchasing.

Full MLS Disclaimers

Rebate estimate is indicative only and based on listing price and estimated buyer's agent commission paid by owner, if applicable. Final rebates are subject to Terms of Use and may vary due to final negotiated transaction terms.