

Prevu by reAlpha
BuySellBlogBrowse Listings

516 Cheyenne Drive Aubrey, Texas 76227

For Sale

$224,900

Smart Buyer Rebate $1,747

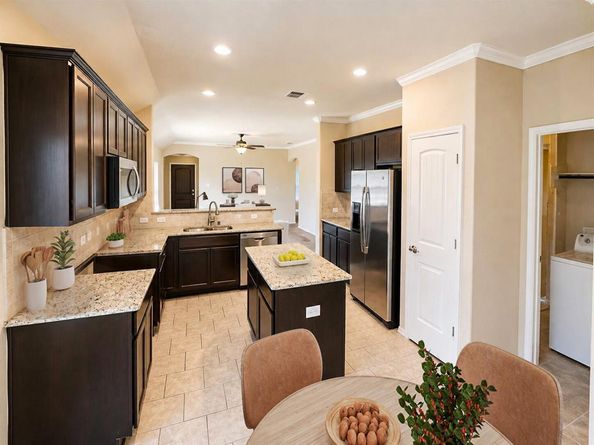
The perfect home in a great neighborhood is waiting for you. This 3 Bedroom 2 Bath Home with Covered Patio is ready for a new family with amenities that include swimming pools, parks, playgrounds and events! This is a must see home! To help visualize this home’s layout and showcase its potential, virtual furnishings may have been added to some of the photos included in this listing.

Listed by Jonathan Layton

·

Luxely Real Estate

·

281-357-9887

Listed by Emmanuel Ebi

·

Luxely Real Estate

Last updated September 14, 2026

·

Source: NTREIS #21357700

Listing Facts

  • TypeSingle-family
  • NeighborhoodPilot Point-Aubrey
  • Bedrooms3
  • Bathrooms2
  • Days on Prevu34
  • HOA/Maint. Fees$275/semi-annual
  • Size1,461 sqft
  • Price per sqft$154

Amenities

  • Dishwasher
  • Pets Allowed
  • Parking

Location

Mortgage Calculator

Listing History

09/14/2026
Price Decreased
$224,900
08/12/2026
Listed by Luxely Real Estate
$244,900
  1. 09/14/2026$224,900
    Price Decreased
  2. 08/12/2026$244,900
    Listed by Luxely Real Estate

Property Details for 516 Cheyenne Drive

Association

Fees

  • Association Fee: $275.00 Semi-Annual
  • Association Fee Includes: Management Fees

Exterior

Construction

  • Year Built: 2014
  • Architectural Style: Traditional
  • Construction Materials: Brick, Stone Veneer, Unknown

Measurements

  • Lot Features: Subdivision
  • Lot Size Acres: 0.09
  • Lot Size Area: 0
  • Lot Size Source: Assessor
  • Lot Size Square Feet: 4,094
  • Lot Size Units: Acres

Financial

Taxes

  • Parcel Number: R646985

Interior

Features

  • Appliances: Dishwasher, Disposal
  • Fireplace Features: Gas Starter
  • Fireplaces Total: 1
  • Interior Features: Other

Measurements

  • Living Area: 1,461

Rooms

  • Bathrooms Full: 2
  • Bathrooms Total Integer: 2
  • Bedrooms Total: 3

Other

Location

  • Subdivision Name: Cross Oak Ranch Ph 2 Tr
  • Tax Block: 7F
  • Tax Lot: 26

Parking

Parking

  • Attached Garage: Yes
  • Covered Spaces: 2
  • Garage Spaces: 2
  • Garage: Yes
  • Parking Features: Garage Faces Front

Schools

Elementary School

  • Elementary School: Cross Oaks

Utilities

Equipment

  • Cooling: Electric
  • Heating: Natural Gas
  • Utilities: City Sewer, City Water

Frequently Asked Questions

How many bedrooms and bathrooms does this single-family home have?

There are 3 bedrooms and 2 bathrooms in this single-family home at 516 Cheyenne Drive .

What schools are nearby to 516 Cheyenne Drive ?

Nearby schools include the Cross Oaks Elementary School.

Does this single-family home have parking?

Yes, there are 2 parking spaces available for 516 Cheyenne Drive .

How does 516 Cheyenne Drive compare to other single-family homes in Pilot Point-Aubrey?

This single-family home is listed 65% below the average price for single-family homes in Pilot Point-Aubrey and has been on the market for 50 less days than the typical home in this area.

What is the square footage on this single-family home?

According to the MLS, this listing is 1,461 sqft.

516 Cheyenne Drive is a 3-bedroom, 2-bath single-family home for sale in Aubrey Texas 76227. On Prevu for 34 days at $224,900. This includes a recent price decrease of $20,000. This property features 1,461 square feet of living space, located in Pilot Point-Aubrey. The median listing price for single-family homes in this area is $462,000. Nearby schools include Cross Oaks Elementary School. Property amenities include dishwasher, pets allowed, and parking. Browse more single-family home listings in Denton County.

Based on information from NTREIS and/or other sources. All data, including all measurements and calculations of area, is obtained from various sources and has not been, and will not be, verified by Prevu or the MLS. Information is provided exclusively for consumer's personal, non-commercial use and may not be used for any purpose other than to identify prospective properties consumer may be interested in purchasing.

Full MLS Disclaimers

Rebate estimate is indicative only and based on listing price and estimated buyer's agent commission paid by owner, if applicable. Final rebates are subject to Terms of Use and may vary due to final negotiated transaction terms.