Prevu by reAlpha
BuySellBlogBrowse Listings

5150 Hidalgo Street 1305Houston, TX 77056

For Sale

$220,000

Smart Buyer Rebate $1,600

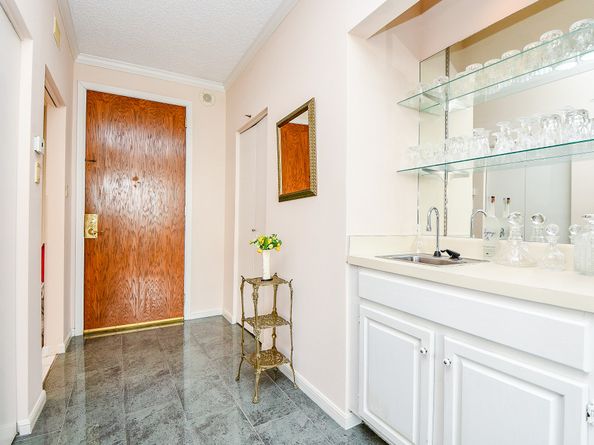
Welcome to The Oxford. Enjoy Uptown living at its finest. Next door to Nordstrom + Galleria. Walk to trendy shops, restaurants & Wall of Water fountain/park. This open concept plan is on an upper floor & has great views S & W. Features include spacious, combo living & dining areas & split bedroom configuration (+split zone a/c). Porcelain tile 18x12 in family rm. Laminate "wood look" floors bedrooms. Spacious kitchen is open to dining & living & has abundant cabinets & countertops. Appliances remain. Amenities include: concierge 24/7, security cameras, WIFI in common areas, chilled water system greatly reduces air conditioning cost, flood mitigation system/gates, generator, 2 reserved parking spaces, basic cable, water/sewer. Rooms: fitness, conference rms, games, library, party/meeting/w/catering kitchen, 2 lobbies plus other shared spaces available. Lushly landscaped grounds, summer kitchen w/grill area, 55' approx. pool. 2 Reserved parking spaces + plenty of guest parking.


Listed by Elouise Margita

·

License #0240164

·

Coldwell Banker Realty - Sugar Land

·

713-582-4885

Last updated July 30, 2026

·

Source: HAR #72947444

Listing Facts

  • TypeCondo
  • NeighborhoodUptown-Galleria
  • Bedrooms2
  • Bathrooms2
  • Days on Prevu2
  • HOA/Maint. Fees$1,292/month
  • Taxes$5,212/year
  • Size1,449 sqft
  • Price per sqft$152

Amenities

  • Dishwasher
  • Private Outdoor Space
  • Washer/Dryer
  • Pets Allowed
  • Air Conditioning
  • Concierge
  • Parking
  • Swimming Pool
  • Fitness Center

Location

Mortgage Calculator

Listing History

07/29/2026
Listed by Coldwell Banker Realty - Sugar Land
$220,000

Property Details for 5150 Hidalgo Street 1305

Association

Amenities

  • Association Amenities: Controlled Access, Fitness Center, Meeting/Banquet/Party Room, Party Room, Pool, Concierge
  • Community Features: Community Pool, Clubhouse, Curbs, Gutter(s), Trash Chute
  • Pets Allowed: Pet Restrictions

Fees

  • Association Fee: $1,292.00 Monthly
  • Association Fee Includes: Common Area Insurance, Cable TV, Maintenance Grounds, Maintenance Structure, Recreation Facilities, Sewer, Water

General

  • Association Name: HOA Connect, Inc.

Exterior

Construction

  • Structure Type: High Rise
  • Year Built: 1981
  • Architectural Style: High Rise
  • Building Name: THE OXFORD
  • Construction Materials: Concrete, Steel
  • Entry Level: 13
  • Exterior Features: Balcony, Storage

Features

  • Direction Faces: North
  • Patio And Porch Features: Terrace
  • Pool Features: Association
  • View: Southern Exposure

Measurements

  • Building Area Total: 1,449
  • Lot Size Units: Square Feet

Financial

Taxes

  • Parcel Number: 115-007-013-0005
  • Tax Annual Amount: $5,212.00
  • Tax Year: 2025

Interior

Features

  • Appliances: Dryer, Dishwasher, Electric Oven, Electric Range, Free-Standing Range, Microwave, Oven, Refrigerator, Washer, Instant Hot Water
  • Flooring: Laminate, Tile
  • Interior Features: Balcony, Double Vanity, Kitchen/Family Room Combo, Tub Shower, Living/Dining Room

Measurements

  • Living Area: 1,449
  • Living Area Source: Appraiser

Rooms

  • Bathrooms Full: 2
  • Bathrooms Total Integer: 2
  • Bedrooms Total: 2
  • Rooms Total: 7

Other

Location

  • Subdivision Name: Oxford Condo 04 Amd

Parking

Parking

  • Parking Features: Assigned, Controlled Entrance
  • Parking Total: 2

Schools

Elementary School

  • Elementary School: SCHOOL AT ST GEORGE PLACE
  • Elementary School District: 27 - Houston

High School

  • High School: WISDOM HIGH SCHOOL
  • High School District: 27 - Houston

Middle or Junior School

  • Middle Or Junior School: TANGLEWOOD MIDDLE SCHOOL
  • Middle Or Junior School District: 27 - Houston

Utilities

Equipment

  • Cooling: Central Air, Electric
  • Has Cooling: Yes
  • Heating: Central, Electric
  • Has Heating: Yes
  • Laundry Features: Electric Dryer Hookup

Frequently Asked Questions

How many bedrooms and bathrooms does this condo have?

There are 2 bedrooms and 2 bathrooms in this condo at 5150 Hidalgo Street 1305.

What schools are nearby to 5150 Hidalgo Street 1305?

Nearby schools include the SCHOOL AT ST GEORGE PLACE Elementary School, TANGLEWOOD MIDDLE SCHOOL, and WISDOM HIGH SCHOOL.

Does this condo have parking?

Yes, there are 2 parking spaces available for 5150 Hidalgo Street 1305.

Are pets allowed at 5150 Hidalgo Street?

Yes, 5150 Hidalgo Street allows pets. Check the Property Details for any relevant restrictions.

What are the annual taxes for 5150 Hidalgo Street 1305?

Annual taxes for this condo are estimated at $5,212.

How does 5150 Hidalgo Street 1305 compare to other condos in Uptown-Galleria?

This condo is listed 73% below the average price for condos in Uptown-Galleria and has been on the market for 95 less days than the typical home in this area.

What building or home owners association is the condo part of?

This condo is in the The Oxford building and is part of the HOA Connect, Inc. home owners association.

What is the square footage on this condo?

According to the MLS, this listing is 1,449 sqft.

5150 Hidalgo Street 1305 is a 2-bedroom, 2-bath condo for sale in Houston TX 77056. Available on Prevu for 2 days at $220,000. This home features 1,449 square feet of living space, located in Uptown-Galleria. The median listing price for condos in this area is $308,000. Nearby schools include SCHOOL AT ST GEORGE PLACE Elementary School, TANGLEWOOD MIDDLE SCHOOL, and WISDOM HIGH SCHOOL. Additional amenities include private outdoor space, dishwasher, pets allowed, doorman, air conditioning, fitness center, parking, swimming pool, and washer/dryer. Explore more condo listings in Houston.

Based on information from Houston Realtors Information Service, Inc. and/or other sources. All data, including all measurements and calculations of area, is obtained from various sources and has not been, and will not be, verified by Prevu or the MLS. Information is provided exclusively for consumer's personal, non-commercial use and may not be used for any purpose other than to identify prospective properties consumer may be interested in purchasing.

Full MLS Disclaimers

Rebate estimate is indicative only and based on listing price and estimated buyer's agent commission paid by owner, if applicable. Final rebates are subject to Terms of Use and may vary due to final negotiated transaction terms.