

Prevu by reAlpha
BuySellBlogBrowse Listings

5150 Harmony LaneLa Mesa, CA 91941

For Sale

$1,174,999

Smart Buyer Rebate $11,750

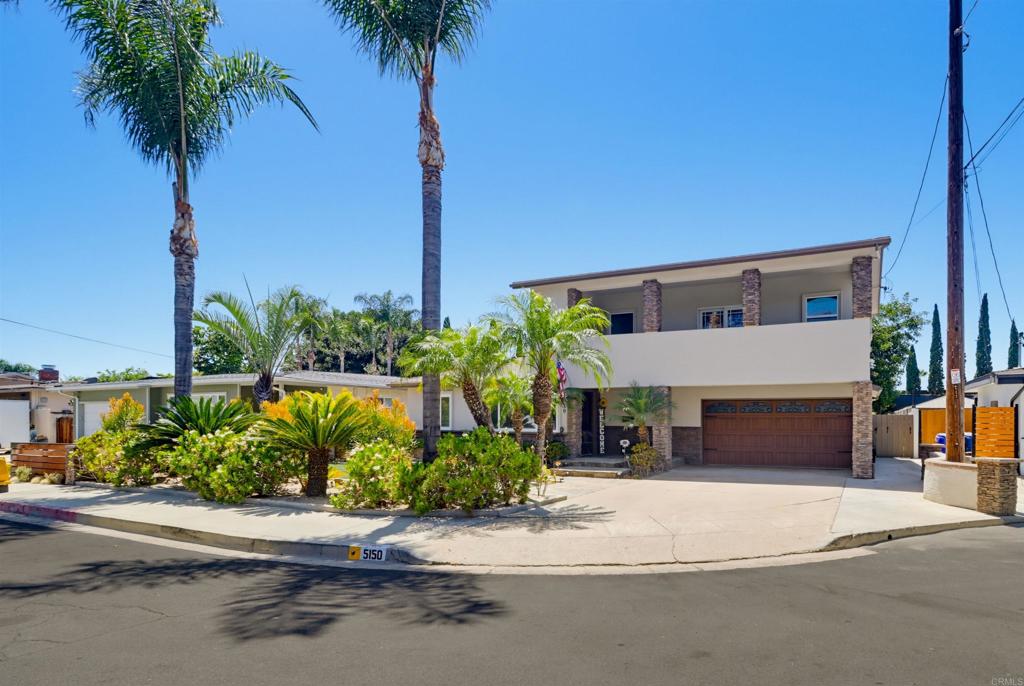
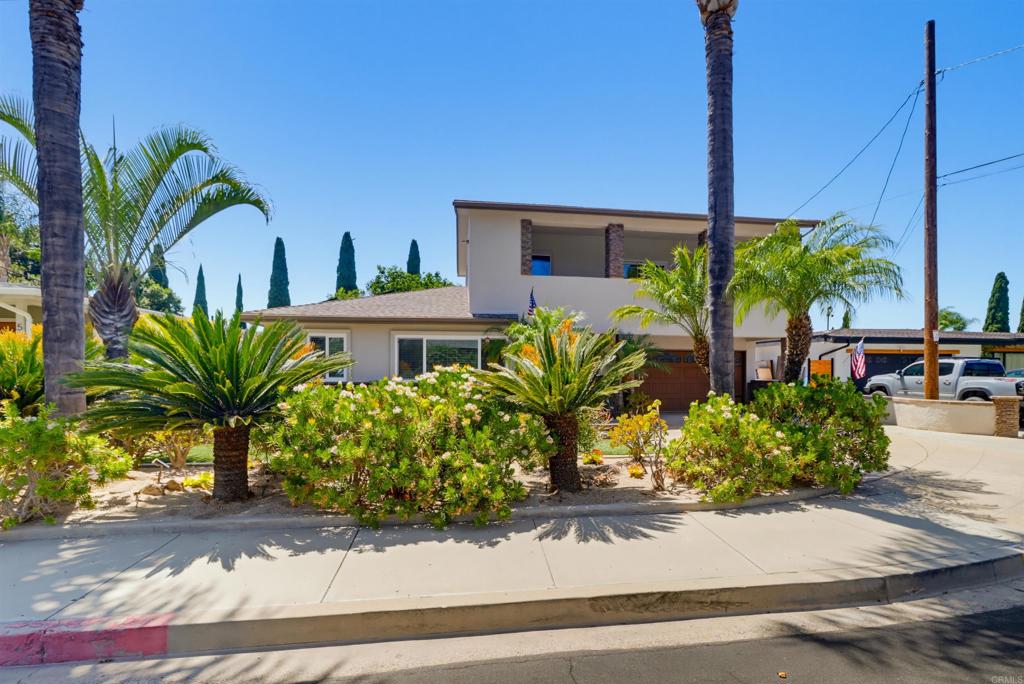
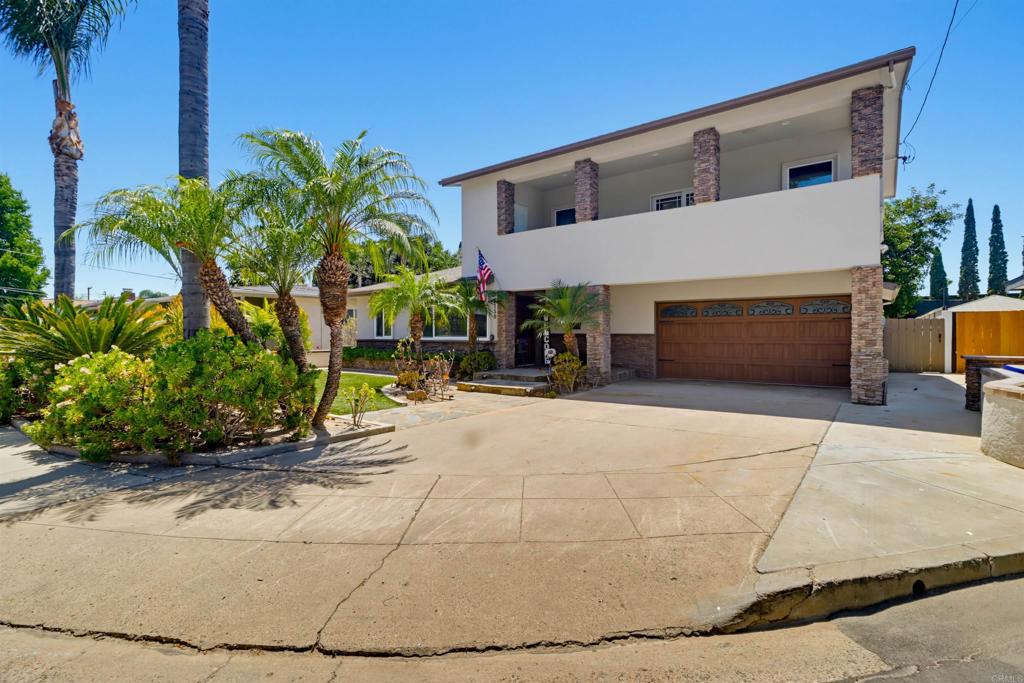
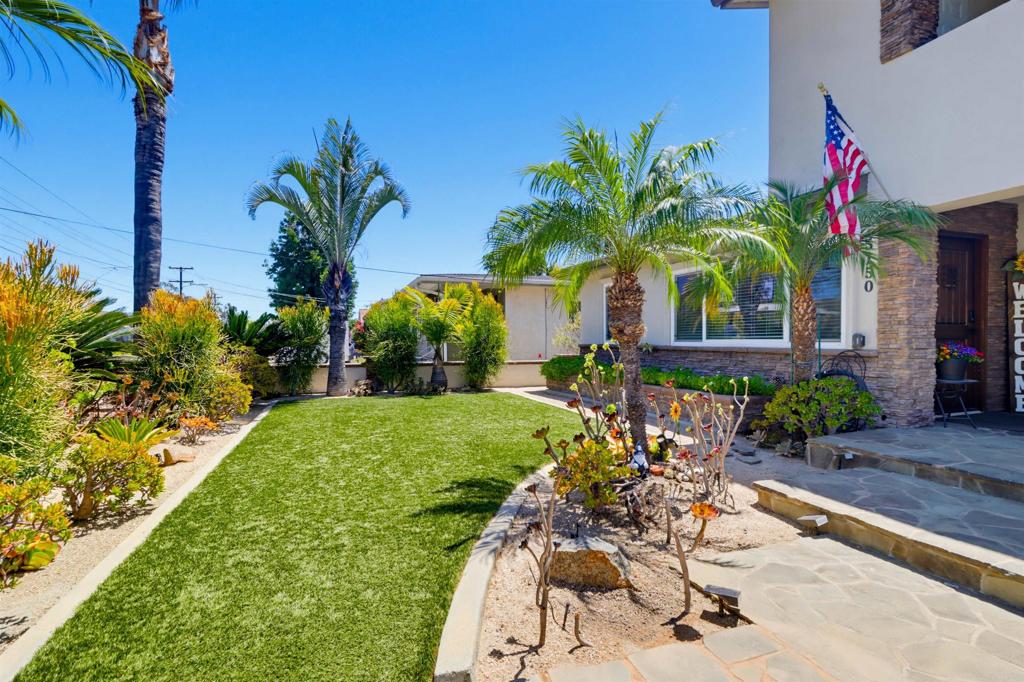
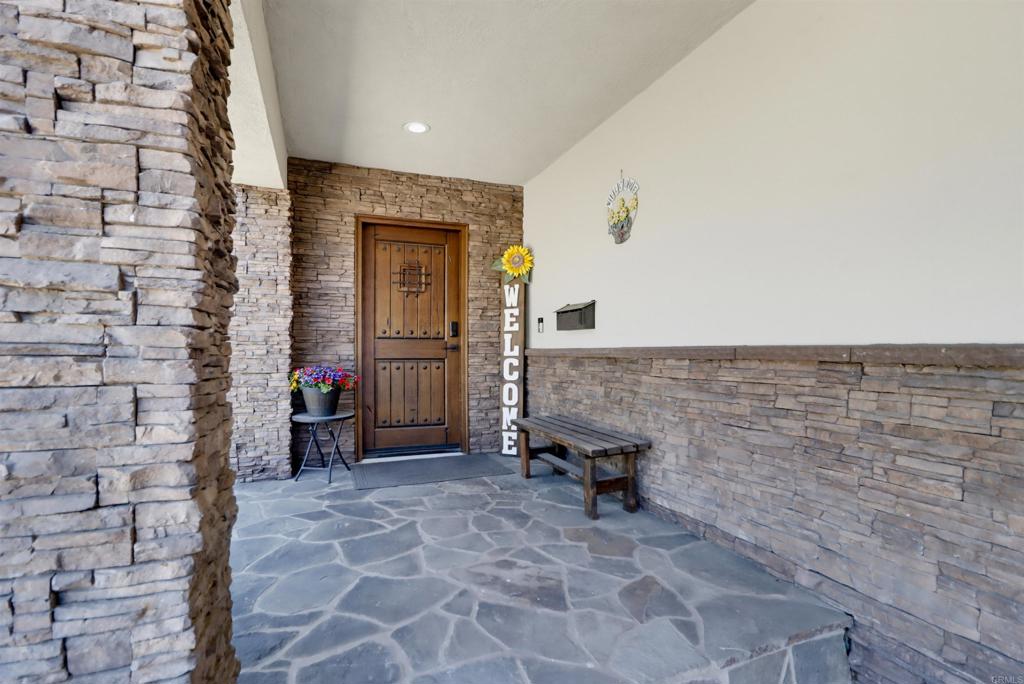
Beautifully updated 4-bedroom, 3-bath home tucked away on a quiet La Mesa cul-de-sac, just minutes from Downtown La Mesa. Offering 2,042 sq. ft., this move-in-ready residence blends thoughtful design, luxury finishes, and exceptional indoor-outdoor living. The remodeled kitchen features premium appliances, custom cabinetry, a large center island, and an open-concept layout ideal for entertaining. A rare dual-primary floor plan includes an impressive upstairs owner’s retreat with walk-in closet, jetted soaking tub, and private 240-sq.-ft. covered patio. The main-level suite offers its own walk-in closet and beautifully tiled shower. Enjoy fully paid solar, EV charging, two tankless water heaters, whole-house water filtration, and additional efficiency upgrades. The private backyard is an entertainer’s retreat with a custom outdoor kitchen and built-in Traeger, covered dining pavilion, permitted greenhouse, and mature avocado and apple trees. An exceptional opportunity to enjoy elevated La Mesa living.

Listed by Jeff Raybould

·

License #02136670

·

Realty Source Inc

·

Jeff@JeffRaybouldHomes.com

Last updated October 22, 2026

·

Source: CRMLS #PTP2607897

Listing Facts

  • TypeSingle-family
  • NeighborhoodLa Mesa
  • Bedrooms4
  • Bathrooms3
  • Days on Prevu10
  • Size2,042 sqft
  • Price per sqft$575

Amenities

  • Air Conditioning
  • Parking

Location

Mortgage Calculator

Listing History

10/21/2026
Listed by Realty Source Inc
$1,174,999
  1. 10/21/2026$1,174,999
    Listed by Realty Source Inc

Property Details for 5150 Harmony Lane

Association

Amenities

  • Community Features: Sidewalks

General

  • Number Of Units In Community: 1

Exterior

Construction

  • Stories: 2
  • Stories Total: 2
  • Year Built: 1956
  • Common Walls: No Common Walls
  • Entry Level: 1
  • Entry Location: Front

Features

  • View: Neighborhood

Measurements

  • Lot Size Acres: 0.20
  • Lot Size Area: 0
  • Lot Size Source: Assessor
  • Lot Size Square Feet: 8,712
  • Lot Size Units: Acres

Financial

Taxes

  • Parcel Number: 4948410900

Interior

Features

  • Fireplace Features: Wood Burning
  • Fireplace: Yes

Measurements

  • Living Area: 2,042
  • Living Area Source: Assessor
  • Living Area Units: Square Feet

Rooms

  • Bathrooms Full: 3
  • Bathrooms Total Integer: 3
  • Bedrooms Total: 4
  • Main Level Bathrooms: 2
  • Main Level Bedrooms: 3

Parking

Parking

  • Attached Garage: Yes
  • Garage Spaces: 2
  • Garage: Yes
  • Parking Features: Attached
  • Parking Total: 2

Schools

High School

  • High School District: Grossmont Union

Utilities

Equipment

  • Cooling: Central Air
  • Has Cooling: Yes
  • Laundry Features: Electric Dryer Hookup, Gas Dryer Hookup, In Garage
  • Sewer: Public Sewer

Frequently Asked Questions

How many bedrooms and bathrooms does this single-family home have?

There are 4 bedrooms and 3 bathrooms in this single-family home at 5150 Harmony Lane.

Does this single-family home have parking?

Yes, there are 2 parking spaces available for 5150 Harmony Lane.

How does 5150 Harmony Lane compare to other single-family homes in La Mesa?

This single-family home is listed 12% above the average price for single-family homes in La Mesa and has been on the market for 97 less days than the typical home in this area.

What is the square footage on this single-family home?

According to the MLS, this listing is 2,042 sqft.

5150 Harmony Lane is a 4-bedroom, 3-bath single-family home for sale in La Mesa CA 91941. On Prevu for 10 days at $1,174,999. This home features 2,042 square feet of living space, located in La Mesa. The median listing price for single-family homes in this area is $819,000. Property amenities include air conditioning and parking. View other single-family home listings in California.

Based on information from California Regional Multiple Listing Service, Inc. and/or other sources. All data, including all measurements and calculations of area, is obtained from various sources and has not been, and will not be, verified by Prevu or the MLS. Information is provided exclusively for consumer's personal, non-commercial use and may not be used for any purpose other than to identify prospective properties consumer may be interested in purchasing.

Full MLS Disclaimers

Rebate estimate is indicative only and based on listing price and estimated buyer's agent commission paid by owner, if applicable. Final rebates are subject to Terms of Use and may vary due to final negotiated transaction terms.