

Prevu by reAlpha
BuySellBlogBrowse Listings

515 Prospect StWest Boylston, MA 01583

For Sale

$599,000

Smart Buyer Rebate - Ask

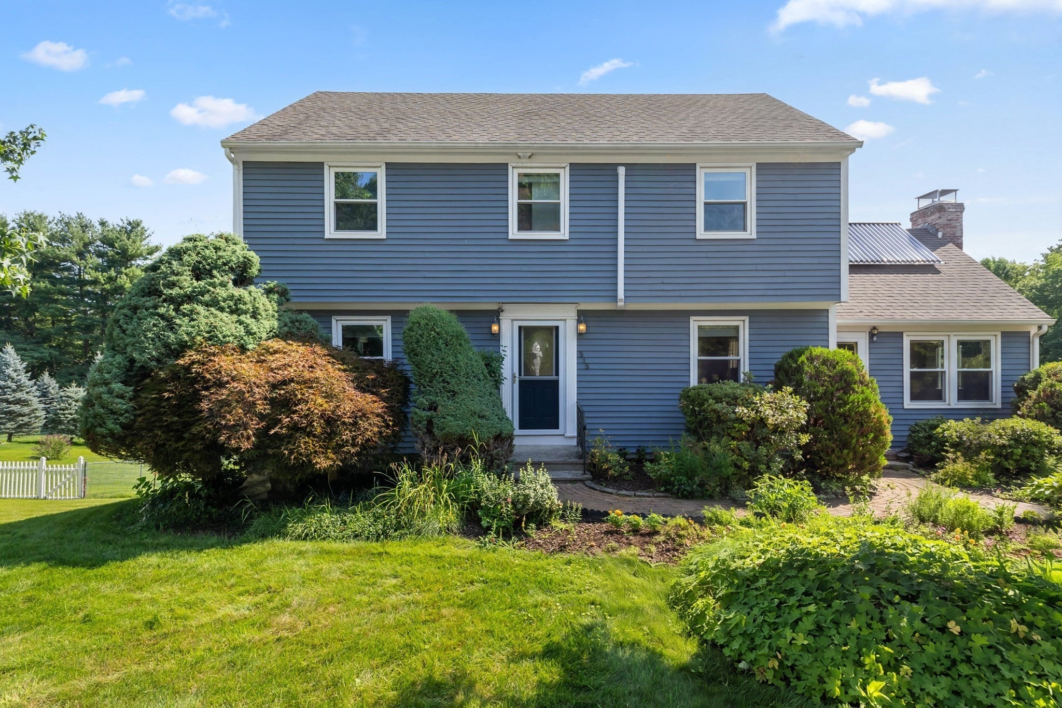
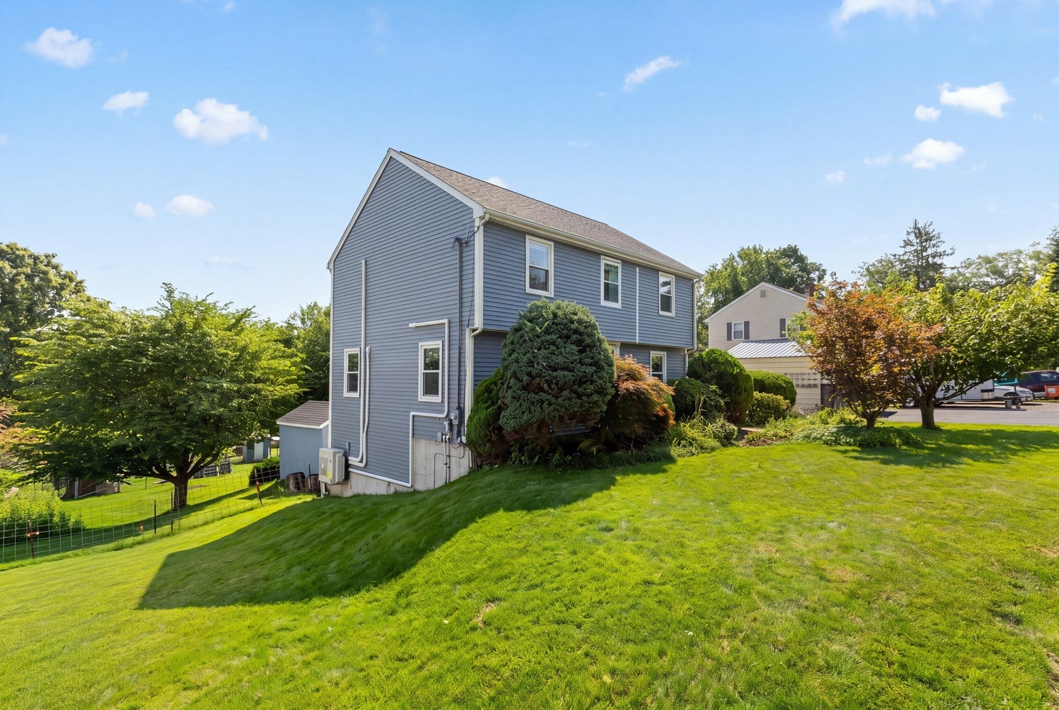
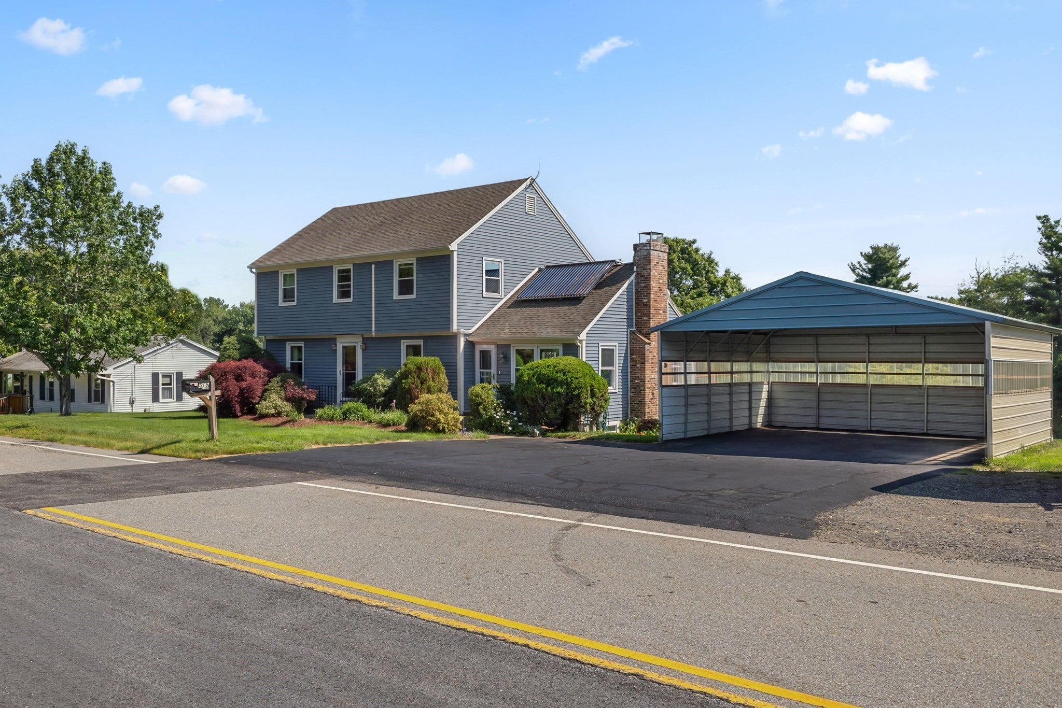
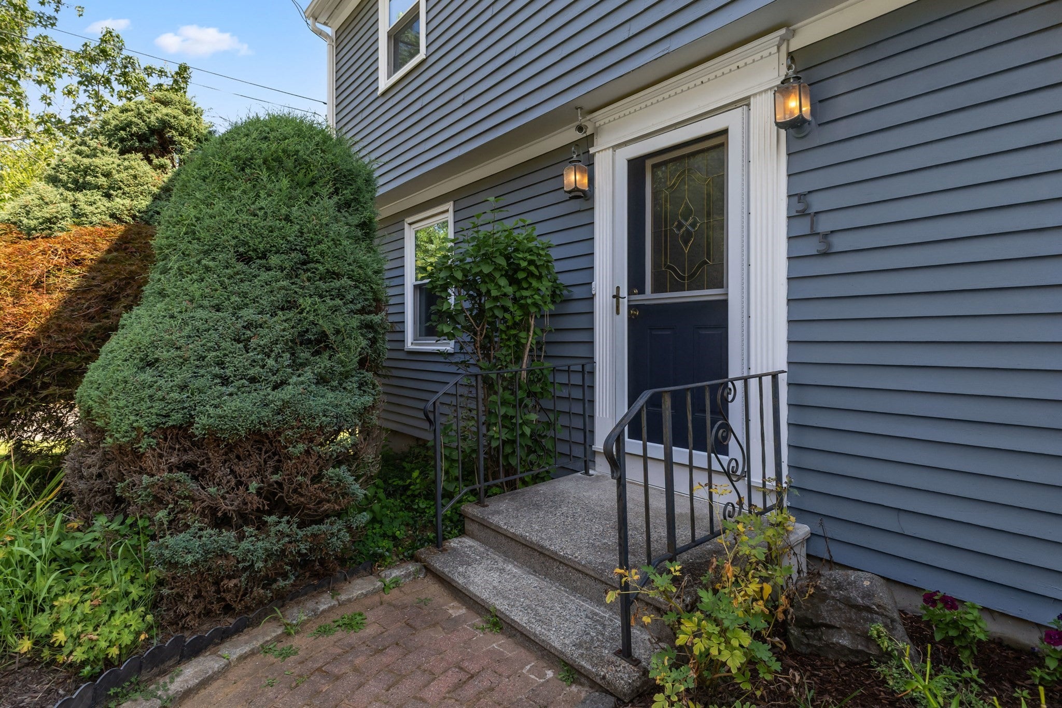
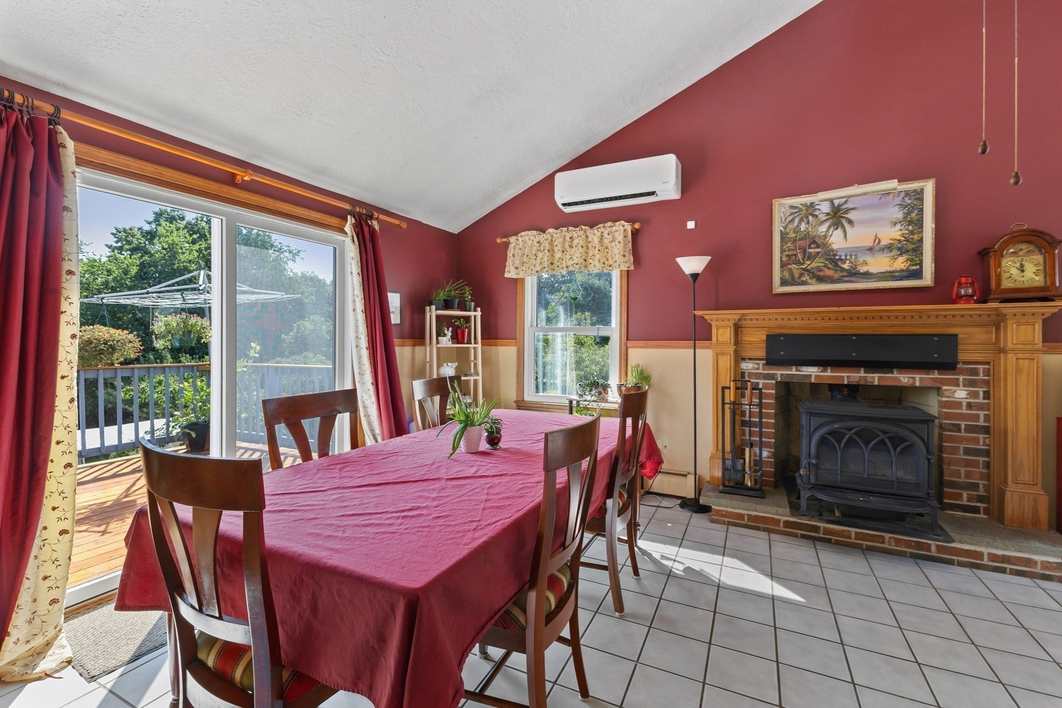
For almost 20 years, the owners of this West Boylston home have carefully updated it with comfort, efficiency, and cost effective living in mind. Step inside and you are greeted by a spacious family room with cathedral ceilings, abundant natural light, and a beautiful view overlooking the 1.26 acre lot. A wood stove adds warmth to the space, while access to the deck brings the outdoors right into the heart of the home. From here, flow into the kitchen featuring freshly painted cabinetry (2026) and stainless steel Frigidaire appliances. Just off the kitchen is the dining room, with a bright living room nearby offering even more space to gather and unwind. A half bath completes the main level. Upstairs, you will find four generously sized bedrooms, including the primary suite with an updated ensuite bath. A second renovated full bath serves the additional bedrooms. The partially finished basement continues the living space with a recreation room, office, and workshop. Throughout the home, years of intentional upgrades were chosen to make everyday living more efficient, including an owned solar electric system, solar hot water, R-50 MassSave insulation, triple pane windows, ductless mini splits, and a high efficiency ventless heat pump washer/dryer (2025). Outside, the 1.26 acres offer a patio, firepit, mature cherry and dogwood trees, established perennials, and plenty of room to garden, entertain, or enjoy the yard. Additional updates include new deck flooring, newly painted exterior surfaces, a sealed driveway, and a 2 car carport with EV charger. Convenient to Routes 190/290, Wachusett Reservoir, Old Stone Church, golf, parks, restaurants, and shopping. After almost two decades of ownership, this home reflects years of updates made with purpose, creating a space that is comfortable to live in and efficient to maintain!

Last updated September 14, 2026

·

Source: MLSPin #73564493

Listing Facts

  • TypeSingle-family
  • NeighborhoodHolden
  • Bedrooms4
  • Bathrooms3
  • Days on Prevu29
  • Taxes$6,827/year
  • Size2,724 sqft
  • Price per sqft$220

Amenities

  • Dishwasher
  • Private Outdoor Space
  • Washer/Dryer
  • Parking

Location

Mortgage Calculator

Listing History

09/15/2026
Price Decreased
$599,000
09/03/2026
Price Decreased
$624,999
08/17/2026
Listed by
$649,900
  1. 09/15/2026$599,000
    Price Decreased
  2. 09/03/2026$624,999
    Price Decreased
  3. 08/17/2026$649,900
    Listed by

Property Details for 515 Prospect St

Association

Amenities

  • Community Features: Park

Exterior

Construction

  • Roof: Shingle
  • Year Built: 1987
  • Year Built Details: Actual
  • Architectural Style: Colonial
  • Construction Materials: Frame
  • Exterior Features: Rain Gutters, Storage

Features

  • Other Structures: Workshop, Storage
  • Patio And Porch Features: Deck

Measurements

  • Building Area Total: 2,724
  • Building Area Units: Square Feet
  • Lot Features: Cleared, Gentle Sloping
  • Lot Size Acres: 1.26
  • Lot Size Area: 1
  • Lot Size Square Feet: 54,886
  • Lot Size Units: Acres

Financial

Taxes

  • Parcel Number: M:0167 B:0015 L:0000,1742807
  • Tax Annual Amount: $6,827.00
  • Tax Assessed Value: $492,200.00
  • Tax Year: 2025

Interior

Features

  • Appliances: Gas Water Heater, Range, Dishwasher, Refrigerator, Washer, Dryer
  • Flooring: Tile, Vinyl, Carpet
  • Interior Features: Cathedral Ceiling(s), Ceiling Fan(s)

Measurements

  • Living Area: 2,724

Rooms

  • Basement: Full, Partially Finished, Interior Entry
  • Has Basement: Yes
  • Bathrooms Full: 2
  • Bathrooms Half: 1
  • Bathrooms Total Integer: 3
  • Bedrooms Total: 4
  • Main Level Bathrooms: 1
  • Rooms Total: 12

Parking

Parking

  • Carport: Yes
  • Covered Spaces: 2
  • Garage Spaces: 2
  • Garage: Yes
  • Open Parking Spaces: 6
  • Open Parking: Yes
  • Parking Features: Paved, Carport, Off Street
  • Parking Total: 8

Schools

Elementary School

  • Elementary School: Major Edwards Elementary

High School

  • High School: Wb Junior/Senior Hs

Middle or Junior School

  • Middle Or Junior School: Wb Junior/Senior Hs

Utilities

Equipment

  • Cooling: Heat Pump, Ductless, Zoned
  • Has Cooling: Yes
  • Electric: 220 Volts, 200+ Amp Service
  • Heating: Natural Gas, Heat Pump, Pellet Stove, Wood Stove, Ductless, Zoned
  • Has Heating: Yes
  • Laundry Features: Electric Dryer Hookup, Washer Hookup
  • Sewer: Public Sewer
  • Water Source: Public

Frequently Asked Questions

How many bedrooms and bathrooms does this single-family home have?

There are 4 bedrooms and 3 bathrooms in this single-family home at 515 Prospect St.

What schools are nearby to 515 Prospect St?

Nearby schools include the Major Edwards Elementary, Wb Junior/Senior Hs, and Wb Junior/Senior Hs High School.

Does this single-family home have parking?

Yes, there are 2 parking spaces available for 515 Prospect St.

What are the annual taxes for 515 Prospect St?

Annual taxes for this single-family home are estimated at $6,827.

How does 515 Prospect St compare to other single-family homes in Holden?

This single-family home is listed 18% below the average price for single-family homes in Holden and has been on the market for 28 less days than the typical home in this area.

What is the square footage on this single-family home?

According to the MLS, this listing is 2,724 sqft.

515 Prospect St is a 4-bedroom, 3-bath single-family home for sale in West Boylston MA 01583. On Prevu for 29 days at $599,000. This includes a recent price decrease of $25,999. This residence features 2,724 square feet of living space, located in Holden. The median listing price for single-family homes in this area is $649,900. Nearby schools include Major Edwards Elementary, Wb Junior/Senior Hs, and Wb Junior/Senior Hs High School. The home offers private outdoor space, dishwasher, parking, and washer/dryer. View other single-family home listings in Worcester County.

The property listing data and information, or the Images, set forth herein were provided to MLS Property Information Network, Inc. from third party sources, including sellers, lessors, landlords and public records, and were compiled by MLS Property Information Network, Inc. The property listing data and information, and the Images, are for the personal, non commercial use of consumers having a good faith interest in purchasing, leasing or renting listed properties of the type displayed to them and may not be used for any purpose other than to identify prospective properties which such consumers may have a good faith interest in purchasing, leasing or renting. MLS Property Information Network, Inc. and its subscribers disclaim any and all representations and warranties as to the accuracy of the property listing data and information, or as to the accuracy of any of the Images, set forth herein.

Full MLS Disclaimers

Rebate estimate is indicative only and based on listing price and estimated buyer's agent commission paid by owner, if applicable. Final rebates are subject to Terms of Use and may vary due to final negotiated transaction terms.