

Prevu by reAlpha
BuySellBlogBrowse Listings

515 Park Avenue 36/37New York, NY 10022

For Sale

$17,950,000

Smart Buyer Rebate $224,375

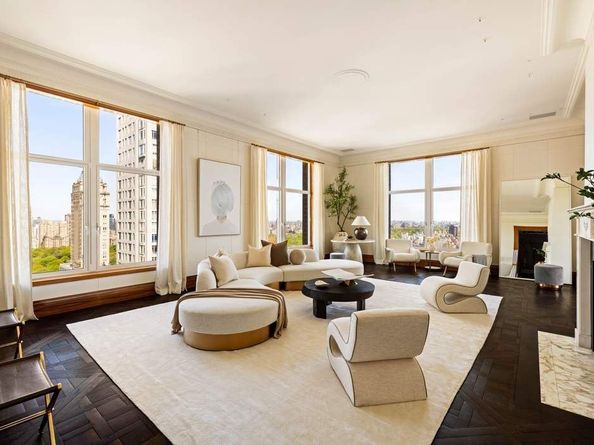
Pure poetry! Sumptuous 5,000 square foot Park Avenue condominium Penthouse two blocks from Central Park, offers extraordinary scale, soaring 11’5” ceilings, huge floor to ceiling windows with panoramic views of Central Park, four bedrooms, four full baths and two powder rooms. Glorious views of Central Park, the Manhattan skyline and beyond to the George Washington Bridge surround the Penthouse, which is imbued with the architectural genius of world renowned designer, Juan Pablo Molyneux. The duplex, located in one of New York’s most coveted limestone condominiums at the corner of Park Avenue and 60th Street, offers utmost privacy comprising the entire 36th floor and 37th floor of this 43 story building. An exquisite staircase with intricately designed wrought iron railing and the apartment’s own private interior elevator lead to the second floor. The apartment has four exposures filling the rooms with extraordinary light. Molyneux’s superb finishes consist of parquet de Versailles floors, a 19th century French scagliola fireplace and Guerin hardware throughout, all reflecting the meticulous workmanship of Molyneux. The entrance foyer leads to a large entrance gallery with onyx and marble patterned floor, soaring 11’ 5” ceiling and sweeping staircase. Off the entrance gallery is the magnificent 30’ x 20’ corner drawing with 11.5 ceiling and three floor to ceiling windows filling the room with Central Park and iconic city views and beautiful light. The corner library is off the living room and offers long views north to the George Washington Bridge and east to the Queensboro Bridge. Across the entrance gallery is the 20’ corner formal dining room with parquet de Versailles floor, 11’5” ceiling and floor to ceiling windows with views of the ornate top of the Pierre Hotel and the supertalls on West 57th Street. A powder room is off the entrance gallery. The large 24’ x 14’ corner windowed dine-in chef’s kitchen is state-of-the-art and offers a marble floor, center island, custom cabinetry with marble countertops, Thermador, SubZero and Miele appliances, and a breakfast area. A staff bath is off the kitchen. The upper floor has 4 corner bedrooms, including the enormous corner primary bedroom, 21’ x 15’, with high ceiling and floor to ceiling windows offering views of Central Park and the George Washington Bridge. The huge spa-like en-suite primary bath has a large window, double vanity sinks, a jacuzzi, and walk-in shower. Two oversized walk-in closets complete the primary suite. The second bedroom has double exposures with beautiful views, high ceiling, large walk-in closet, and en-suite bath. The third and fourth corner bedrooms with en-suite baths face east with brilliant sunshine, high ceilings, floor to ceiling windows, and views of the Queensboro Bridge and the East River. A laundry room completes the floor. The Penthouse has a Crestron sound and lighting system, fiber optics, and central air conditioning. The prestigious white glove condominium offers a full-time concierge and valet service, elegant lobby, windowed private sitting room off the lobby, state-of-the-art fitness center, dining salon with catering kitchen for use by residents, conference room, and 24 hour security. The Penthouse offers an extraordinary lifestyle, close to world class shopping, restaurants, museums, cultural events and private schools. Flip Tax: 2% Paid By Buyer.

Listed by Louise C Beit

·

Sothebys International Realty

·

(212) 606-7703

Last updated July 20, 2026

·

Source: REBNY #RLS20088721

RLS Data display by Prevu Real Estate LLC

Listing Facts

  • TypeCondo
  • NeighborhoodLenox Hill
  • Bedrooms4
  • Bathrooms5
  • Days on Prevu91
  • HOA/Maint. Fees$10,755/month
  • Taxes$157,128/year
  • Size5,000 sqft
  • Price per sqft$3,590

Amenities

  • Dishwasher
  • Washer/Dryer
  • Pets Allowed
  • Concierge

Location

Mortgage Calculator

Listing History

07/20/2026
Price Decreased
$17,950,000
05/01/2026
Listed by Sothebys International Realty
$18,990,000

Estimated Closing Costs

Attorney Fees
$4,000
NYC Mansion Tax
$628,250
Title Insurance
$80,775
Bank Attorney
$1,500
Mortgage Recording Tax
$310,983
Other Closing Costs
$4,000
Total
$1,029,508

Estimated closing costs are based on the list price of $17,950,000 and a 10% downpayment. These estimates are for indicative purposes only. Actual closing costs may vary for each transaction. See the Closing Costs Calculator for calculations specific to your situation.

Property Details for 515 Park Avenue 36/37

Association

Amenities

  • Pets Allowed: Building Yes, Yes
  • Concierge: Concierge Yes, Doorman Yes, Doorman Full Time

Fees

  • Association Fee: $10,755.00 Monthly

Financial

  • Flip Tax: 2.0%
  • Flip Tax Remarks: Paid By Buyer.

Exterior

Construction

  • Number Of Units Total: 57
  • Stories Total: 42
  • Structure Type: High Rise
  • Year Built: 1999
  • Architectural Style: Contemporary/Modern

Features

  • Building Features: Elevator(s)
  • View: Bridge(s), City, Park/Greenbelt

Measurements

  • Building Area Total: 139,973
  • Building Area Units: SquareFeet
  • Lot Size Area: 6,025
  • Lot Size Dimensions: 60
  • Lot Size Units: SquareFeet

Financial

Taxes

  • Tax Annual Amount: $157,128.00

Interior

Features

  • Appliances: Dryer, Washer/Dryer Stacked, Dishwasher, Washer
  • Fireplace Features: Family/Living/Great Room, Wood Burning
  • Flooring: Wood
  • Interior Features: Entrance Foyer, Elevator, Granite Counters, High Ceilings, High Speed Internet, Stone Counters, Storage

Measurements

  • Living Area: 5,000
  • Living Area Units: SquareFeet

Rooms

  • Bathrooms Full: 4
  • Bathrooms Half: 2
  • Bathrooms Total Integer: 5
  • Bedrooms Total: 4
  • Rooms Total: 10

Other

Location

  • City Region: Manhattan
  • Subdivision Name: Lenox Hill
  • Tax Block: 01394
  • Tax Lot: 7501

Utilities

Equipment

  • Cooling: Central Air
  • Has Cooling: Yes
  • Laundry Features: Common Area, Laundry Room, In Unit

Frequently Asked Questions

How many bedrooms and bathrooms does this condo have?

There are 4 bedrooms and 5 bathrooms in this condo at 515 Park Avenue 36/37.

Are pets allowed at 515 Park Avenue?

Yes, 515 Park Avenue allows pets.

What are the annual taxes for 515 Park Avenue 36/37?

Annual taxes for this condo are estimated at $157,128.

How does 515 Park Avenue 36/37 compare to other condos in Lenox Hill?

This condo is listed 164% above the average price for condos in Lenox Hill and has been on the market for 83 less days than the typical home in this area.

What is the square footage on this condo?

According to the MLS, this listing is 5,000 sqft.

515 Park Avenue 36/37 is a 4-bedroom, 5-bath condo for sale in New York NY 10022. On Prevu for 91 days at $17,950,000. This includes a recent price decrease of $1,040,000. This residence features 5,000 square feet of living space, located in Lenox Hill. The median listing price for condos in this area is $4,272,500. The home offers dishwasher, pets allowed, doorman, and washer/dryer. View other condo listings in Manhattan.

RLS Data display by Prevu Real Estate LLC The Registrant acknowledges each other RLS Broker's ownership of, and the validity of their respective copyright in, the Exclusive Listings that are transmitted over the RLS. The information is being provided by RLS at REBNY Listing Service, Inc. Information deemed reliable but not guaranteed. Information is provided for consumers' personal, non-commercial use, and may not be used for any purpose other than the identification of potential properties for purchase. This information is not verified for authenticity or accuracy and is not guaranteed and may not reflect all real estate activity in the market. 2026 RLS at REBNY Listing Service, Inc. All rights reserved. Based on information from the Real Estate Board of New York and/or other sources. This information is not verified for authenticity or accuracy and is not guaranteed and may not reflect all real estate activity. 2026 The Real Estate Board of New York, Inc., All rights reserved.

Full MLS Disclaimers

Rebate estimate is indicative only and based on listing price and estimated buyer's agent commission paid by owner, if applicable. Final rebates are subject to Terms of Use and may vary due to final negotiated transaction terms.