

Prevu by reAlpha
BuySellBlogBrowse Listings

5148 Oakwood AvenueLa Canada Flintridge, CA 91011

For Sale

$2,100,000

Smart Buyer Rebate $21,000

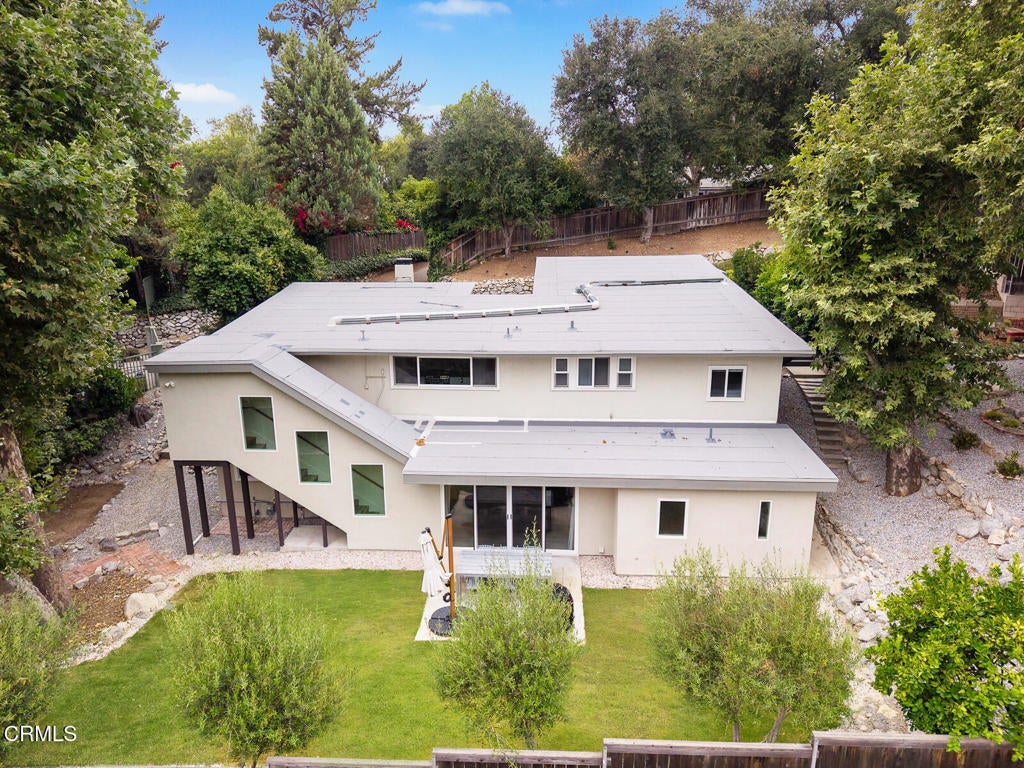
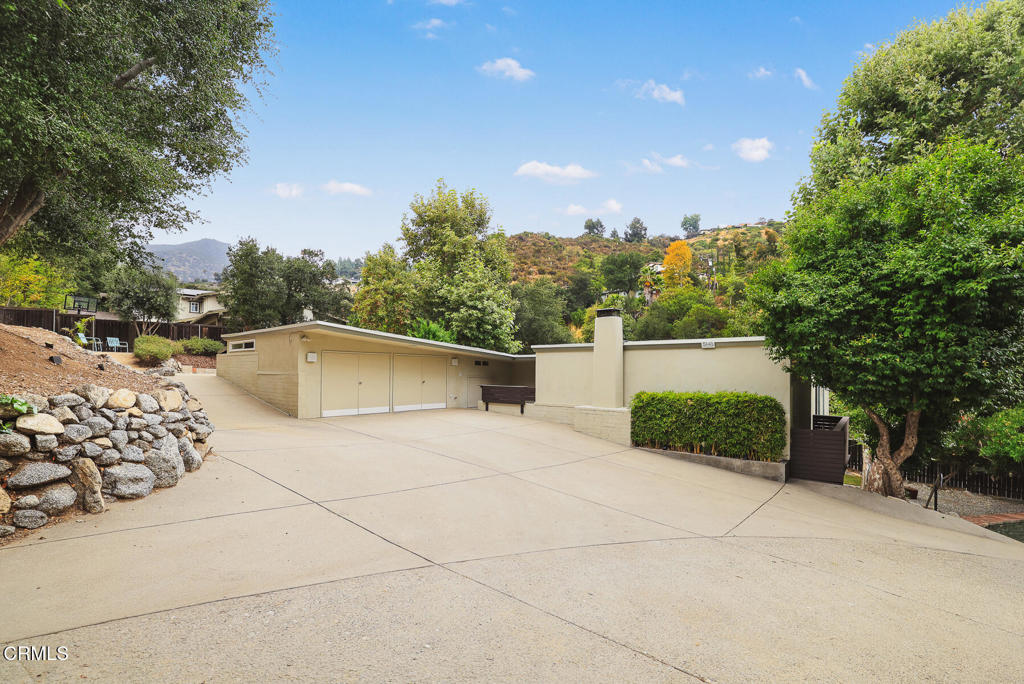
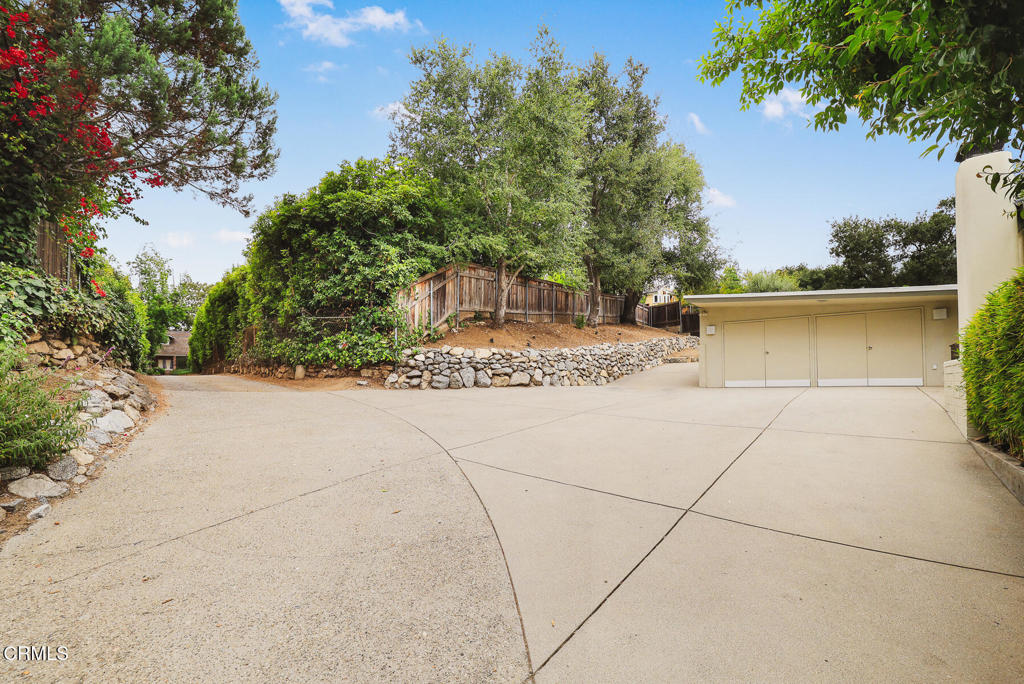
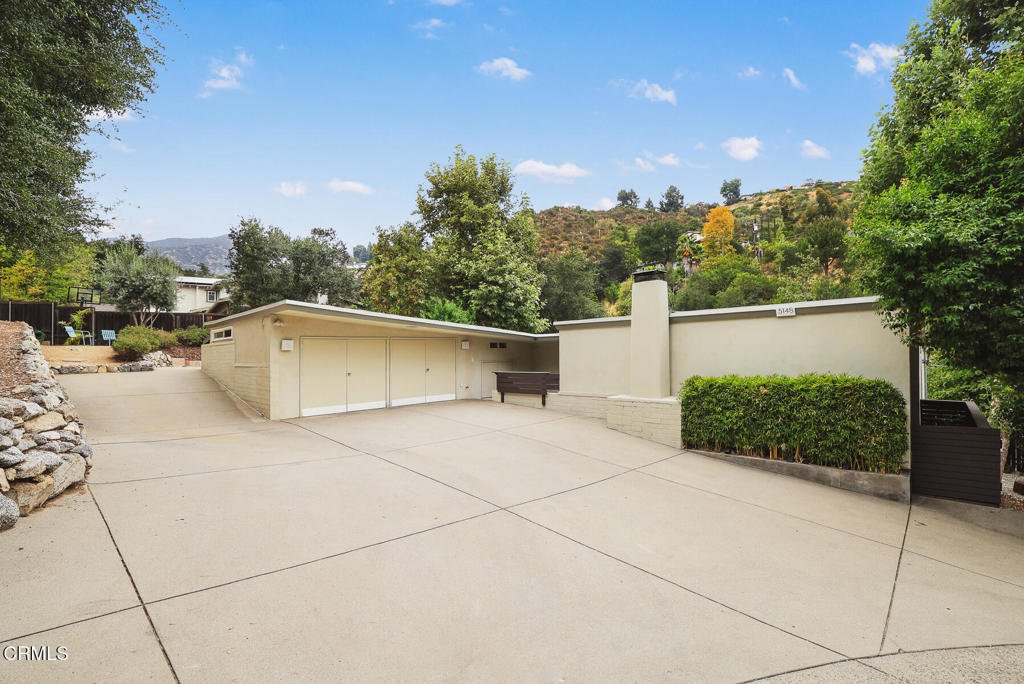
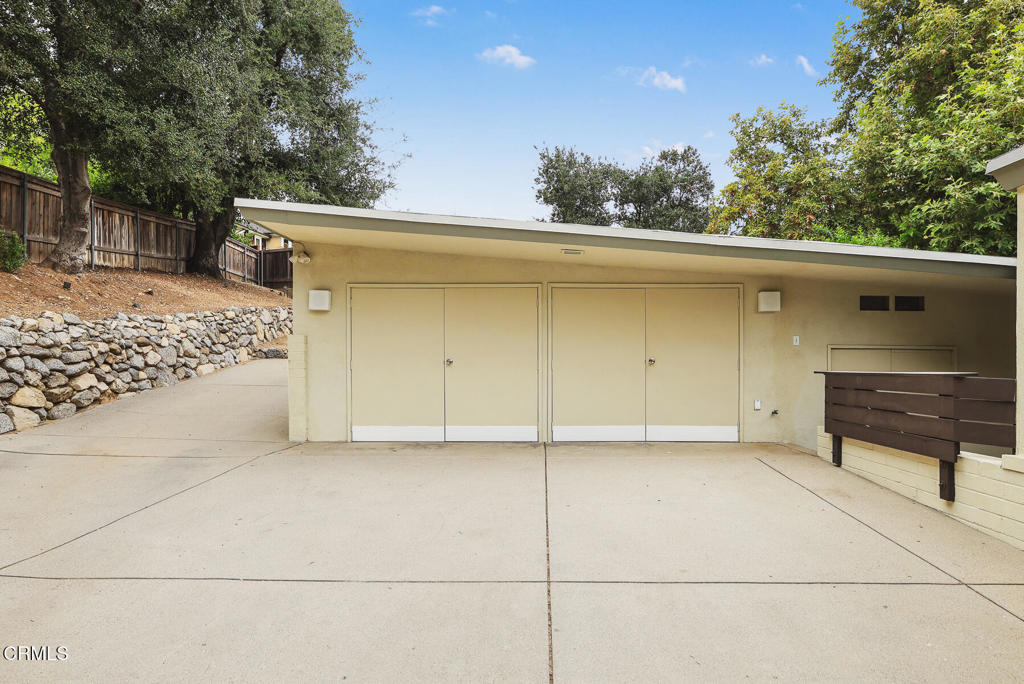
Tucked away at the end of a long, private drive in one of La Canada Flintridge's most coveted enclaves, this mid-century gem perfectly balances secluded tranquility with modern, move-in-ready convenience. The property sits with generous setbacks on all sides, framed by natural views of the surrounding hills and mature trees, creating a personal sanctuary. Inside, the home has been meticulously refined with both mechanical and stylish cosmetic upgrades. The main level celebrates the classic mid-century aesthetic with sleek lines, walls of glass, and a striking block fireplace that anchors the living room. The seamless indoor-outdoor flow is on full display here; step out onto the expansive wood deck to enjoy the breeze, or host dinner in the dining area while looking out over the lush backyard. Two comfortable bedrooms, including one with an en-suite bath, complete this level. The lower level serves as a bright, versatile hub, centered around a secondary living space with sliding glass doors that open directly to the back patio, set for dining and entertaining. Two additional bedrooms and bathrooms on this level provide plenty of flexibility for guests or creative spaces. The grounds are a true highlight, featuring a vibrant garden with lime, lemon, olive, fig, pomegranate, and orange trees. A lush lawn offers a shaded retreat for afternoon relaxation. For those who love the outdoors, a private back gate provides direct access to the local trail system, perfect for exploring the natural beauty of the area or taking a quick, scenic route to Paradise Canyon Elementary. Rounding out this exceptional property is a 330-square-foot garage/flex room. With its clean lines and prime location at the front of the home, it's a blank canvas just waiting to be transformed into a home office, gym, or creative studio. This is a rare opportunity to enjoy a thoughtfully updated home in a discreet, nature-filled setting without sacrificing proximity to town. Recent upgrades include a new main water line, landscaping, 200 amp electrical panel, HVAC, roof and water softener.

Listed by Carey Haynes

·

License #01144568

·

COMPASS

·

8185998066

Listed by Anthony Haynes

·

License #02029593

·

COMPASS

Last updated July 23, 2026

·

Source: CRMLS #P1-28102

Listing Facts

  • TypeSingle-family
  • NeighborhoodLa Cañada Flintridge
  • Bedrooms4
  • Bathrooms4
  • Days on Prevu12
  • Size2,278 sqft
  • Price per sqft$922

Amenities

  • Private Outdoor Space
  • Air Conditioning
  • Parking
  • Swimming Pool

Location

Mortgage Calculator

Listing History

07/19/2026
Listed by COMPASS
$2,100,000

Property Details for 5148 Oakwood Avenue

Association

Amenities

  • Community Features: Suburban

Exterior

Construction

  • Property Condition: Updated/Remodeled
  • Roof: See Remarks
  • Stories: 2
  • Stories Total: 2
  • Structure Type: House
  • Year Built: 1955
  • Architectural Style: Mid Century Modern
  • Common Walls: No Common Walls
  • Entry Location: Top level
  • Exterior Features: Garden, Balcony

Features

  • Direction Faces: West
  • Fencing: Block, Chain Link, Wood
  • Patio And Porch Features: Rear Porch, Deck, Front Porch, Patio
  • Road Frontage Type: Private Road
  • View: Canyon, Hills

Measurements

  • Lot Features: Back Yard, Garden
  • Lot Size Acres: 0.27
  • Lot Size Area: 11,810
  • Lot Size Source: Assessor
  • Lot Size Square Feet: 11,810
  • Lot Size Units: Square Feet

Financial

Taxes

  • Parcel Number: 5816016012

Interior

Features

  • Appliances: Free-Standing Range, Freezer, Gas Cooktop, Gas Oven, Microwave, Refrigerator
  • Fireplace Features: Living Room
  • Fireplace: Yes
  • Flooring: Wood
  • Interior Features: Open Floorplan, Master Downstairs

Measurements

  • Living Area: 2,278
  • Living Area Units: Square Feet

Rooms

  • Bathrooms Full: 4
  • Bathrooms Total Integer: 4
  • Bedrooms Total: 4

Other

Location

  • Tax Lot: 1

Parking

Parking

  • Garage Spaces: 2
  • Garage: Yes
  • Parking Features: Driveway
  • Parking Total: 2

Schools

High School

  • High School: La Canada

Utilities

Equipment

  • Cooling: Central Air
  • Has Cooling: Yes
  • Heating: Forced Air
  • Has Heating: Yes
  • Laundry Features: Common Area, Inside
  • Sewer: Public Sewer
  • Water Source: Private

Frequently Asked Questions

How many bedrooms and bathrooms does this single-family home have?

There are 4 bedrooms and 4 bathrooms in this single-family home at 5148 Oakwood Avenue.

What schools are nearby to 5148 Oakwood Avenue?

Nearby schools include the La Canada High School.

Does this single-family home have parking?

Yes, there are 2 parking spaces available for 5148 Oakwood Avenue.

How does 5148 Oakwood Avenue compare to other single-family homes in La Cañada Flintridge?

This single-family home is listed 45% below the average price for single-family homes in La Cañada Flintridge and has been on the market for 72 less days than the typical home in this area.

What is the square footage on this single-family home?

According to the MLS, this listing is 2,278 sqft.

5148 Oakwood Avenue is a 4-bedroom, 4-bath single-family home for sale in La Canada Flintridge CA 91011. Available on Prevu for 12 days at $2,100,000. This home features 2,278 square feet of living space, located in La Cañada Flintridge. The median listing price for single-family homes in this area is $3,180,000. Nearby schools include La Canada High School. The home offers private outdoor space, air conditioning, parking, and swimming pool. Explore more single-family home listings in California.

Based on information from California Regional Multiple Listing Service, Inc. and/or other sources. All data, including all measurements and calculations of area, is obtained from various sources and has not been, and will not be, verified by Prevu or the MLS. Information is provided exclusively for consumer's personal, non-commercial use and may not be used for any purpose other than to identify prospective properties consumer may be interested in purchasing.

Full MLS Disclaimers

Rebate estimate is indicative only and based on listing price and estimated buyer's agent commission paid by owner, if applicable. Final rebates are subject to Terms of Use and may vary due to final negotiated transaction terms.