

Prevu by reAlpha
BuySellBlogBrowse Listings

5142 Paseo RicoYorba Linda, CA 92887

For Sale

$2,499,900

Smart Buyer Rebate $24,999

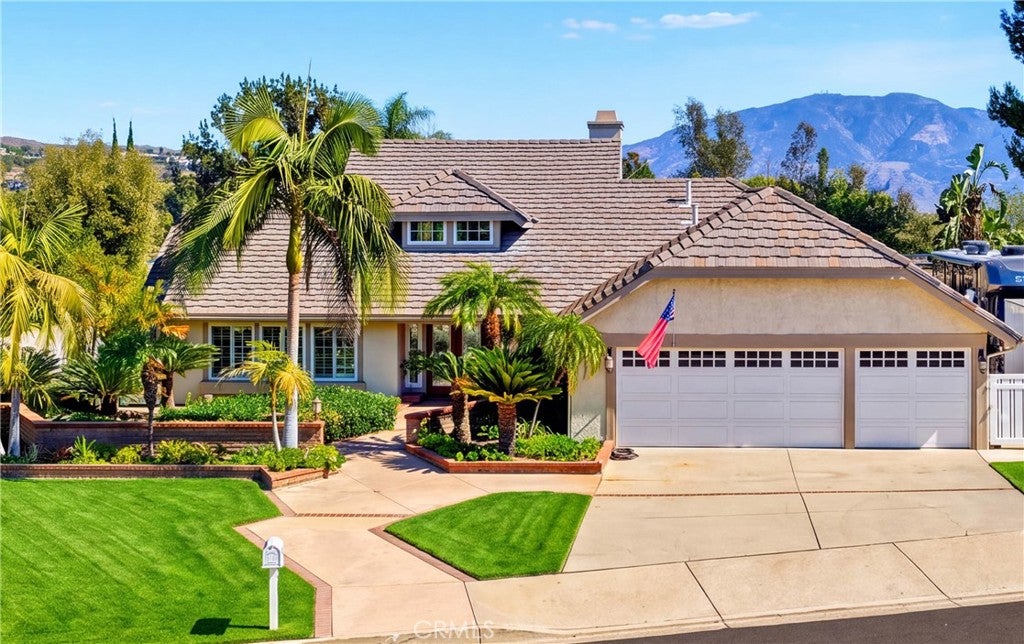
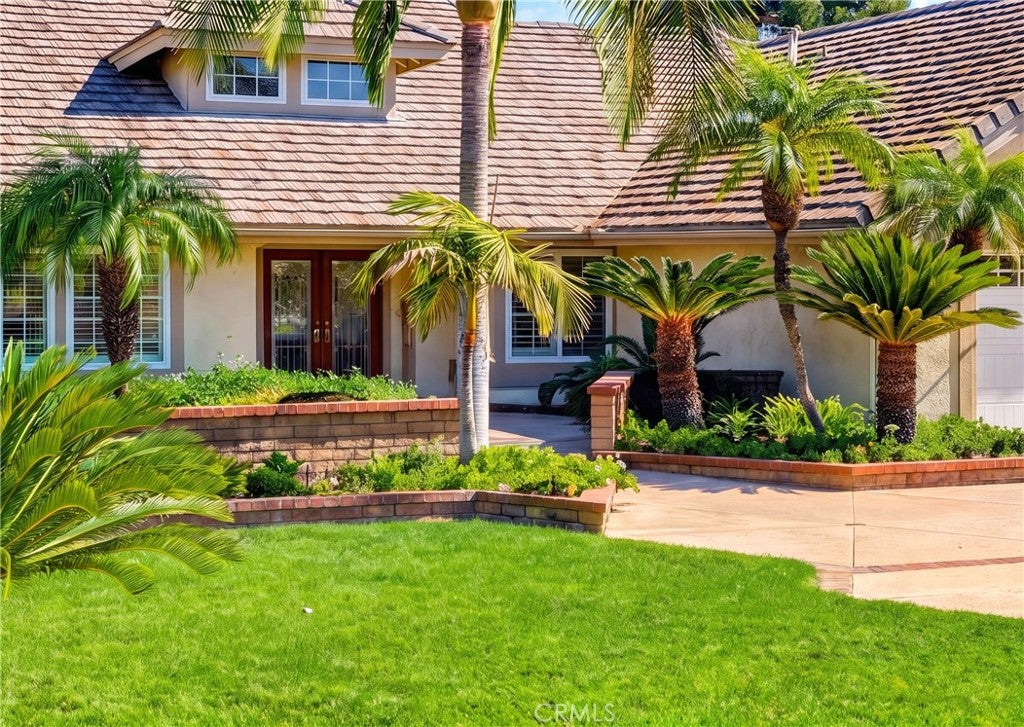
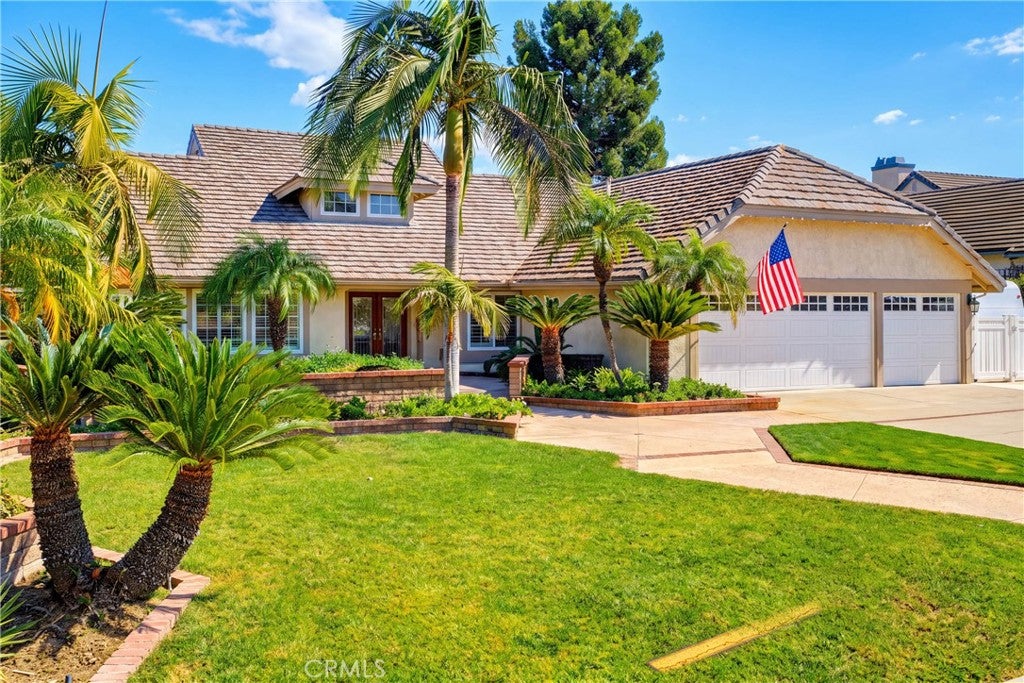
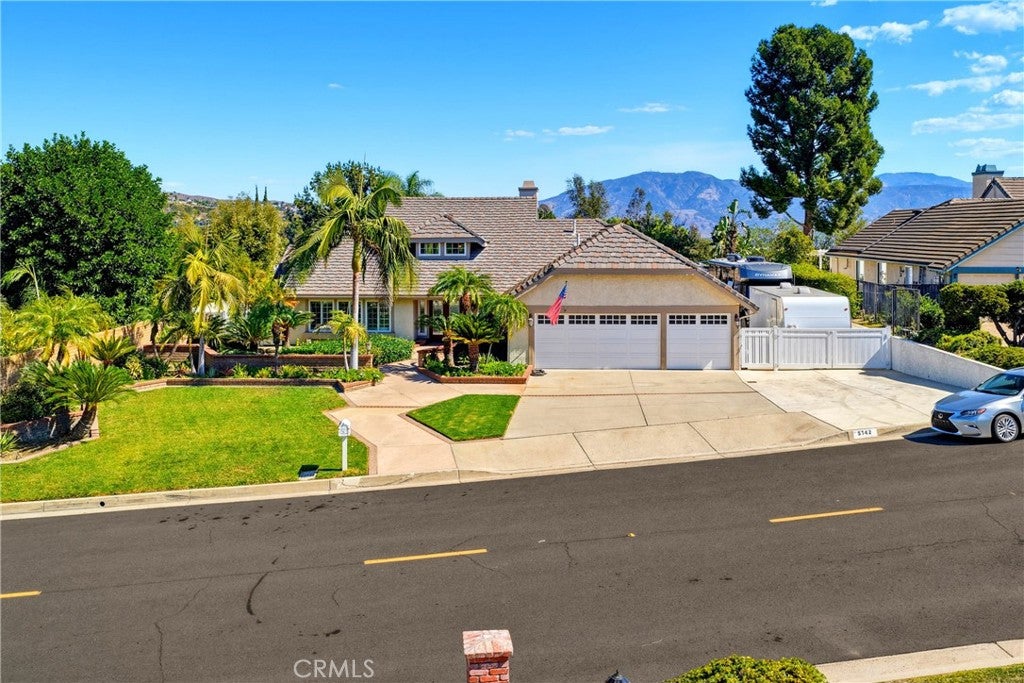
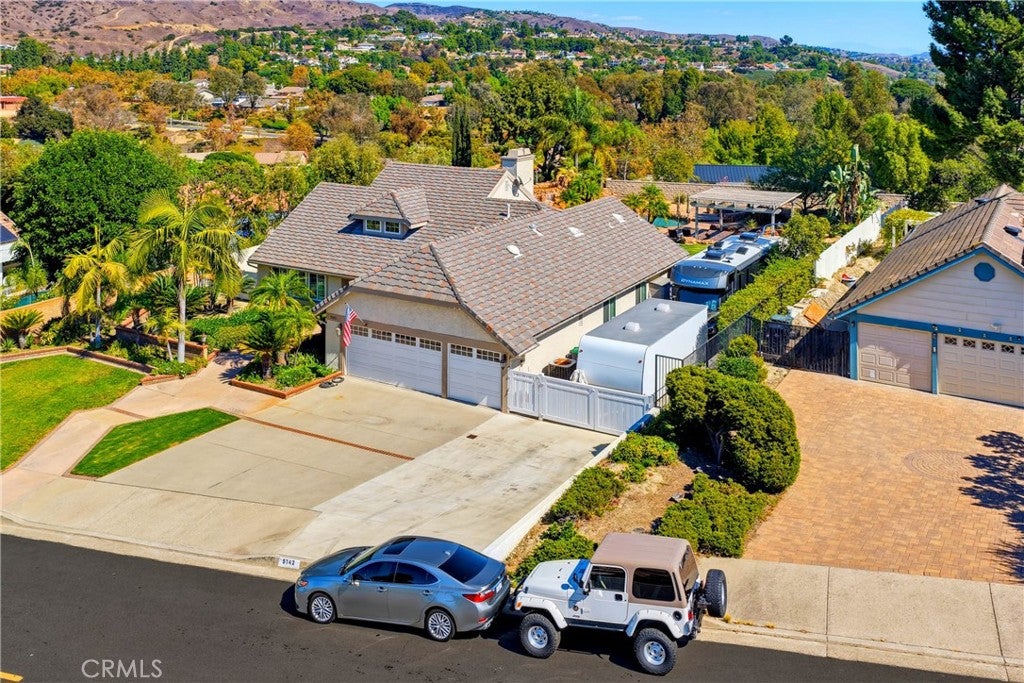
Breathtaking 4 bedroom, 3 bath Yorba Linda estate home with a luxurious secluded backyard resort-style oasis! The oversized rock-style PebbleTec, salt water swimming pool with waterfall and slide makes for an entertainer's delight! Included is a built-in barbeque island with seating area and two large pergolas for additional seating. Outdoor wired Bose speakers and lighting add to the entertainment! After a full day of fun, relax by the outdoor gas firepit and enjoy the ambiance. The patio has two installed infrared heaters and a ceiling fan for all year comfort. There is a Pool bathroom that allows direct access to the house from the backyard! The drop down staircase in the garage allows for extra storage in the attic. The 4th bedroom doubles as an office with a built-in desk and hidden Murphy bed! The upstairs bonus room has a built-in desk and you can enjoy spectacular panoramic views from the balcony during the day or night! The property is zoned for horses and there is approximately 90 feet of concrete side storage for an RV, boat or other toys! This property is tucked away on an interior lot of a cul-de-sac street allowing for more privacy and minimal neighborhood traffic. This home is truly an entertainer's dream!

Listed by Diana Perez

·

License #00781137

·

Diana Perez, Broker

·

714-474-7058

Last updated October 22, 2026

·

Source: CRMLS #PW26205401

Listing Facts

  • TypeSingle-family
  • NeighborhoodTravis Ranch
  • Bedrooms4
  • Bathrooms2
  • Days on Prevu23
  • Size2,651 sqft
  • Price per sqft$943

Amenities

  • Dishwasher
  • Private Outdoor Space
  • Air Conditioning
  • Parking
  • Swimming Pool

Location

Mortgage Calculator

Listing History

10/08/2026
Listed by Diana Perez, Broker
$2,499,900
  1. 10/08/2026$2,499,900
    Listed by Diana Perez, Broker

Property Details for 5142 Paseo Rico

Association

Amenities

  • Community Features: Curbs, Street Lights, Park

Exterior

Construction

  • Number Of Units Total: 1
  • Property Condition: Updated/Remodeled
  • Roof: Tile
  • Stories: 1
  • Stories Total: 2
  • Structure Type: House
  • Window Features: Double Pane Windows, Garden Window(s), Insulated Windows, Screens, Shutters
  • Year Built: 1981
  • Architectural Style: Ranch
  • Common Walls: No Common Walls
  • Construction Materials: Stone, Stucco
  • Entry Level: 1
  • Entry Location: Ground level w/o steps
  • Exterior Features: Balcony, Barbecue, Lighting, Rain Gutters, Fire Pit

Features

  • Direction Faces: West
  • Fencing: Block, Vinyl, Wrought Iron
  • Patio And Porch Features: Covered, Deck
  • Pool Features: Private, Gunite, Gas Heat, Heated, In Ground, Salt Water, Waterfall
  • Pool Private: Yes
  • Road Frontage Type: City Street
  • View: City Lights, Canyon, Hills, Panoramic, Pool

Measurements

  • Lot Features: Back Yard, Cul-De-Sac, Front Yard, Sprinklers In Rear, Sprinklers In Front, Landscaped, Level, Rectangular Lot
  • Lot Size Acres: 0.51
  • Lot Size Area: 0
  • Lot Size Source: Public Records
  • Lot Size Square Feet: 22,215
  • Lot Size Units: Acres

Financial

Taxes

  • Parcel Number: 35145105

Interior

Features

  • Appliances: Built-In Range, Convection Oven, Dishwasher, Gas Cooktop, Disposal, Gas Oven, Gas Range, Gas Water Heater, Microwave, Range Hood, Self Cleaning Oven, Water Softener, Tankless Water Heater, Vented Exhaust Fan, Water Heater
  • Fireplace Features: Family Room, Gas Starter, Raised Hearth
  • Fireplace: Yes
  • Flooring: Carpet, Stone, Tile
  • Interior Features: Breakfast Bar, Ceiling Fan(s), Granite Counters, High Ceilings, Pantry, Recessed Lighting, Track Lighting, Walk-In Closet(s), Master Downstairs
  • Spa Features: Gunite, Heated, In Ground, Private
  • Spa: Yes

Measurements

  • Living Area: 2,651
  • Living Area Source: Assessor
  • Living Area Units: Square Feet

Rooms

  • Bathrooms Full: 2
  • Bathrooms Three Quarter: 1
  • Bathrooms Total Integer: 3
  • Bedrooms Total: 4
  • Main Level Bathrooms: 3
  • Main Level Bedrooms: 4

Other

Features

  • Accessibility Features: Safe Emergency Egress From Home

General

  • Exclusions: Bathroom mirror in "blue" bathroom. It will be replaced with another mirror.

Location

  • Subdivision Name: Other
  • Tax Lot: 36

Parking

Parking

  • Attached Garage: Yes
  • Garage Spaces: 3
  • Garage: Yes
  • Parking Features: Attached, Boat, Concrete, Direct Access, Driveway, Garage Faces Front, Garage, Garage Door Opener, Private, RV Gated, RV Access/Parking
  • Parking Total: 1

Schools

High School

  • High School: Esperanza
  • High School District: Placentia-Yorba Linda Unified

Middle or Junior School

  • Middle Or Junior School: Travis Ranch

Utilities

Equipment

  • Cooling: Central Air, Whole House Fan, Attic Fan
  • Has Cooling: Yes
  • Heating: Forced Air, Fireplace(s), Natural Gas
  • Has Heating: Yes
  • Laundry Features: Washer Hookup, Gas Dryer Hookup, Inside, Laundry Room
  • Sewer: Public Sewer
  • Utilities: Electricity Connected, Natural Gas Connected, Sewer Connected, Water Connected
  • Water Source: Public

Frequently Asked Questions

How many bedrooms and bathrooms does this single-family home have?

There are 4 bedrooms and 2 bathrooms in this single-family home at 5142 Paseo Rico.

What schools are nearby to 5142 Paseo Rico?

Nearby schools include the Travis Ranch Middle School and Esperanza High School.

Does this single-family home have parking?

Yes, there are 3 parking spaces available for 5142 Paseo Rico.

How does 5142 Paseo Rico compare to other single-family homes in Travis Ranch?

This single-family home is listed 56% above the average price for single-family homes in Travis Ranch and has been on the market for 70 less days than the typical home in this area.

What is the square footage on this single-family home?

According to the MLS, this listing is 2,651 sqft.

5142 Paseo Rico is a 4-bedroom, 2-bath single-family home for sale in Yorba Linda CA 92887. Listed on Prevu for 23 days at $2,499,900. This residence features 2,651 square feet of living space, located in Travis Ranch. The median listing price for single-family homes in this area is $1,300,000. Nearby schools include Travis Ranch Middle School and Esperanza High School. Additional amenities include private outdoor space, dishwasher, air conditioning, parking, and swimming pool. View other single-family home listings in Orange County.

Based on information from California Regional Multiple Listing Service, Inc. and/or other sources. All data, including all measurements and calculations of area, is obtained from various sources and has not been, and will not be, verified by Prevu or the MLS. Information is provided exclusively for consumer's personal, non-commercial use and may not be used for any purpose other than to identify prospective properties consumer may be interested in purchasing.

Full MLS Disclaimers

Rebate estimate is indicative only and based on listing price and estimated buyer's agent commission paid by owner, if applicable. Final rebates are subject to Terms of Use and may vary due to final negotiated transaction terms.