

Prevu by reAlpha
BuySellBlogBrowse Listings

5140 E Atherton Street 13Long Beach, CA 90815

For Sale

$399,000

Smart Buyer Rebate $3,990

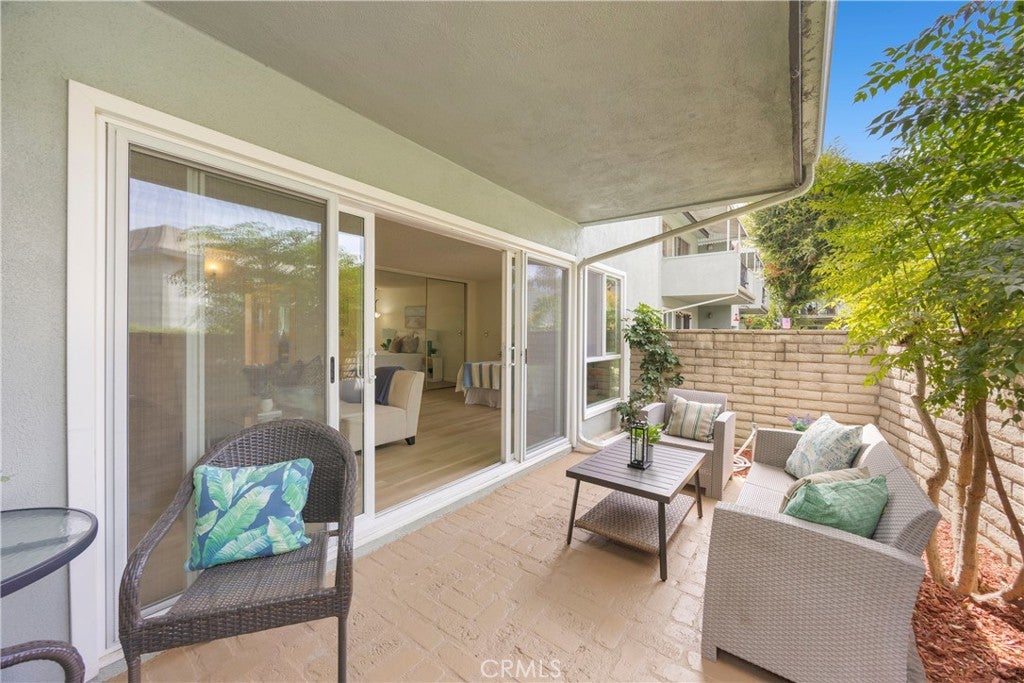
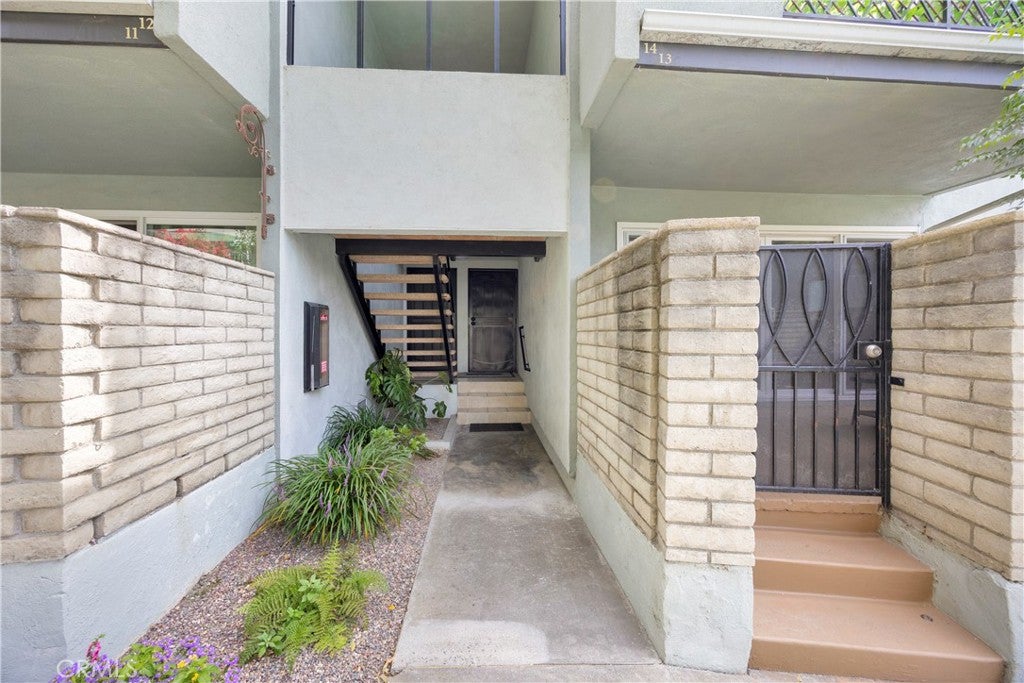
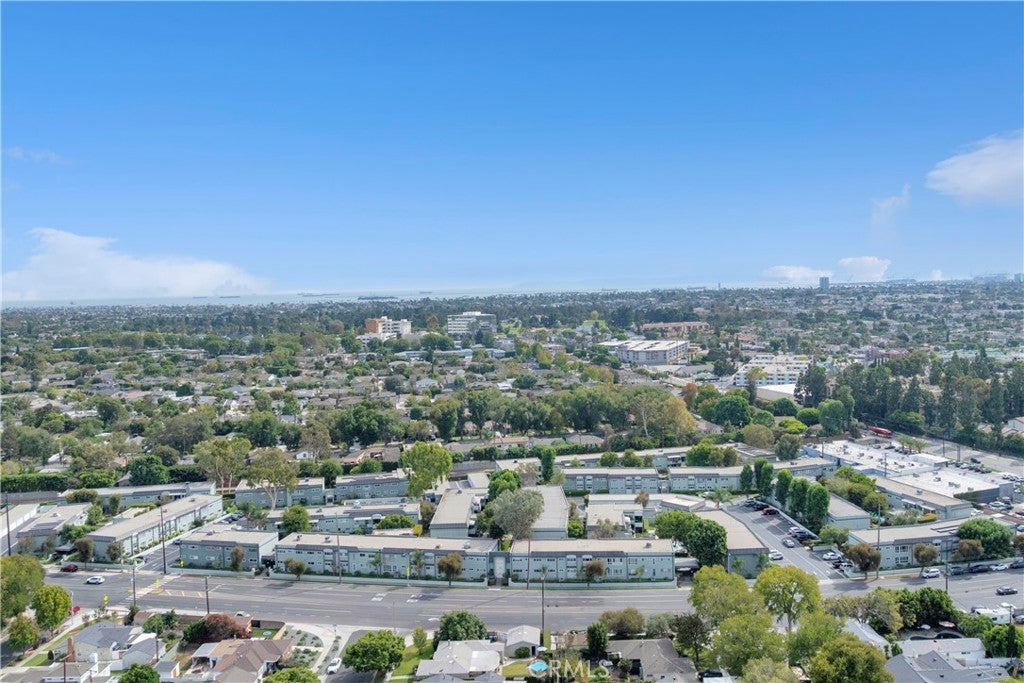
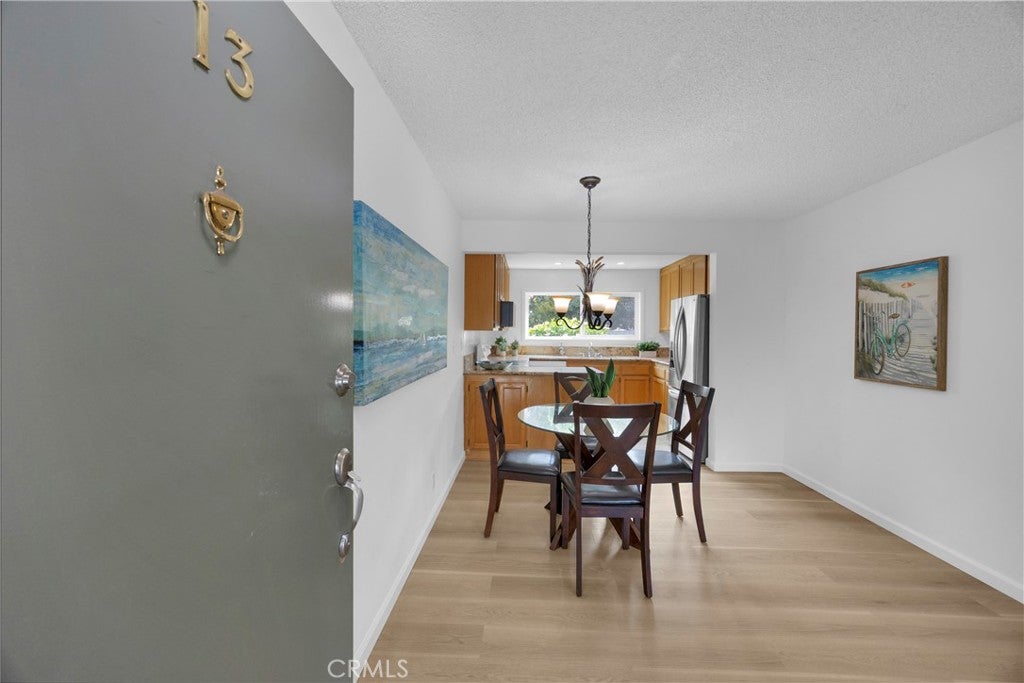
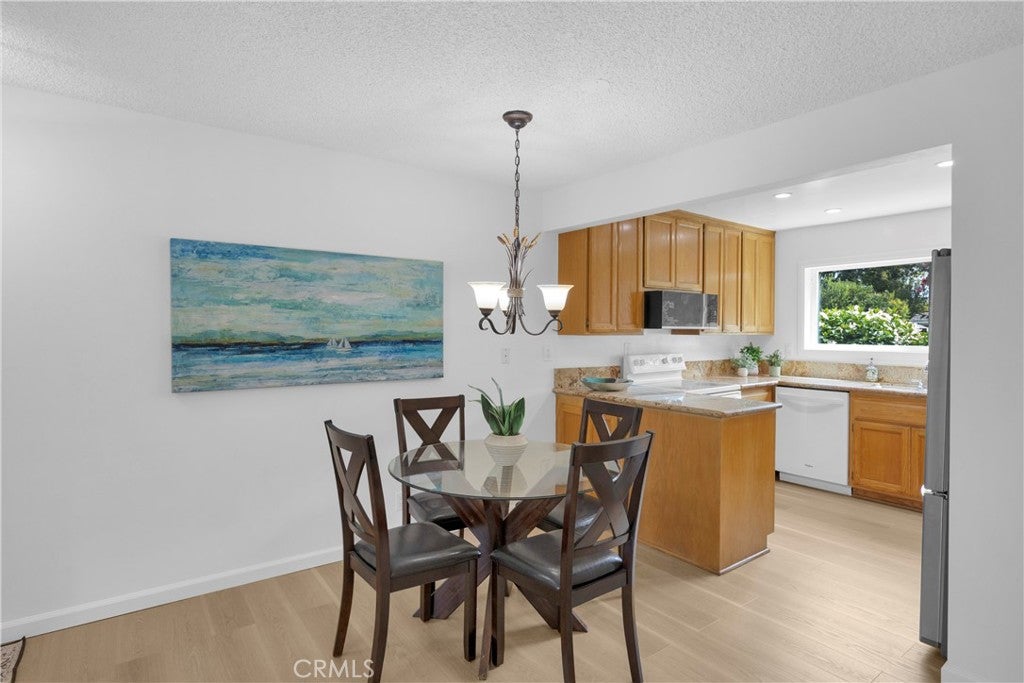
Gorgeous Remodeled Sovereign Park Estates Home in a Prime Poolside Location! Currently Configured as a Spacious 1 Bedroom, 1 Bathroom Home, Could Easily be Converted to a Two Bedroom with the Addition of a Wall! Beautiful Luxury Vinyl Wood Plank Flooring Throughout! Light, Bright and Open Living Room with Newer Dual Pane Windows and Direct Access to the Private First Floor Patio, Creating the Perfect Indoor-Outdoor Living Space! Fantastic Location Just Steps from the Community Pool, Perfect for Relaxing, Entertaining and Enjoying the Southern California Lifestyle! Updated Kitchen with Rich Hardwood Cabinets, Granite Counters and Newer Refrigerator! Spacious Primary Bedroom with Mirrored Wardrobe Doors and Plenty of Closet Space! Freshly Updated Full Bathroom! 1 Car Detached Garage! Additional Improvements Include a Newer Water Heater, Newer Electrical Panel and Two Newer Windows! Sovereign Park Estates Offers a Beautiful Park-Like Setting with Multiple Swimming Pools, Clubhouses, Recreation Areas, Fitness Center and Manicured Grounds! Fantastic Los Altos Location Close to Cal State Long Beach, Parks, Shopping, Dining, Freeways, Belmont Shore, Alamitos Bay, Marinas and the Beach! Rare Opportunity to Own a Beautifully Updated, Move-In Ready Home with a Flexible Floor Plan and One of the Best Pool View Locations in the Community!

Listed by Dave Chamberlain

·

License #00762670

·

Team Chamberlain Realty Exe.

·

714-875-5330

Last updated September 13, 2026

·

Source: CRMLS #PW26178282

Listing Facts

  • TypeCo-op
  • NeighborhoodPark Estates
  • Bedrooms1
  • Bathrooms1
  • Days on Prevu30
  • HOA/Maint. Fees$520.9/month
  • Size868 sqft
  • Price per sqft$460

Amenities

  • Dishwasher
  • Private Outdoor Space
  • Pets Allowed
  • Parking
  • Swimming Pool
  • Fitness Center

Location

Mortgage Calculator

Listing History

09/12/2026
Price Decreased
$399,000
08/16/2026
Listed by Team Chamberlain Realty Exe.
$425,000
  1. 09/12/2026$399,000
    Price Decreased
  2. 08/16/2026$425,000
    Listed by Team Chamberlain Realty Exe.

Property Details for 5140 E Atherton Street 13

Association

Amenities

  • Association Amenities: Fitness Center, Maintenance Grounds, Pool, Recreation Room, Trash, Cable TV, Water
  • Community Features: Curbs, Suburban, Sidewalks, Park, Pool
  • Pets Allowed: Yes

Fees

  • Association Fee: $520.90 Monthly
  • Association Fee Includes: Sewer

General

  • Association Name: Sovereign Park Estates
  • Number Of Units In Community: 156

Exterior

Construction

  • Number Of Units Total: 1
  • Property Attached: Yes
  • Property Condition: Updated/Remodeled
  • Roof: Flat
  • Stories: 1
  • Stories Total: 1
  • Structure Type: Multi Family
  • Year Built: 1965
  • Common Walls: 2+ Common Walls
  • Construction Materials: Stucco
  • Entry Level: 1
  • Entry Location: front

Features

  • Fencing: Block
  • Patio And Porch Features: Patio, See Remarks
  • Pool Features: Community, Association
  • Road Frontage Type: City Street
  • View: Park/Greenbelt, Neighborhood, Pool

Measurements

  • Lot Features: Landscaped, Near Public Transit
  • Lot Size Acres: 7.55
  • Lot Size Area: 329,057
  • Lot Size Source: Assessor
  • Lot Size Square Feet: 329,057
  • Lot Size Units: Square Feet

Financial

Taxes

  • Parcel Number: 7240001056

Interior

Features

  • Appliances: Dishwasher, Electric Range, Microwave, Refrigerator, Water Heater
  • Interior Features: Granite Counters, Open Floorplan, Recessed Lighting, See Remarks

Measurements

  • Living Area: 868
  • Living Area Source: Assessor
  • Living Area Units: Square Feet

Rooms

  • Bathrooms Full: 1
  • Bathrooms Total Integer: 1
  • Bedrooms Total: 1
  • Main Level Bathrooms: 1
  • Main Level Bedrooms: 1

Other

Location

  • Subdivision Name: Sovereign Park Estates
  • Tax Lot: 3

Parking

Parking

  • Garage: Yes
  • Parking Features: Garage

Schools

Elementary School

  • Elementary School: Bixby

High School

  • High School: Woodrow Wilson
  • High School District: ABC Unified

Middle or Junior School

  • Middle Or Junior School: Stanford

Utilities

Equipment

  • Heating: Ductless, Radiant
  • Has Heating: Yes
  • Laundry Features: Common Area
  • Sewer: Public Sewer
  • Utilities: Electricity Connected, Sewer Connected, Water Connected
  • Water Source: Public

Frequently Asked Questions

How many bedrooms and bathrooms does this co-op have?

There is 1 bedroom and 1 bathroom in this co-op at 5140 E Atherton Street 13.

What schools are nearby to 5140 E Atherton Street 13?

Nearby schools include the Bixby Elementary School, Stanford Middle School, and Woodrow Wilson High School.

Are pets allowed at 5140 E Atherton Street?

Yes, 5140 E Atherton Street allows pets.

How does 5140 E Atherton Street 13 compare to other co-ops in Park Estates?

This co-op is listed 18% below the average price for co-ops in Park Estates and has been on the market for 73 less days than the typical home in this area.

What building or home owners association is the co-op part of?

This co-op is part of the Sovereign Park Estates home owners association.

What is the square footage on this co-op?

According to the MLS, this listing is 868 sqft.

5140 E Atherton Street 13 is a 1-bedroom, 1-bath co-op for sale in Long Beach CA 90815. On Prevu for 30 days at $399,000. This includes a recent price decrease of $26,000. This property features 868 square feet of living space, located in Park Estates. The median listing price for co-ops in this area is $350,000. Nearby schools include Bixby Elementary School, Stanford Middle School, and Woodrow Wilson High School. The home offers private outdoor space, dishwasher, pets allowed, fitness center, parking, and swimming pool. Explore more co-op listings in Long Beach.

Based on information from California Regional Multiple Listing Service, Inc. and/or other sources. All data, including all measurements and calculations of area, is obtained from various sources and has not been, and will not be, verified by Prevu or the MLS. Information is provided exclusively for consumer's personal, non-commercial use and may not be used for any purpose other than to identify prospective properties consumer may be interested in purchasing.

Full MLS Disclaimers

Rebate estimate is indicative only and based on listing price and estimated buyer's agent commission paid by owner, if applicable. Final rebates are subject to Terms of Use and may vary due to final negotiated transaction terms.