

Prevu by reAlpha
BuySellBlogBrowse Listings

514 E Skylark DROntario, CA 91761

For Sale

$685,000

Smart Buyer Rebate $6,850

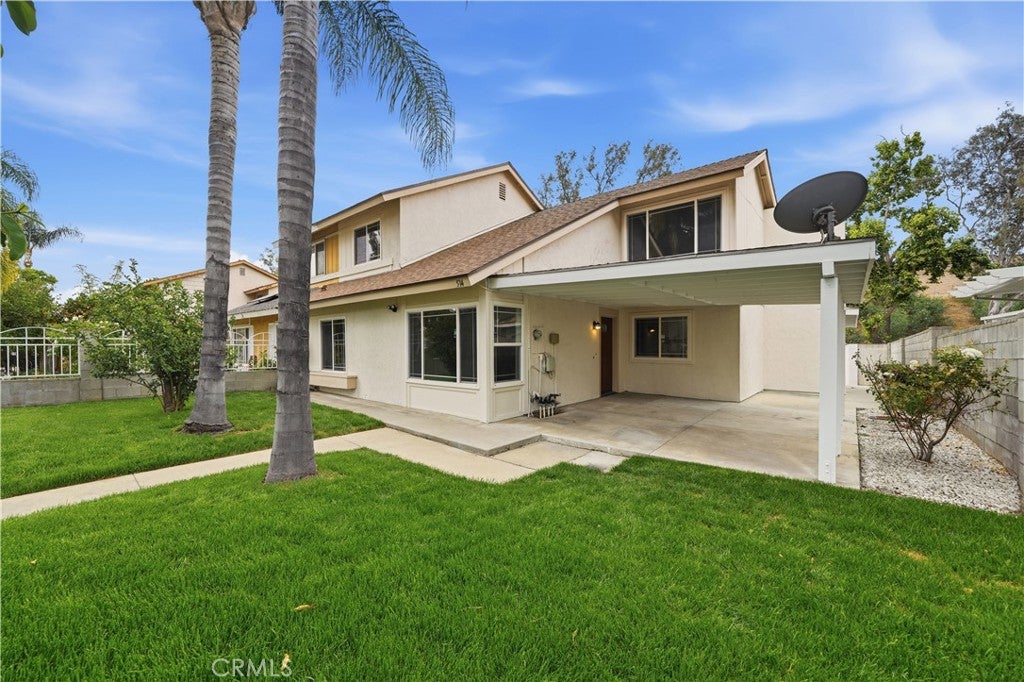
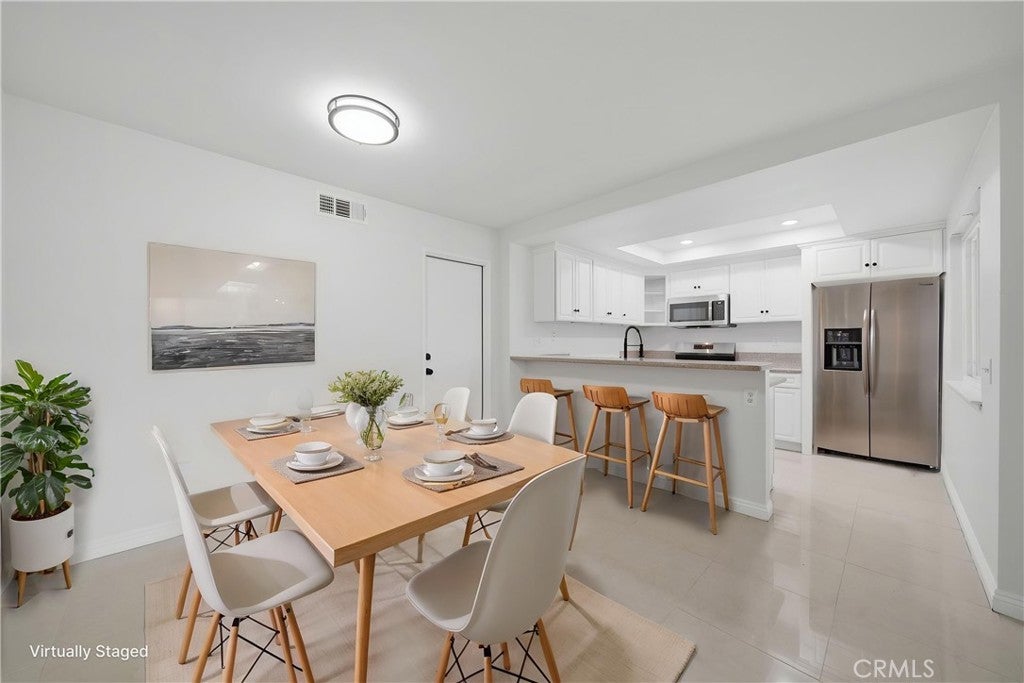
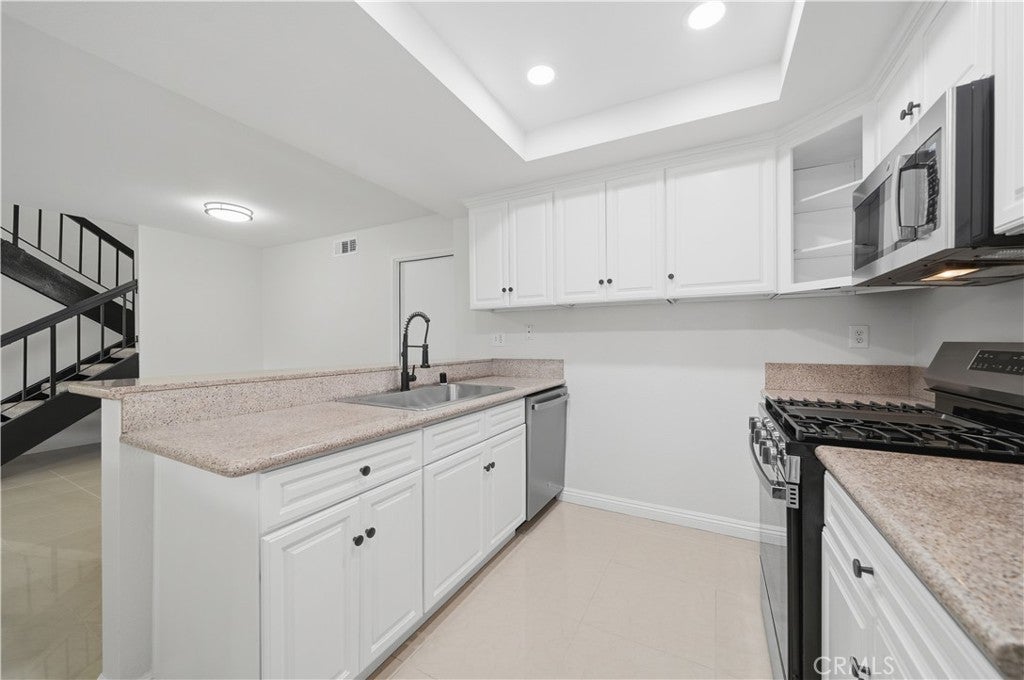
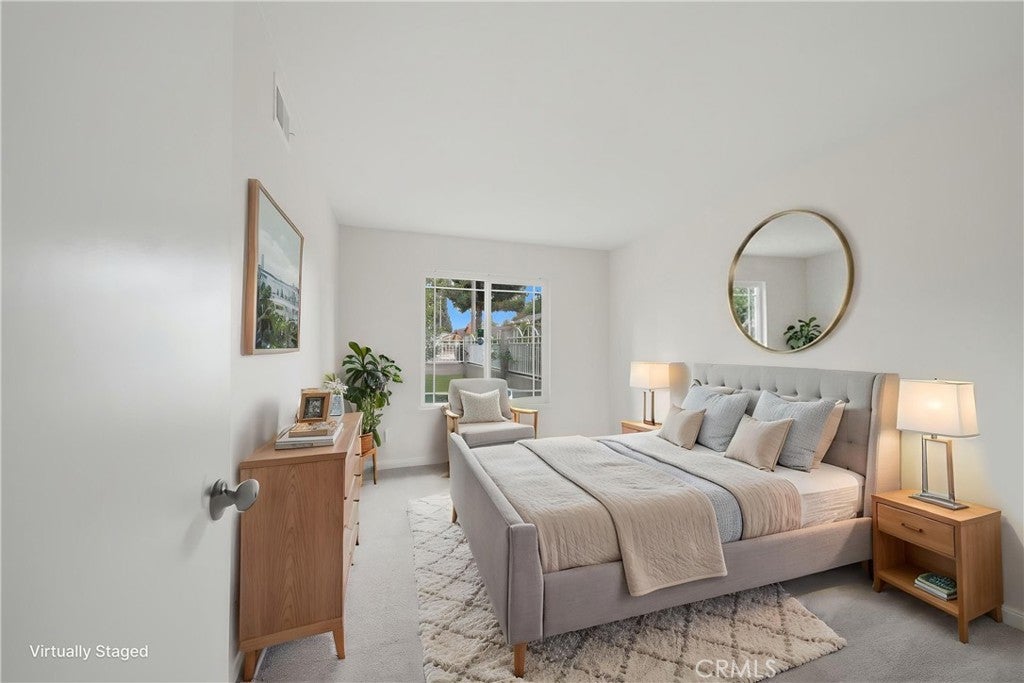
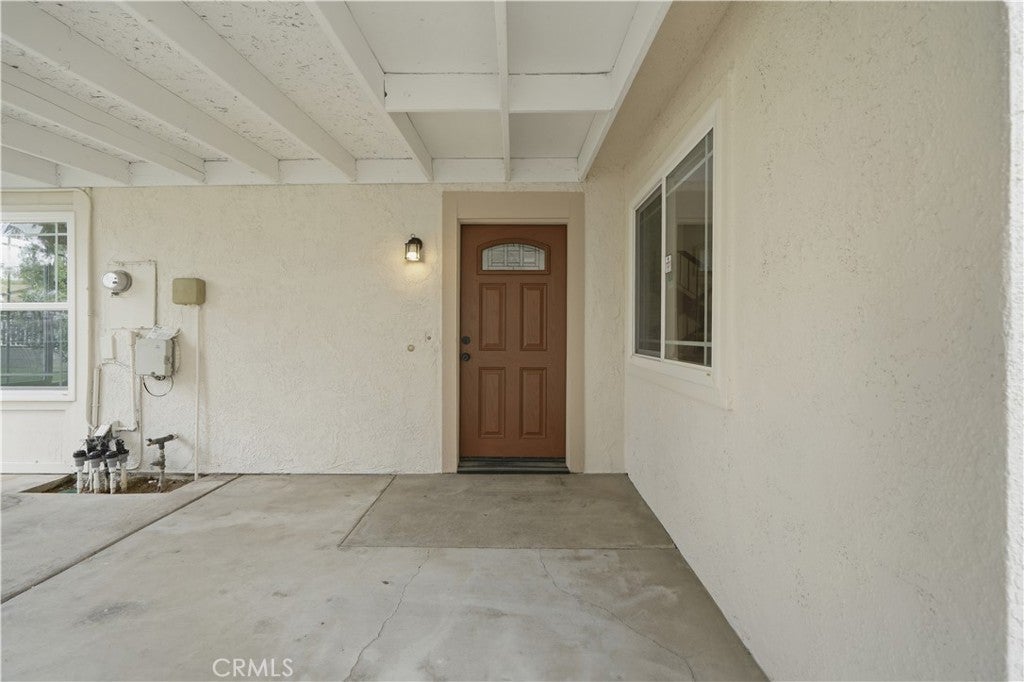
Just listed and ready to be your forever home! Welcome to this beautifully renovated turnkey home where modern upgrades and thoughtful finishes shine throughout. From the moment you arrive, you’ll notice the fresh exterior paint, new sod and landscaping in a fully fenced front and back yard, and refreshed front patio and back carport that creates incredible curb appeal. Inside, the home has been extensively updated with fresh interior paint, all popcorn ceilings removed, new baseboards and carpet, refinished closet doors, and stylish matte black accents carried consistently throughout the property. The remodeled kitchen features refinished cabinetry with new hardware, recessed lighting, updated fixtures, a new kitchen sink with matte black pull-down faucet, and a complete appliance package including oven/range, above-range microwave, and dishwasher. The modern black stair rail adds a sleek designer touch that ties the space together beautifully. Both bathrooms have been tastefully upgraded with new granite countertops, sinks, faucets, mirrors, lighting, towel bars, and toilets. The primary bathroom showcases a stunning tiled shower with upgraded matte black shower hardware, while the guest bathroom features a brand-new bathtub with upgraded shower panels and coordinating matte black fixtures. Waterproof luxury vinyl plank flooring has also been installed in both bathrooms for durability and style. Additional improvements include upgraded lighting fixtures throughout, new door handles and hinges, updated electrical and light switch faceplates, WiFi-smart thermostat, upgraded smoke alarm/carbon monoxide detectors, repaired sprinkler system, professionally cleaned windows, and tuned HVAC system with fresh freon. The roof is new as of 2021 and in great condition, and the water heater has also been updated within the last few years. Cant do stairs? No problem! There is a full bed and bathroom located on the main floor. Conveniently located near the 60, 10, and 71 freeways, this move-in ready home offers the perfect blend of modern style, comfort, and accessibility. Enjoy the added benefits of no HOA, low taxes, and special assessments at only $474.97 annually — making this beautifully upgraded property an exceptional value for today’s buyer. Run, do not walk, to see this property today!

Listed by Windy Ciucki

·

License #01967624

·

McDermott Realty Group

·

951-219-3429

Last updated July 27, 2026

·

Source: CRMLS #SW26114572

Listing Facts

  • TypeSingle-family
  • NeighborhoodOntario
  • Bedrooms3
  • Bathrooms2
  • Days on Prevu62
  • Size1,476 sqft
  • Price per sqft$464

Amenities

  • Private Outdoor Space
  • Air Conditioning
  • Parking
  • Swimming Pool

Location

Mortgage Calculator

Listing History

07/28/2026
Price Decreased
$685,000
07/09/2026
Price Decreased
$695,000
05/30/2026
Listed by McDermott Realty Group
$699,000

Property Details for 514 E Skylark DR

Association

Amenities

  • Association Amenities: Dog Park
  • Community Features: Suburban

Exterior

Construction

  • Number Of Units Total: 1
  • Property Attached: Yes
  • Roof: Shingle
  • Stories: 2
  • Stories Total: 2
  • Structure Type: House
  • Year Built: 1979
  • Common Walls: 1 Common Wall
  • Entry Level: 1
  • Entry Location: 1

Features

  • Patio And Porch Features: Enclosed
  • View: Neighborhood

Measurements

  • Lot Size Acres: 0.10
  • Lot Size Area: 4,500
  • Lot Size Source: Assessor
  • Lot Size Square Feet: 4,500
  • Lot Size Units: Square Feet

Financial

Taxes

  • Parcel Number: 1051101060000

Interior

Features

  • Appliances: Gas Range, Water Heater
  • Interior Features: Beamed Ceilings, Breakfast Bar, High Ceilings, Stone Counters

Measurements

  • Living Area: 1,476
  • Living Area Source: Assessor
  • Living Area Units: Square Feet

Rooms

  • Bathrooms Full: 2
  • Bathrooms Total Integer: 2
  • Bedrooms Total: 3
  • Main Level Bathrooms: 1
  • Main Level Bedrooms: 1

Other

Location

  • Tax Lot: 109

Parking

Parking

  • Attached Garage: Yes
  • Garage Spaces: 2
  • Garage: Yes
  • Parking Features: Attached, Garage, Garage Faces Rear
  • Parking Total: 2

Schools

High School

  • High School District: Ontario-Montclair

Utilities

Equipment

  • Cooling: Central Air
  • Has Cooling: Yes
  • Heating: Central
  • Has Heating: Yes
  • Laundry Features: In Garage
  • Sewer: Private Sewer
  • Utilities: Electricity Available, Natural Gas Available, Water Available
  • Water Source: Public

Frequently Asked Questions

How many bedrooms and bathrooms does this single-family home have?

There are 3 bedrooms and 2 bathrooms in this single-family home at 514 E Skylark DR.

Does this single-family home have parking?

Yes, there are 2 parking spaces available for 514 E Skylark DR.

How does 514 E Skylark DR compare to other single-family homes in Ontario?

This single-family home is listed 14% below the average price for single-family homes in Ontario and has been on the market for 21 less days than the typical home in this area.

What is the square footage on this single-family home?

According to the MLS, this listing is 1,476 sqft.

514 E Skylark DR is a 3-bedroom, 2-bath single-family home for sale in Ontario CA 91761. Listed on Prevu for 62 days at $685,000. This includes a recent price decrease of $10,000. This residence features 1,476 square feet of living space, located in Ontario. The median listing price for single-family homes in this area is $688,000. Property amenities include private outdoor space, air conditioning, parking, and swimming pool. Browse more single-family home listings in California.

Based on information from California Regional Multiple Listing Service, Inc. and/or other sources. All data, including all measurements and calculations of area, is obtained from various sources and has not been, and will not be, verified by Prevu or the MLS. Information is provided exclusively for consumer's personal, non-commercial use and may not be used for any purpose other than to identify prospective properties consumer may be interested in purchasing.

Full MLS Disclaimers

Rebate estimate is indicative only and based on listing price and estimated buyer's agent commission paid by owner, if applicable. Final rebates are subject to Terms of Use and may vary due to final negotiated transaction terms.