Prevu by reAlpha
BuySellBlogBrowse Listings

514 Delancey StreetPhiladelphia, PA 19106

For Sale

$1,495,000

Smart Buyer Rebate $14,950

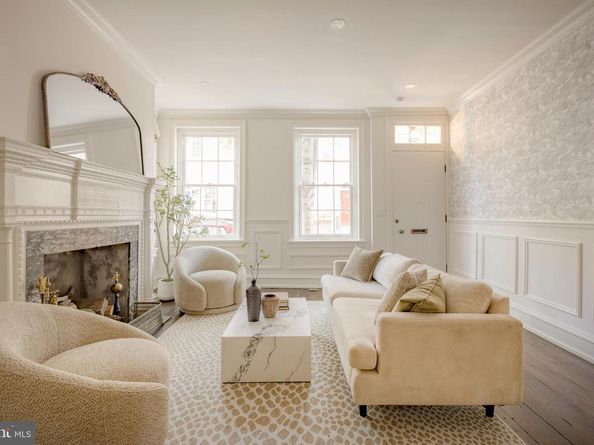
Set on one of Society Hill’s most coveted blocks, this masterfully restored historic townhome developed by Baker Street Partners seamlessly blends timeless Philadelphia character with refined modern luxury. Behind its classic red brick façade and iconic shutters, a light-filled interior unfolds with exceptional craftsmanship, elegant millwork, and designer finishes throughout. The gracious living room is anchored by a beautifully restored wood-burning fireplace, soaring ceilings, intricate molding and oversized windows that bathe the home in natural light. The chef’s kitchen is a true showpiece, featuring custom cabinetry, stainless steel appliances and pot filler, designer hardware and a statement ILVE range beneath a custom hood. Every detail has been carefully curated to balance functionality and timeless style. The luxurious primary suite (don't miss the laundry chute) offers a serene retreat with spa-inspired bath finishes, a custom wood vanity and a stunning glass-enclosed shower with custom tile and dual shower heads. The third floor features another spacious bedroom, a bathroom with a double sink vanity and a bonus room that can either be a home office/nursery/oversized walk-in closet. The top floor loft is soaked in natural light and the exposed wood beams create warmth and sophistication. The walk-out lower level offers historic character and is anchored by the home's original brick flooring, brick fireplace, custom built-in shelves and entertainment center and an arched wine alcove which creates a distinctive architectural focal point. This floor is complete with a powder room and laundry room. The tree-filled backyard with red brick walls is unusually deep for the neighborhood and is perfect for outdoor entertaining, al fresco dining and/or gardening. Located on the prestigious 500 block of Delancey Street, this exceptional residence places you steps from Society Hill’s charming tree-lined streets, award-winning restaurants, historic landmarks and neighborhood parks. A rare opportunity to own a turnkey historic home where architectural significance meets modern living in one of Philadelphia’s most desirable neighborhoods.


Listed by Keith P Adams

·

License #AB067754

·

Compass Pennsylvania, LLC

·

2156051027

Last updated July 28, 2026

·

Source: BrightMLS #PAPH2640358

Listing Facts

  • TypeSingle-family
  • NeighborhoodSociety Hill
  • Bedrooms3
  • Bathrooms3
  • Days on Prevu37
  • Taxes$14,003/year
  • Size2,294 sqft
  • Price per sqft$652

Amenities

  • Dishwasher

Location

Mortgage Calculator

Listing History

06/25/2026
Listed by Compass Pennsylvania, LLC
$1,495,000

Property Details for 514 Delancey Street

Exterior

Construction

  • New Construction: No
  • Window Features: Double Hung
  • Year Built: 1800
  • Architectural Style: Other
  • Construction Materials: Masonry

Features

  • Other Structures: Above Grade, Below Grade
  • Patio And Porch Features: Patio(s)
  • Waterfront: No

Measurements

  • Lot Dimensions Source: Assessor
  • Lot Size Acres: 0.02
  • Lot Size Dimensions: 16
  • Lot Size Source: Assessor
  • Lot Size Square Feet: 1,054
  • Lot Size Units: Square Feet

Financial

Taxes

  • Tax Annual Amount: $14,003.00
  • Tax Year: 2025

Interior

Features

  • Appliances: Dishwasher, Disposal, Microwave, Oven/Range - Gas, Refrigerator, Stainless Steel Appliances, Water Heater
  • Fireplace Features: Wood
  • Fireplace: Yes
  • Fireplaces Total: 5
  • Flooring: Hardwood
  • Interior Features: Bathroom - Soaking Tub, Bathroom - Stall Shower, Bathroom - Tub Shower, Bathroom - Walk-In Shower, Combination Kitchen/Dining, Crown Moldings, Exposed Beams, Kitchen - Gourmet, Laundry Chute, Primary Bath(s), Recessed Lighting, Skylight(s), Upgraded Countertops, Walk-in Closet(s), Wood Floors, Wine Storage

Measurements

  • Living Area: 2,294
  • Living Area Source: Estimated

Rooms

  • Basement: Other
  • Has Basement: Yes
  • Bathrooms Full: 2
  • Bathrooms Half: 1
  • Bathrooms Total Integer: 3
  • Bedrooms Total: 3

Other

General

  • Exclusions: staging furniture
  • Senior Community: No

Location

  • Subdivision Name: SOCIETY HILL
  • Tax Lot: 8093

Parking

Parking

  • Garage: No

Utilities

Equipment

  • Cooling: Central A/C
  • Heating: Forced Air
  • Has Heating: Yes
  • Sewer: Public Sewer
  • Water Source: Public

Frequently Asked Questions

How many bedrooms and bathrooms does this single-family home have?

There are 3 bedrooms and 3 bathrooms in this single-family home at 514 Delancey Street.

What are the annual taxes for 514 Delancey Street?

Annual taxes for this single-family home are estimated at $14,003.

How does 514 Delancey Street compare to other single-family homes in Society Hill?

This single-family home is listed 27% above the average price for single-family homes in Society Hill and has been on the market for 115 less days than the typical home in this area.

What is the square footage on this single-family home?

According to the MLS, this listing is 2,294 sqft.

514 Delancey Street is a 3-bedroom, 3-bath single-family home for sale in PHILADELPHIA PA 19106. On Prevu for 37 days at $1,495,000. This property features 2,294 square feet of living space, located in Society Hill. The median listing price for single-family homes in this area is $750,000. Property amenities include dishwasher. Browse more single-family home listings in Philadelphia.

The data relating to real estate for sale on this website appears in part through the BRIGHT Internet Data Exchange program, a voluntary cooperative exchange of property listing data between licensed real estate brokerage firms in which participates, and is provided by BRIGHT through a licensing agreement. The information provided by this website is for the personal, non-commercial use of consumers and may not be used for any purpose other than to identify prospective properties consumers may be interested in purchasing. Copyright BRIGHT, All Rights Reserved.

Full MLS Disclaimers

Rebate estimate is indicative only and based on listing price and estimated buyer's agent commission paid by owner, if applicable. Final rebates are subject to Terms of Use and may vary due to final negotiated transaction terms.