Prevu by reAlpha
BuySellBlogBrowse Listings

514 Dartmouth DriveKing Of Prussia, PA 19406

For Sale

$495,900

Smart Buyer Rebate $4,959

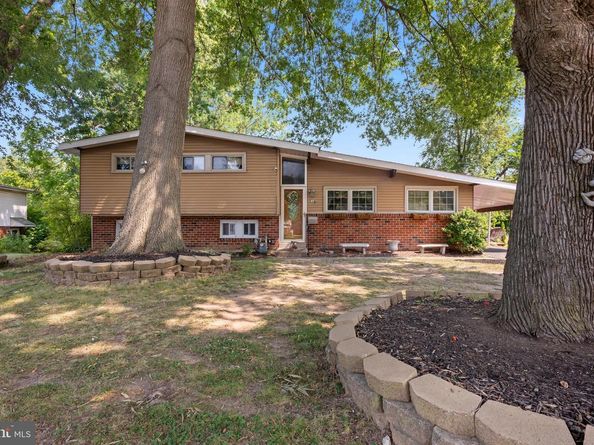
Welcome to one of the best locations in KofP! This contemporary 4-bedroom, 2.5 bath style split-level with open concept living room, dining room and kitchen is within walking distance to Norview Farms which holds seasonal events, the Farmers' Market and Petrucci Ice Cream shop. The main level of the home has an expansive floor plan due to the attached rear enclosed porch and large, covered deck. Lower level has a family room with woodstove, outside entry door, powder room, laundry area and extra bedroom which could also serve as a home office. Upper level has three (3) bedrooms and two (2) full baths. The huge, private treed rear yard has a patio, multiple storage sheds with electric and a one of kind built-in storm shelter. This is a solid house which has been well maintained and has vaulted ceilings throughout, newer heater and central-air units, newer roof and insulated windows, and the extra bonus of a whole house generator. Rear yard has direct access to old Belmont school playgrounds and track, and is within walking distance to Upper Merion Township building which houses the police dept., public library, path, pond and Concert under the Stars series in the summertime! Conveniently located to all major highways, public transportation, numerous shopping centers & the famous King of Prussia mall and Valley Forge Park for the outdoor enthusiasts. Come put your finishing touches on this house and make it your home sweet home!


Listed by Barbara Ann DiCianno

·

License #RS174345L

·

Zoom Realty, LLC

·

6107337073

Last updated July 28, 2026

·

Source: BrightMLS #PAMC2180580

Listing Facts

  • TypeSingle-family
  • NeighborhoodKing of Prussia
  • Bedrooms4
  • Bathrooms3
  • Days on Prevu6
  • Taxes$5,107/year
  • Size1,771 sqft
  • Price per sqft$280

Amenities

  • Dishwasher
  • Washer/Dryer
  • Parking

Location

Mortgage Calculator

Listing History

07/28/2026
Price Decreased
$495,900
07/25/2026
Listed by Zoom Realty, LLC
$540,000

Property Details for 514 Dartmouth Drive

Exterior

Construction

  • New Construction: No
  • Property Condition: Good
  • Roof: Shingle, Pitched
  • Window Features: Casement, Energy Efficient, Sliding, Storm, Replacement
  • Year Built: 1958
  • Architectural Style: Split Level, Traditional
  • Construction Materials: Brick, Vinyl Siding, Asbestos, Aluminum Siding, Block
  • Exterior Features: Gutter System, Lawn Sprinkler, Sidewalks, Outbuilding(s), Extensive Hardscape

Features

  • Direction Faces: South
  • Fencing: Chain Link
  • Other Structures: Above Grade
  • Patio And Porch Features: Deck(s), Patio(s), Enclosed
  • Waterfront: No

Measurements

  • Lot Features: Level, Backs - Parkland, Rear Yard, Trees/Wooded
  • Lot Size Acres: 0.30
  • Lot Size Source: Estimated
  • Lot Size Square Feet: 13,068
  • Lot Size Units: Square Feet

Financial

Taxes

  • Tax Annual Amount: $5,107.00
  • Tax Year: 2025

Interior

Features

  • Appliances: Built-In Microwave, Built-In Range, Dishwasher, Disposal, Extra Refrigerator/Freezer, Oven - Self Cleaning, Oven/Range - Electric, Refrigerator, Dryer - Electric, Washer, Water Heater
  • Fireplace: No
  • Flooring: Hardwood, Partially Carpeted, Ceramic Tile
  • Interior Features: Bathroom - Jetted Tub, Bathroom - Soaking Tub, Bathroom - Stall Shower, Carpet, Ceiling Fan(s), Combination Kitchen/Dining, Exposed Beams, Floor Plan - Open, Kitchen - Country, Stove - Wood

Measurements

  • Living Area: 1,771
  • Living Area Source: Estimated

Rooms

  • Has Basement: No
  • Bathrooms Full: 2
  • Bathrooms Half: 1
  • Bathrooms Total Integer: 3
  • Bedrooms Total: 4
  • Rooms Total: 7

Other

General

  • Senior Community: No

Location

  • Subdivision Name: DARTMOUTH HILLS
  • Tax Lot: 006

Parking

Parking

  • Garage: No
  • Parking Features: Asphalt Driveway

Schools

Elementary School

  • Elementary School: CALEY

High School

  • High School: UPPER MERION

Middle or Junior School

  • Middle Or Junior School: UPPER MERION

Utilities

Equipment

  • Cooling: Central A/C
  • Electric: 100 Amp Service
  • Heating: Forced Air
  • Has Heating: Yes
  • Other Equipment: See Remarks
  • Sewer: Public Sewer
  • Utilities: Above Ground, Natural Gas Available, Sewer Available, Water Available, Cable TV, Electric Available
  • Water Source: Public

Frequently Asked Questions

How many bedrooms and bathrooms does this single-family home have?

There are 4 bedrooms and 3 bathrooms in this single-family home at 514 Dartmouth Drive.

What schools are nearby to 514 Dartmouth Drive?

Nearby schools include the CALEY Elementary School, UPPER MERION Middle School, and UPPER MERION High School.

What are the annual taxes for 514 Dartmouth Drive?

Annual taxes for this single-family home are estimated at $5,107.

How does 514 Dartmouth Drive compare to other single-family homes in King of Prussia?

This single-family home is listed 22% below the average price for single-family homes in King of Prussia and has been on the market for 46 less days than the typical home in this area.

What is the square footage on this single-family home?

According to the MLS, this listing is 1,771 sqft.

514 Dartmouth Drive is a 4-bedroom, 3-bath single-family home for sale in KING OF PRUSSIA PA 19406. Listed on Prevu for 6 days at $495,900. This includes a recent price decrease of $44,100. This home features 1,771 square feet of living space, located in King of Prussia. The median listing price for single-family homes in this area is $553,000. Nearby schools include CALEY Elementary School, UPPER MERION Middle School, and UPPER MERION High School. Property amenities include dishwasher, parking, and washer. Browse more single-family home listings in Montgomery County.

The data relating to real estate for sale on this website appears in part through the BRIGHT Internet Data Exchange program, a voluntary cooperative exchange of property listing data between licensed real estate brokerage firms in which participates, and is provided by BRIGHT through a licensing agreement. The information provided by this website is for the personal, non-commercial use of consumers and may not be used for any purpose other than to identify prospective properties consumers may be interested in purchasing. Copyright BRIGHT, All Rights Reserved.

Full MLS Disclaimers

Rebate estimate is indicative only and based on listing price and estimated buyer's agent commission paid by owner, if applicable. Final rebates are subject to Terms of Use and may vary due to final negotiated transaction terms.