Prevu by reAlpha
BuySellBlogBrowse Listings

514 Cook StreetDenver, CO 80206

For Sale

$2,375,000

Smart Buyer Rebate $23,750

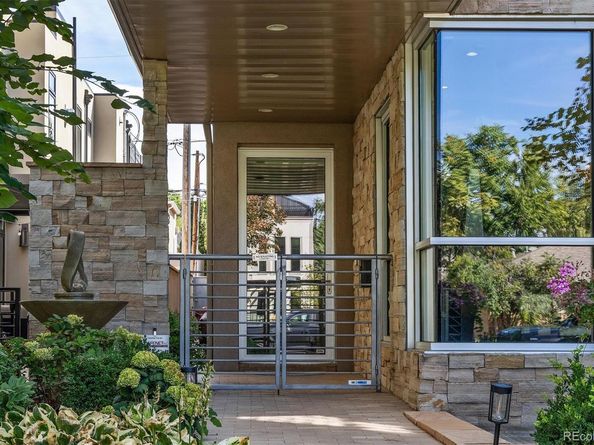
Set on a mature, tree-lined block, this contemporary residence combines sophisticated design with a functional floor plan. Just a few blocks from the shops, restaurants and amenities of Cherry Creek North, the home offers easy access to Denver’s most walkable neighborhood. Commercial-grade storefront windows bring abundant natural light throughout. The main level flows between the living room, dining area and kitchen, creating connected spaces while maintaining definition. The kitchen features top-of-the-line appliances, including a Wolf range, Sub-Zero refrigerator and ASKO dishwasher, with custom cabinetry and refined finishes. A private courtyard with an outdoor gas fireplace extends the living space outdoors for dining and entertaining. An entire level is dedicated to the primary suite, creating a retreat with a generous bath, two walk-in closets and a separate dressing room. North- and west-facing balconies offer more outdoor living, while an elevator adds convenience. The open central staircase creates a strong architectural element.Three additional bedrooms offer flexibility for family, guests or offices. Generous egress windows bring abundant natural light into the lower-level bedrooms and living areas, creating an open, bright feel. A large family and game room, wet bar and dedicated wine room add space for entertaining and everyday living. Throughout the home, soaring ceilings, custom window coverings, distinctive lighting and selected finishes reinforce its clean, contemporary aesthetic. A Control4 home automation system and multi-port Wi-Fi provide integrated technology throughout the residence. Major mechanical updates include newer furnaces and air-conditioning systems installed in 2021 and 2025. With abundant natural light on every level, multiple outdoor living spaces, sophisticated technology throughout and a location in the heart of Cherry Creek North, this home offers a distinctive combination of architecture, functionality and walkability.


Listed by Elizabeth Richards

·

License #036962

·

LIV Sotheby's International Realty

·

303-956-2962

Listed by Deviree Vallejo

·

License #031339

·

LIV Sotheby's International Realty

Last updated October 10, 2026

·

Source: REColorado #9229015

Listing Facts

  • TypeSingle-family
  • NeighborhoodCherry Creek
  • Bedrooms4
  • Bathrooms6
  • Days on Prevu36
  • Taxes$12,450/year
  • Size4,187 sqft
  • Price per sqft$567

Amenities

  • Dishwasher
  • Private Outdoor Space
  • Washer/Dryer
  • Air Conditioning
  • Elevator
  • Parking

Location

Mortgage Calculator

Listing History

09/25/2026
Listed by LIV Sotheby's International Realty
$2,375,000
  1. 09/25/2026$2,375,000
    Listed by LIV Sotheby's International Realty

Property Details for 514 Cook Street

Exterior

Construction

  • Property Attached: Yes
  • Roof: Metal, Other
  • Structure Type: Duplex
  • Window Features: Double Pane Windows, Egress Windows, Skylight(s), Window Coverings, Window Treatments
  • Year Built: 2007
  • Architectural Style: Contemporary
  • Common Walls: 1 Common Wall
  • Construction Materials: Concrete, Stone, Stucco
  • Exterior Features: Balcony, Dog Run, Gas Valve, Private Yard, Rain Gutters

Features

  • Fencing: Full
  • Patio And Porch Features: Front Porch, Patio

Measurements

  • Building Area Total: 4,281
  • Lot Features: Landscaped, Level, Sprinklers In Front
  • Lot Size Acres: 0.07
  • Lot Size Area: 3,125
  • Lot Size Square Feet: 3,125
  • Lot Size Units: Square Feet

Financial

Taxes

  • Parcel Number: 5015-30-048
  • Tax Annual Amount: $12,450.00
  • Tax Year: 2025

Interior

Features

  • Appliances: Bar Fridge, Dishwasher, Disposal, Double Oven, Dryer, Freezer, Microwave, Range, Range Hood, Refrigerator, Washer, Wine Cooler
  • Fireplace Features: Family Room, Outside, Primary Bedroom
  • Fireplaces Total: 2
  • Flooring: Carpet, Tile, Wood
  • Interior Features: Built-in Features, Eat-in Kitchen, Elevator, Entrance Foyer, Five Piece Bath, High Ceilings, Jack & Jill Bathroom, Open Floorplan, Primary Suite, Quartz Counters, Sound System, Steel Counters, Walk-In Closet(s), Wet Bar

Measurements

  • Living Area: 4,187

Rooms

  • Basement: Full
  • Has Basement: Yes
  • Bathrooms Full: 2
  • Bathrooms Half: 2
  • Bathrooms Three Quarter: 2
  • Bathrooms Total Integer: 6
  • Bedrooms Total: 4
  • Main Level Bathrooms: 1

Other

General

  • Exclusions: Seller's personal property and staging items

Location

  • Subdivision Name: Cherry Creek North

Parking

Parking

  • Attached Garage: Yes
  • Garage Spaces: 2
  • Parking Features: Exterior Access Door
  • Parking Total: 2

Schools

Elementary School

  • Elementary School: Steck
  • Elementary School District: Denver 1

High School

  • High School: George Washington
  • High School District: Denver 1

Middle or Junior School

  • Middle Or Junior School: Hill
  • Middle Or Junior School District: Denver 1

Utilities

Equipment

  • Cooling: Central Air
  • Electric: 110V, 220 Volts
  • Heating: Forced Air, Natural Gas
  • Laundry Features: Sink, In Unit
  • Sewer: Public Sewer
  • Utilities: Cable Available, Electricity Available
  • Water Source: Public

Frequently Asked Questions

How many bedrooms and bathrooms does this single-family home have?

There are 4 bedrooms and 6 bathrooms in this single-family home at 514 Cook Street.

What schools are nearby to 514 Cook Street?

Nearby schools include the Steck Elementary School, Hill Middle School, and George Washington High School.

Does this single-family home have parking?

Yes, there are 2 parking spaces available for 514 Cook Street.

What are the annual taxes for 514 Cook Street?

Annual taxes for this single-family home are estimated at $12,450.

How does 514 Cook Street compare to other single-family homes in Cherry Creek?

This single-family home is listed 23% above the average price for single-family homes in Cherry Creek and has been on the market for 72 less days than the typical home in this area.

What is the square footage on this single-family home?

According to the MLS, this listing is 4,187 sqft.

514 Cook Street is a 4-bedroom, 6-bath single-family home for sale in Denver CO 80206. On Prevu for 36 days at $2,375,000. This home features 4,187 square feet of living space, located in Cherry Creek. The median listing price for single-family homes in this area is $1,124,950. Nearby schools include Steck Elementary School, Hill Middle School, and George Washington High School. The home offers private outdoor space, dishwasher, elevator, air conditioning, parking, and washer/dryer. Browse more single-family home listings in Denver.

The content relating to real estate for sale in this Web site comes in part from the Internet Data eXchange ("IDX") program of METROLIST, INC., DBA RECOLORADO® Real estate listings held by brokers other than Prevu are marked with the IDX Logo. This information is being provided for the consumers' personal, non-commercial use and may not be used for any other purpose. All information subject to change and should be independently verified.

Full MLS Disclaimers

Rebate estimate is indicative only and based on listing price and estimated buyer's agent commission paid by owner, if applicable. Final rebates are subject to Terms of Use and may vary due to final negotiated transaction terms.