

Prevu by reAlpha
BuySellBlogBrowse Listings

5137 THYME DrivePalm Beach Gardens, FL 33418

For Sale

$425,000

Smart Buyer Rebate $4,250

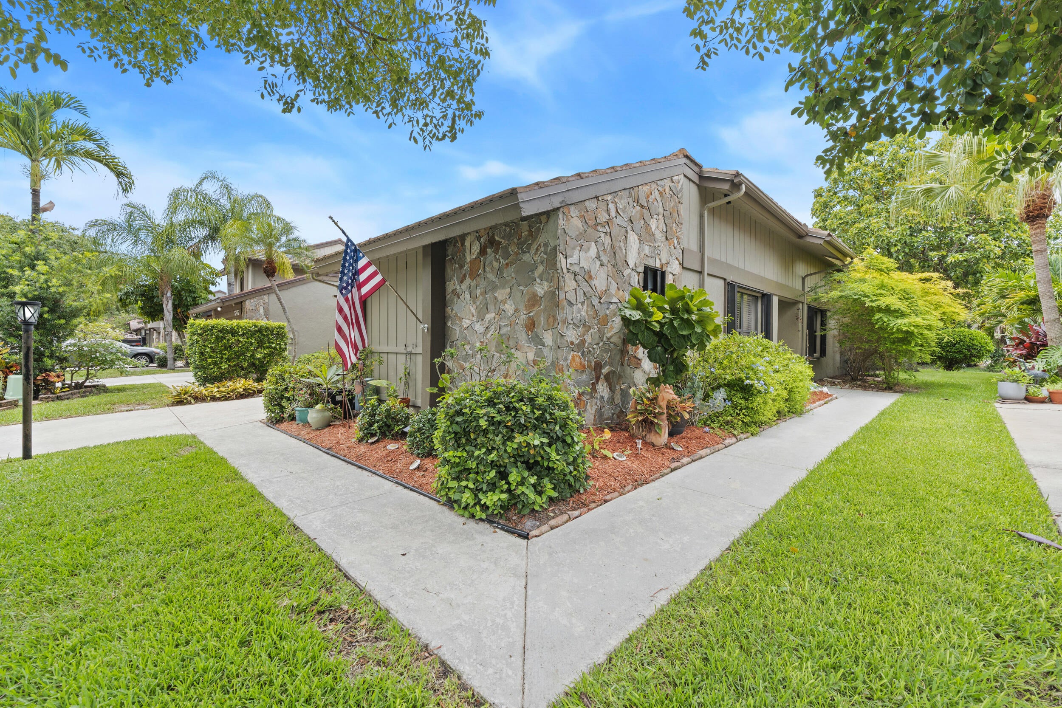
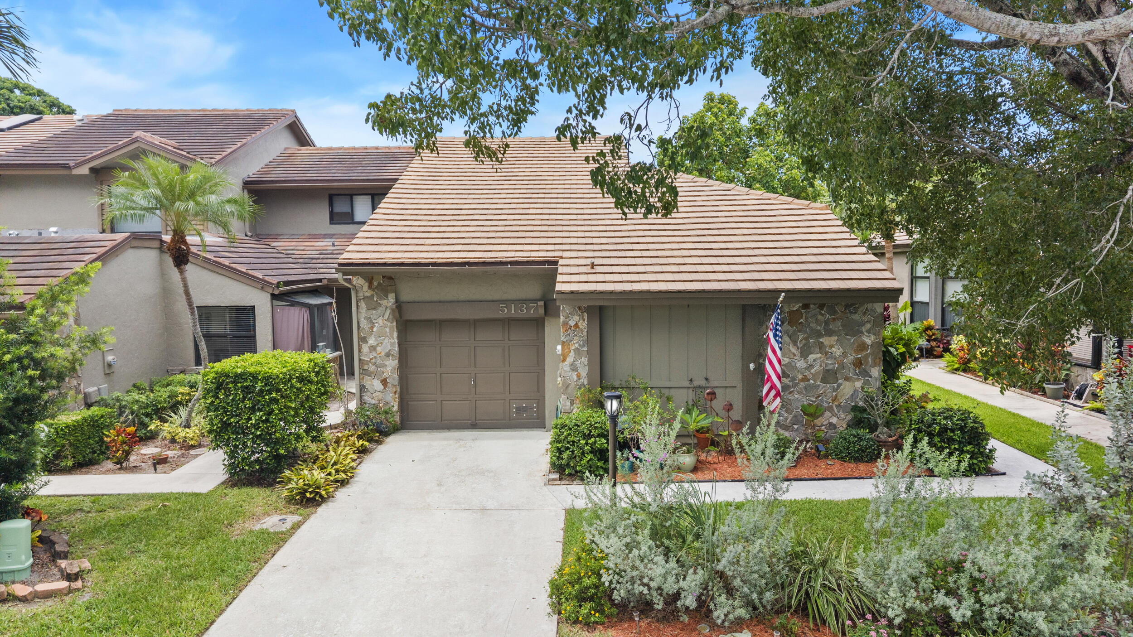
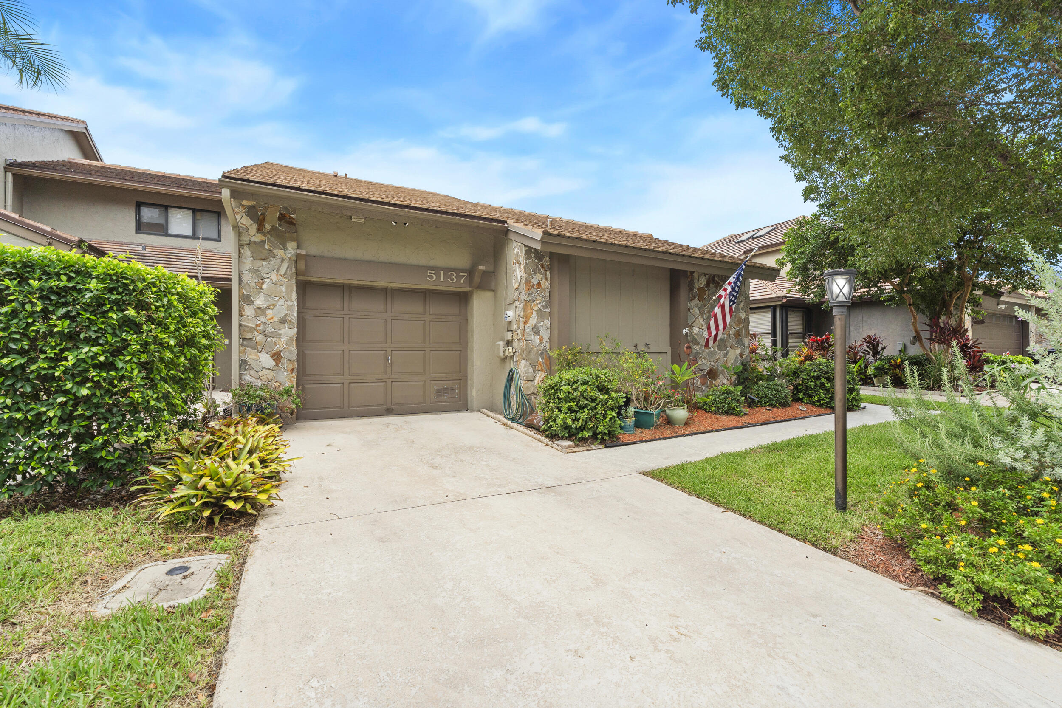
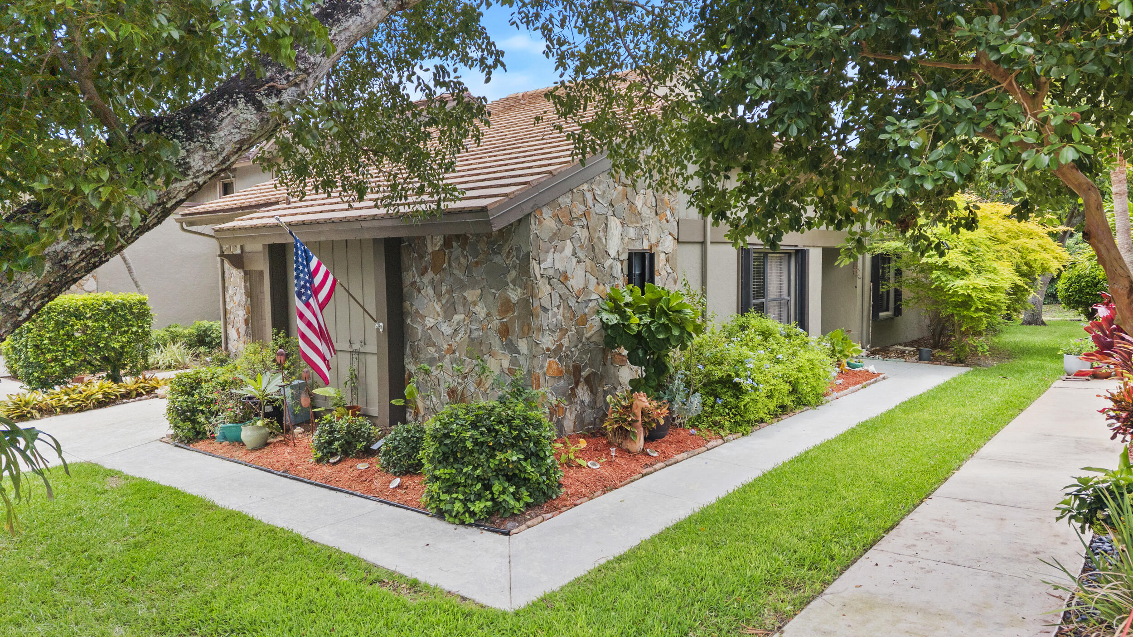
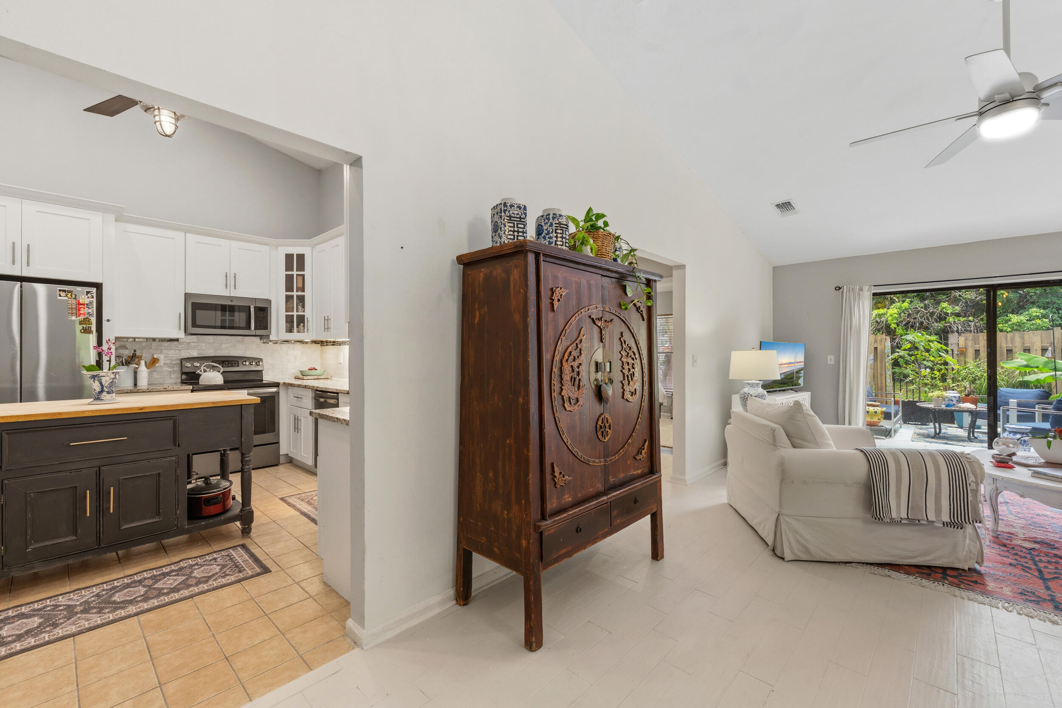
Location, Location, Location! Nestled in the heart of Palm Beach Gardens, this 2-bedroom, 2-bath villa offers the perfect opportunity to create your dream home in one of the area's most sought-after locations. Featuring brand new HVAC, renovated kitchen, one-car garage, private patio, and an inviting floor plan, this home has great bones and endless potential. While some cosmetic updates will enhance its appeal, it's an incredible chance to add your own style and value. Enjoy a vibrant lifestyle in this dog friendly community just minutes from world-class shopping, exceptional restaurants, golf, beaches, parks, and easy access to I-95 and the Florida Turnpike. The community offers pickle ball, tennis, community and a peaceful setting, making it ideal for year-round living or a seasonal retreatDon't miss this rare opportunity to own in Palm Beach Gardens at an attractive price and make this hidden gem truly shine!

Listed by Michele Locke

·

License #698600

·

Fine Living Realty of Palm Beaches

·

5615127905

Last updated July 27, 2026

·

Source: BeachesMLS #B26053723

Listing Facts

  • TypeSingle-family
  • NeighborhoodPalm Beach Gardens
  • Bedrooms2
  • Bathrooms2
  • Days on Prevu14
  • HOA/Maint. Fees$159/month
  • Taxes$2,116.06/year
  • Size1,330 sqft
  • Price per sqft$320

Amenities

  • Dishwasher
  • Private Outdoor Space
  • Washer/Dryer
  • Pets Allowed
  • Air Conditioning
  • Parking
  • Swimming Pool

Location

Mortgage Calculator

Listing History

07/28/2026
Price Decreased
$425,000
07/17/2026
Listed by Fine Living Realty of Palm Beaches
$450,000

Property Details for 5137 THYME Drive

Association

Amenities

  • Association Amenities: Pool, Basketball Court, Park, Parking, Racquetball, Tennis Court(s), Trail(s)
  • Community Features: Street Lights
  • Pets Allowed: Number Limit, Size Limit, Yes

Fees

  • Association Fee: $159.00 Monthly
  • Association Fee Includes: Maintenance Grounds

General

  • Association Name: Gardens Of Woodberry

Exterior

Construction

  • Roof: Concrete, Tile
  • Stories: 1
  • Stories Total: 1
  • Structure Type: Townhouse
  • Window Features: Blinds, Drapes, Skylight(s)
  • Year Built: 1985
  • Architectural Style: Ranch
  • Construction Materials: Block, Stone, Stone Veneer, Stucco
  • Entry Level: 1
  • Entry Location: Front Door

Features

  • Direction Faces: South
  • Fencing: Back Yard, Fenced, Gate
  • Patio And Porch Features: Patio
  • Pool Features: Association
  • View: Garden

Measurements

  • Building Area Total: 1,636
  • Lot Features: Corner Lot
  • Lot Size Acres: 0.09
  • Lot Size Area: 3,742

Financial

Taxes

  • Parcel Number: 52424202020000750
  • Tax Annual Amount: $2,116.06
  • Tax Assessed Value: $151,073.00
  • Tax Year: 2025

Interior

Features

  • Appliances: Dryer, Dishwasher, Electric Range, Electric Water Heater, Disposal, Microwave, Range, Refrigerator, Water Heater, Washer
  • Flooring: Carpet, Concrete, Tile, Wood
  • Interior Features: Cathedral Ceiling(s), High Ceilings, Kitchen Island, Pantry, Vaulted Ceiling(s), Walk-In Closet(s)

Measurements

  • Living Area: 1,330
  • Living Area Source: Public Records

Rooms

  • Bathrooms Full: 2
  • Bathrooms Total Integer: 2
  • Bedrooms Total: 2
  • Main Level Bathrooms: 2
  • Main Level Bedrooms: 2
  • Rooms Total: 7

Other

Location

  • Subdivision Name: CINNAMON 2

Parking

Parking

  • Attached Garage: Yes
  • Carport Spaces: 2
  • Carport: Yes
  • Covered Spaces: 3
  • Garage Spaces: 1
  • Garage: Yes
  • Other Parking: Carport Spaces:2.00
  • Parking Features: Attached, Carport, Detached Carport, Driveway, Garage
  • Parking Total: 2

Schools

Elementary School

  • Elementary School: Timber Trace

High School

  • High School: Palm Beach Gardens

Middle or Junior School

  • Middle Or Junior School: Watson B. Duncan

Utilities

Equipment

  • Cooling: Central Air, Ceiling Fan(s)
  • Has Cooling: Yes
  • Heating: Central
  • Has Heating: Yes
  • Laundry Features: Washer Hookup, Inside, Laundry Closet, In Garage
  • Sewer: Public Sewer
  • Utilities: Cable Available, Sewer Available, Water Available
  • Water Source: Public

Frequently Asked Questions

How many bedrooms and bathrooms does this single-family home have?

There are 2 bedrooms and 2 bathrooms in this single-family home at 5137 THYME Drive.

What schools are nearby to 5137 THYME Drive?

Nearby schools include the Timber Trace Elementary School, Watson B. Duncan Middle School, and Palm Beach Gardens High School.

Does this single-family home have parking?

Yes, there is 1 parking space available for 5137 THYME Drive.

What are the annual taxes for 5137 THYME Drive?

Annual taxes for this single-family home are estimated at $2,116.

How does 5137 THYME Drive compare to other single-family homes in Palm Beach Gardens?

This single-family home is listed 75% below the average price for single-family homes in Palm Beach Gardens and has been on the market for 101 less days than the typical home in this area.

What building or home owners association is the single-family home part of?

This single-family home is part of the Gardens Of Woodberry home owners association.

What is the square footage on this single-family home?

According to the MLS, this listing is 1,330 sqft.

5137 THYME Drive is a 2-bedroom, 2-bath single-family home for sale in Palm Beach Gardens FL 33418. On Prevu for 14 days at $425,000. This includes a recent price decrease of $25,000. This residence features 1,330 square feet of living space, located in Palm Beach Gardens. The median listing price for single-family homes in this area is $814,900. Nearby schools include Timber Trace Elementary School, Watson B. Duncan Middle School, and Palm Beach Gardens High School. The home offers private outdoor space, dishwasher, pets allowed, air conditioning, parking, swimming pool, and washer/dryer. View other single-family home listings in Florida.

Based on information from Beaches MLS and/or other sources. All data, including all measurements and calculations of area, is obtained from various sources and has not been, and will not be, verified by Prevu or the MLS. Information is provided exclusively for consumer's personal, non-commercial use and may not be used for any purpose other than to identify prospective properties consumer may be interested in purchasing.

Full MLS Disclaimers

Rebate estimate is indicative only and based on listing price and estimated buyer's agent commission paid by owner, if applicable. Final rebates are subject to Terms of Use and may vary due to final negotiated transaction terms.