

Prevu by reAlpha
BuySellBlogBrowse Listings

5133 Hedda St STLakewood, CA 90712

For Sale

$1,150,000

Smart Buyer Rebate $11,500

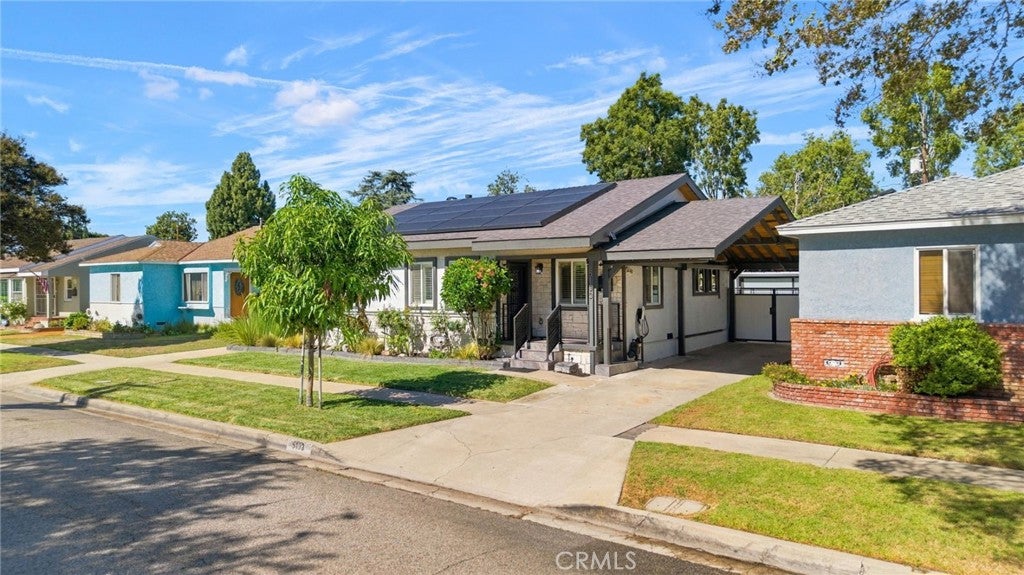
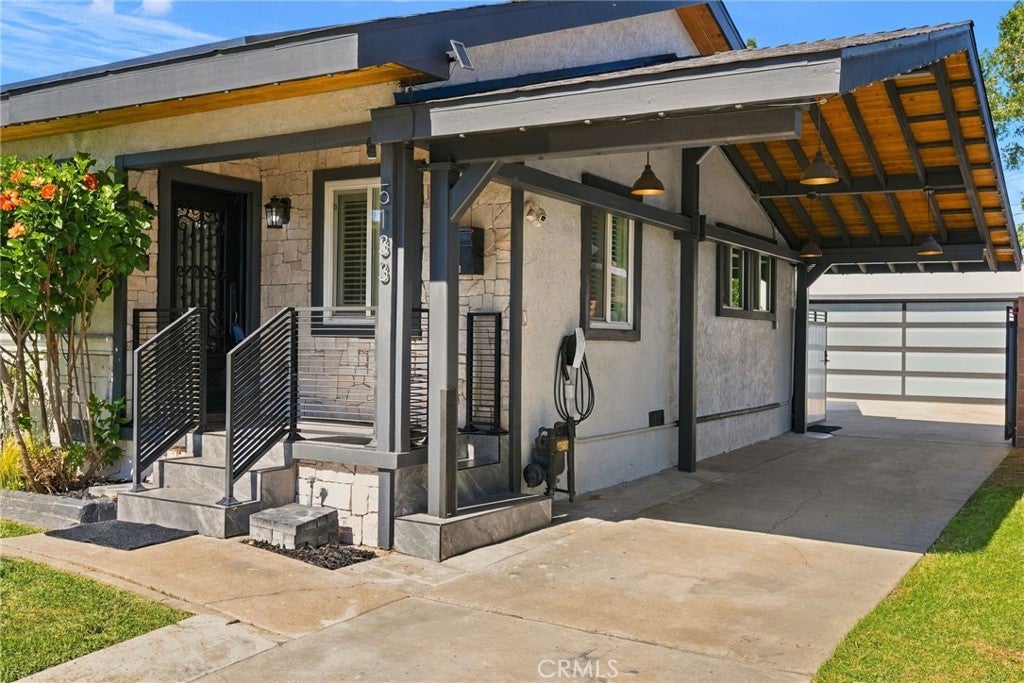
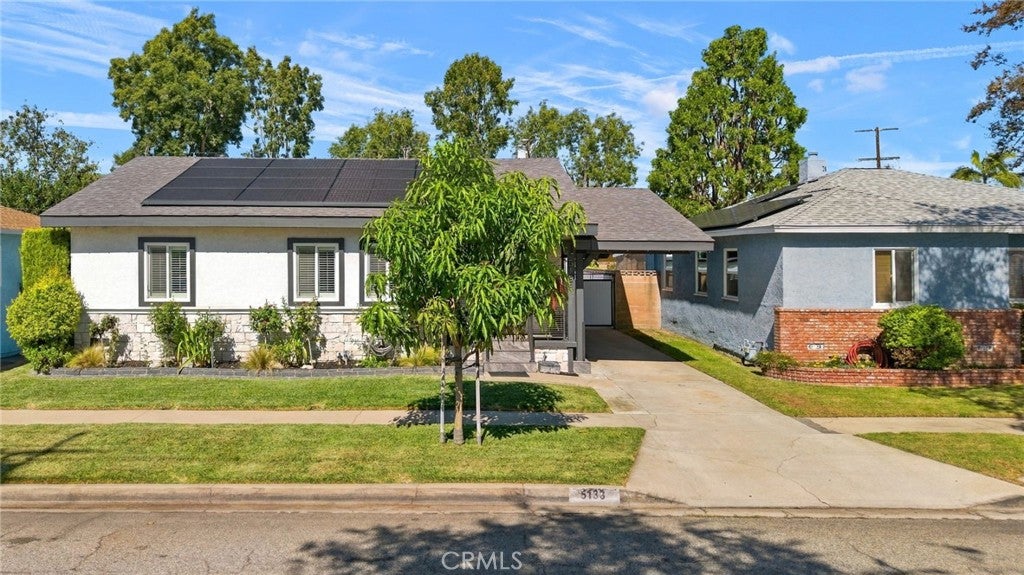
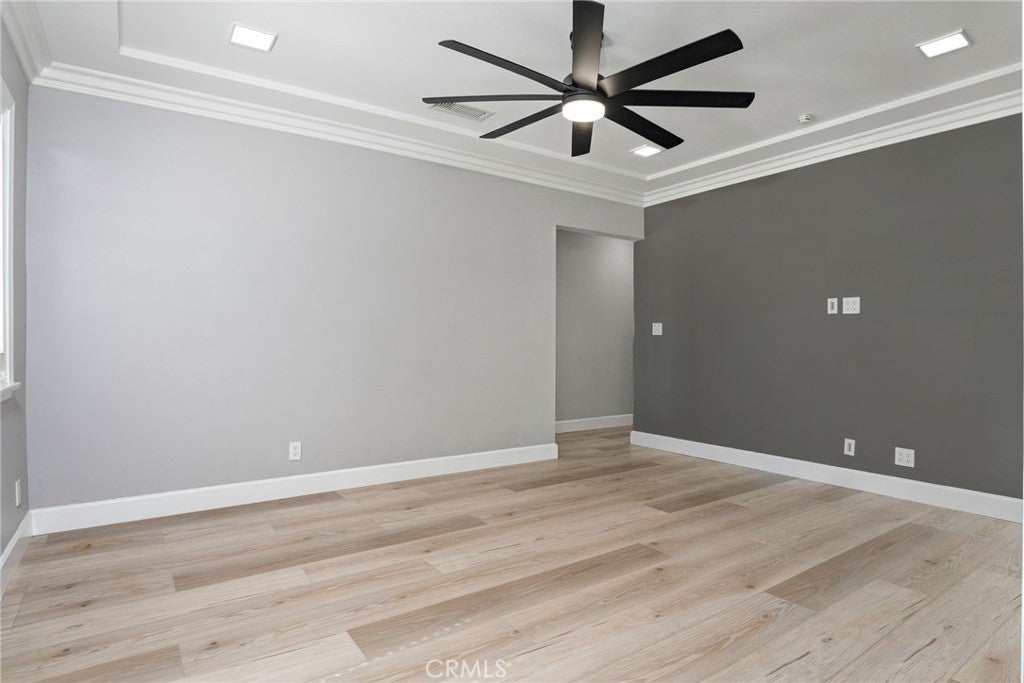
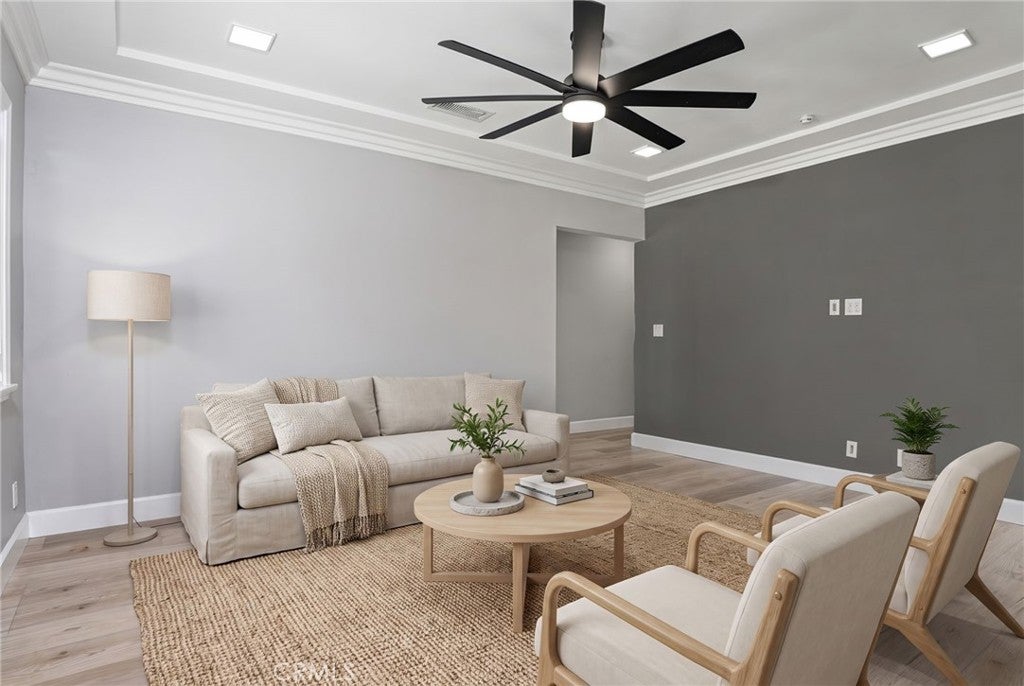
Move-in ready and meticulously maintained single-story home in Lakewood's established Mayfair neighborhood, offering a rare blend of modern upgrades and long-term comfort. The home is equipped with a 12.7kW Tesla solar system (32 panels) and three Tesla Powerwall 3 batteries, dramatically reducing monthly electricity bills and keeping the lights on during grid outages. Two Tesla Wall Connectors in the garage provide fast, convenient EV charging, and a LifeSource whole-house water filtration system supplies clean, filtered water throughout the home. Inside, the fully remodeled kitchen anchors the floor plan with granite countertops, dark walnut cabinetry, a large center island, Jenn-Air gas range and oven, walk-in pantry, and generous storage. Hardwood floors, crown molding, coffered ceilings, and recessed lighting carry through the living spaces. The layout includes four bedrooms, two remodeled bathrooms with granite counters and a travertine walk-in shower, a formal dining room, and two spacious family room opening to the backyard through a sliding glass door, ideal as a media room, guest suite, or private retreat. Central heat and air conditioning, dual-pane windows with plantation shutters, a tankless water heater, ceiling fans, and an inside laundry room with gas and electric hookups round out the interior. The oversized 6,750 sq ft lot is fully enclosed by a block wall with a gated concrete driveway for added privacy and security. Parking for six vehicles includes a detached two-car garage and four driveway spaces, two of them covered. The backyard features a wood deck, mature landscaping, and an established chicken coop for those interested in keeping backyard hens. Set on a quiet, tree-lined street with sidewalks and street lighting, the home is minutes from Mayfair Park, Lakewood Center shopping and dining, and the 91, 605, and 405 freeways. Craig Williams Elementary and Mayfair High School are within walking distance.

Listed by Jimmy Nguyen

·

License #01421187

·

Jimmy Nguyen, Broker

·

714-336-9140

Last updated October 24, 2026

·

Source: CRMLS #OC26218365

Listing Facts

  • TypeSingle-family
  • NeighborhoodMayfair
  • Bedrooms4
  • Bathrooms2
  • Days on Prevu22
  • Size1,594 sqft
  • Price per sqft$721

Amenities

  • Dishwasher
  • Private Outdoor Space
  • Washer/Dryer
  • Air Conditioning
  • Parking

Location

Mortgage Calculator

Listing History

10/09/2026
Listed by Jimmy Nguyen, Broker
$1,150,000
  1. 10/09/2026$1,150,000
    Listed by Jimmy Nguyen, Broker

Property Details for 5133 Hedda St ST

Association

Amenities

  • Community Features: Curbs, Street Lights, Suburban, Sidewalks, Park

Exterior

Construction

  • Number Of Units Total: 1
  • Property Condition: Updated/Remodeled
  • Stories: 1
  • Stories Total: 1
  • Structure Type: House
  • Year Built: 1943
  • Architectural Style: Bungalow
  • Common Walls: No Common Walls
  • Construction Materials: Stucco
  • Entry Level: 1
  • Entry Location: Front

Features

  • Fencing: Block
  • Patio And Porch Features: Deck
  • Road Frontage Type: City Street
  • View: Neighborhood

Measurements

  • Lot Dimensions Source: Assessor
  • Lot Features: Back Yard, Front Yard, Landscaped, Level, Near Public Transit, Rectangular Lot
  • Lot Size Acres: 0.15
  • Lot Size Area: 6,750
  • Lot Size Dimensions: 50,135
  • Lot Size Source: Assessor
  • Lot Size Square Feet: 6,750
  • Lot Size Units: Square Feet

Financial

Taxes

  • Parcel Number: 7167003036

Interior

Features

  • Appliances: Dishwasher, Gas Cooktop, Disposal, Gas Oven, Gas Range, Range Hood, Tankless Water Heater, Vented Exhaust Fan, Water Purifier, Dryer, Instant Hot Water
  • Interior Features: Ceiling Fan(s), Crown Molding, Coffered Ceiling(s), Granite Counters, In-Law Floorplan, Pantry, Recessed Lighting, Storage, Master Downstairs

Measurements

  • Living Area: 1,594
  • Living Area Source: Assessor
  • Living Area Units: Square Feet

Rooms

  • Bathrooms Full: 2
  • Bathrooms Total Integer: 2
  • Bedrooms Total: 4
  • Main Level Bathrooms: 2
  • Main Level Bedrooms: 4

Other

Environmental

  • Green Energy Efficient: Water Heater, Windows

Location

  • Subdivision Name: Mayfair (MAYF)
  • Tax Block: B
  • Tax Lot: 37

Parking

Parking

  • Garage Spaces: 2
  • Garage: Yes
  • Parking Total: 2

Schools

High School

  • High School District: Bellflower Unified

Utilities

Equipment

  • Cooling: Central Air
  • Has Cooling: Yes
  • Electric: 220 Volts In Garage, 220 Volts In Laundry, Photovoltaics Seller Owned
  • Heating: Central
  • Has Heating: Yes
  • Laundry Features: Washer Hookup, Electric Dryer Hookup, Gas Dryer Hookup, Inside, Laundry Room
  • Sewer: Public Sewer
  • Utilities: Electricity Connected, Natural Gas Connected, Sewer Connected, Water Connected
  • Water Source: Public

Frequently Asked Questions

How many bedrooms and bathrooms does this single-family home have?

There are 4 bedrooms and 2 bathrooms in this single-family home at 5133 Hedda St ST.

Does this single-family home have parking?

Yes, there are 2 parking spaces available for 5133 Hedda St ST.

How does 5133 Hedda St ST compare to other single-family homes in Mayfair?

This single-family home is listed 23% above the average price for single-family homes in Mayfair and has been on the market for 70 less days than the typical home in this area.

What is the square footage on this single-family home?

According to the MLS, this listing is 1,594 sqft.

5133 Hedda St ST is a 4-bedroom, 2-bath single-family home for sale in Lakewood CA 90712. On Prevu for 22 days at $1,150,000. This home features 1,594 square feet of living space, located in Mayfair. The median listing price for single-family homes in this area is $882,000. Additional amenities include private outdoor space, dishwasher, air conditioning, parking, and washer/dryer. Browse more single-family home listings in Lakewood.

Based on information from California Regional Multiple Listing Service, Inc. and/or other sources. All data, including all measurements and calculations of area, is obtained from various sources and has not been, and will not be, verified by Prevu or the MLS. Information is provided exclusively for consumer's personal, non-commercial use and may not be used for any purpose other than to identify prospective properties consumer may be interested in purchasing.

Full MLS Disclaimers

Rebate estimate is indicative only and based on listing price and estimated buyer's agent commission paid by owner, if applicable. Final rebates are subject to Terms of Use and may vary due to final negotiated transaction terms.