

Prevu by reAlpha
BuySellBlogBrowse Listings

513 John Marshall Drive NEVienna, VA 22180

For Sale

$2,250,000

Smart Buyer Rebate $22,500

Vienna - in-town living! Spacious Colonial set at the back of a beautifully landscaped cul-de-sac in Vienna. It is a premium Vienna location for anyone looking to walk or bike into Town, walk to school, or explore the 42-mile W&OD Trail. Best of all, this open floor plan is perfect for anyone looking to enjoy fun evenings with friends.
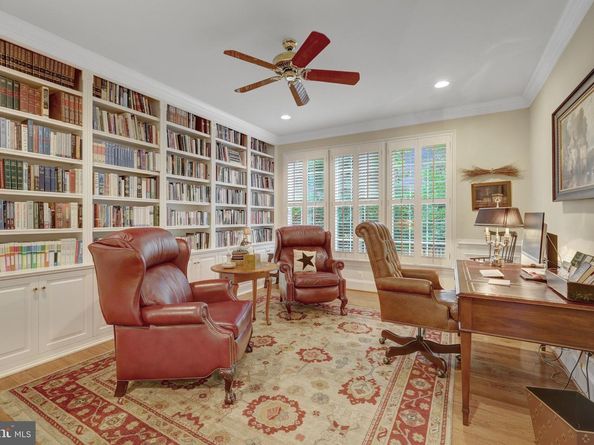
Five bedrooms - four spacious bedrooms upstairs and a fifth bedroom suite on the lower level, all with walk-in closets! Custom bookcases in the library give this home office a distinguished backdrop. Entertain everyone in this chef's kitchen featuring a 36" six-burner Wolf cooktop, Sub-Zero French door refrigerator, large kitchen island, walk-in pantry, and take in the view of the backyard. And, your party will flow onto the rear deck that is perfect for your grill or play in the backyard.
Terrific walk-out finished lower level featuring a large recreation room with plenty of windows and natural light. And the bedroom with a full bath is perfect for guests, an au pair, or a teenager. There is ample storage space in the unfinished area, providing space to build out a custom fitness studio in the future. Impressive custom landscaping delivers instant curb appeal with stone walls, planting beds, mature trees, an irrigation system, and landscape lighting.
Gorgeous custom front door (2020) and two high-efficiency HVAC systems (2020). There is an extra refrigerator and freezer that also convey.
Located minutes from shopping, restaurants, Wolf Trap Performing Arts Center, Wolftrap Elementary, the W&OD Trail, the Vienna Town Green, and Town of Vienna sidewalks and amenities!

Listed by Douglas Francis

·

License #0225021708

·

TTR Sothebys International Realty

·

7033046827

Last updated July 28, 2026

·

Source: BrightMLS #VAFX2326308

Listing Facts

  • TypeSingle-family
  • NeighborhoodHunter Mill
  • Bedrooms5
  • Bathrooms5
  • Days on Prevu23
  • Taxes$27,067/year
  • Size5,312 sqft
  • Price per sqft$424

Amenities

  • Dishwasher
  • Washer/Dryer
  • Parking

Location

Mortgage Calculator

Listing History

07/08/2026
Listed by TTR Sothebys International Realty
$2,250,000

Property Details for 513 John Marshall Drive NE

Exterior

Construction

  • New Construction: No
  • Roof: Architectural Shingle
  • Year Built: 2007
  • Architectural Style: Colonial
  • Builder Name: Sekas
  • Building Name: NONE AVAILABLE
  • Construction Materials: Stone, Hardi Plank Type
  • Exterior Features: Exterior Lighting, Underground Lawn Sprinkler, Sidewalks

Features

  • Other Structures: Above Grade, Below Grade
  • Patio And Porch Features: Deck(s)
  • Waterfront: No

Measurements

  • Lot Features: Cul-de-sac
  • Lot Size Acres: 0.36
  • Lot Size Source: Assessor
  • Lot Size Square Feet: 15,776
  • Lot Size Units: Square Feet

Financial

Taxes

  • Tax Annual Amount: $27,067.00
  • Tax Year: 2025

Interior

Features

  • Appliances: Cooktop, Range Hood, Stainless Steel Appliances, Refrigerator, Dishwasher, Disposal, Extra Refrigerator/Freezer, Oven - Double, Washer, Dryer - Front Loading, Water Conditioner - Owned
  • Fireplace Features: Gas/Propane
  • Fireplace: Yes
  • Fireplaces Total: 2
  • Flooring: Hardwood
  • Interior Features: Floor Plan - Open, Sound System, Water Treat System

Measurements

  • Living Area: 5,312
  • Living Area Source: Estimated

Rooms

  • Basement: Fully Finished, Walkout Level
  • Has Basement: Yes
  • Bathrooms Full: 4
  • Bathrooms Half: 1
  • Bathrooms Total Integer: 5
  • Bedrooms Total: 5

Other

General

  • Exclusions: Kitchen pendent lights and kitchen table light.
  • Senior Community: No

Location

  • Subdivision Name: VIENNA
  • Tax Lot: 4

Parking

Parking

  • Garage Spaces: 2
  • Garage: Yes
  • Parking Features: Asphalt Driveway

Schools

Elementary School

  • Elementary School: WOLFTRAP

High School

  • High School: MADISON

Middle or Junior School

  • Middle Or Junior School: THOREAU

Utilities

Equipment

  • Cooling: Central A/C, Zoned
  • Electric: 200+ Amp Service
  • Heating: Forced Air, Zoned
  • Has Heating: Yes
  • Sewer: Public Sewer
  • Utilities: Under Ground
  • Water Source: Public

Frequently Asked Questions

How many bedrooms and bathrooms does this single-family home have?

There are 5 bedrooms and 5 bathrooms in this single-family home at 513 John Marshall Drive NE.

What schools are nearby to 513 John Marshall Drive NE?

Nearby schools include the WOLFTRAP Elementary School, THOREAU Middle School, and MADISON High School.

Does this single-family home have parking?

Yes, there are 2 parking spaces available for 513 John Marshall Drive NE.

What are the annual taxes for 513 John Marshall Drive NE?

Annual taxes for this single-family home are estimated at $27,067.

How does 513 John Marshall Drive NE compare to other single-family homes in Hunter Mill?

This single-family home is listed 70% above the average price for single-family homes in Hunter Mill and has been on the market for 29 less days than the typical home in this area.

What building or home owners association is the single-family home part of?

This single-family home is in the NONE AVAILABLE building.

What is the square footage on this single-family home?

According to the MLS, this listing is 5,312 sqft.

513 John Marshall Drive NE is a 5-bedroom, 5-bath single-family home for sale in VIENNA VA 22180. Listed on Prevu for 23 days at $2,250,000. This property features 5,312 square feet of living space, located in Hunter Mill. The median listing price for single-family homes in this area is $649,900. Nearby schools include WOLFTRAP Elementary School, THOREAU Middle School, and MADISON High School. Property amenities include dishwasher, parking, and washer. View other single-family home listings in Fairfax County.

The data relating to real estate for sale on this website appears in part through the BRIGHT Internet Data Exchange program, a voluntary cooperative exchange of property listing data between licensed real estate brokerage firms in which participates, and is provided by BRIGHT through a licensing agreement. The information provided by this website is for the personal, non-commercial use of consumers and may not be used for any purpose other than to identify prospective properties consumers may be interested in purchasing. Copyright BRIGHT, All Rights Reserved.

Full MLS Disclaimers

Rebate estimate is indicative only and based on listing price and estimated buyer's agent commission paid by owner, if applicable. Final rebates are subject to Terms of Use and may vary due to final negotiated transaction terms.