

Prevu by reAlpha
BuySellBlogBrowse Listings

513 Archer STHouston, TX 77009

For Sale

$1,299,000

Smart Buyer Rebate $12,990

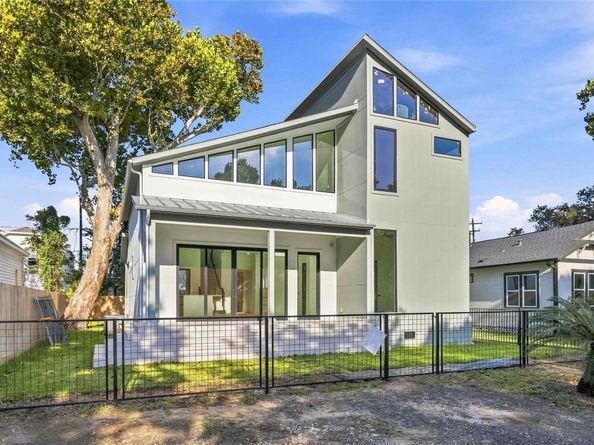
Stunning 2026 new construction offering approximately 3,004 square feet of thoughtfully designed living space on a 5,000-square-foot lot. This modern contemporary home features 5 bedrooms, 4.5 baths and an approximately 590-square-foot two-car garage, combining clean architectural lines with distinctive European-inspired finishes and exceptional attention to detail.

Step inside to soaring ceilings, abundant natural light and 100% custom windows designed specifically for the home. Beautiful Porcelanosa tile extends throughout the entire first floor and into select areas upstairs, complemented by stone accents, imported Spanish fixtures and a sophisticated neutral palette that creates a warm, modern atmosphere.

The versatile floor plan includes two bedrooms downstairs and three bedrooms upstairs, offering excellent flexibility for family, guests, a home office or multi-generational living. The fifth bedroom can easily function as an office, guest room or additional flex space.

Built with attention to what is behind the walls as well as what you see, the home features spray-foam insulation, low-voltage wiring throughout, a camera security system and preventative termite treatment performed during construction.

Outdoor living is enhanced by covered porch areas and a fenced front yard. Parking is exceptional for the area, with an approximately 590-square-foot two-car garage plus additional front parking accommodating approximately 3–4 vehicles.

This is not a typical builder home. From the extensive Porcelanosa tile and imported Spanish finishes to the fully custom windows, technology infrastructure and energy-conscious construction, every aspect was thoughtfully selected to create a distinctive combination of modern living and European style.

Listed by Trey Anderson

·

License #811018

·

Pinnacle Realty Advisors

·

(972) 338-5441

Last updated September 11, 2026

·

Source: ACTRIS #6490212

Listing Facts

  • TypeSingle-family
  • NeighborhoodBrookesmith
  • Bedrooms5
  • Bathrooms5
  • Days on Prevu5
  • Size3,052 sqft
  • Price per sqft$426

Amenities

  • Dishwasher
  • Private Outdoor Space
  • Air Conditioning
  • Parking
  • Swimming Pool

Location

Mortgage Calculator

Listing History

09/10/2026
Listed by Pinnacle Realty Advisors
$1,299,000
  1. 09/10/2026$1,299,000
    Listed by Pinnacle Realty Advisors

Property Details for 513 Archer ST

Exterior

Construction

  • New Construction: Yes
  • Property Condition: New Construction
  • Roof: Shingle
  • Window Features: See Remarks
  • Year Built: 2024
  • Builder Name: Michael May
  • Construction Materials: See Remarks
  • Exterior Features: Private Yard

Features

  • Direction Faces: East
  • Fencing: Wood
  • Patio And Porch Features: Covered
  • View: Neighborhood

Measurements

  • Lot Features: Alley Access
  • Lot Size Acres: 0.11
  • Lot Size Area: 0
  • Lot Size Square Feet: 5,000

Financial

Taxes

  • Parcel Number: 5359D
  • Tax Assessed Value: $1,299,000.00
  • Tax Year: 2026

Interior

Features

  • Appliances: Dishwasher, Disposal, Gas Cooktop, Microwave, Oven
  • Flooring: See Remarks
  • Interior Features: Breakfast Bar, Ceiling Fan(s), High Ceilings, Quartz Counters, Double Vanity, Eat-in Kitchen, Entrance Foyer, Kitchen Island, Open Floorplan, Soaking Tub, Walk-In Closet(s), Washer Hookup

Measurements

  • Living Area: 3,052
  • Living Area Source: Public Records

Rooms

  • Bathrooms Full: 4
  • Bathrooms Half: 1
  • Bathrooms Total Integer: 5
  • Bedrooms Total: 5
  • Main Level Bedrooms: 2

Other

Location

  • Subdivision Name: Brooke Smith
  • Tax Block: 27
  • Tax Lot: 13

Parking

Parking

  • Covered Spaces: 2
  • Garage Spaces: 2
  • Garage: Yes
  • Parking Features: Garage
  • Parking Total: 2

Schools

Elementary School

  • Elementary School: Martinez C
  • Elementary School District: Houston Isd

High School

  • High School: Northside
  • High School District: Houston Isd

Middle or Junior School

  • Middle Or Junior School: Marshall (Houston)
  • Middle Or Junior School District: Houston Isd

Utilities

Equipment

  • Cooling: Central Air
  • Heating: Central
  • Laundry Features: Washer Hookup
  • Sewer: Public Sewer
  • Utilities: Electricity Connected
  • Water Source: Public

Frequently Asked Questions

How many bedrooms and bathrooms does this single-family home have?

There are 5 bedrooms and 5 bathrooms in this single-family home at 513 Archer ST.

What schools are nearby to 513 Archer ST?

Nearby schools include the Martinez C Elementary School, Marshall (Houston) Middle School, and Northside High School.

Does this single-family home have parking?

Yes, there are 2 parking spaces available for 513 Archer ST.

How does 513 Archer ST compare to other single-family homes in Brookesmith?

This single-family home is listed 101% above the average price for single-family homes in Brookesmith and has been on the market for 47 less days than the typical home in this area.

What is the square footage on this single-family home?

According to the MLS, this listing is 3,052 sqft.

513 Archer ST is a 5-bedroom, 5-bath single-family home for sale in Houston TX 77009. On Prevu for 5 days at $1,299,000. This home features 3,052 square feet of living space, located in Brookesmith. The median listing price for single-family homes in this area is $597,500. Nearby schools include Martinez C Elementary School, Marshall (Houston) Middle School, and Northside High School. Property amenities include private outdoor space, dishwasher, air conditioning, parking, and swimming pool. Browse more single-family home listings in Houston.

Based on information from ACTRIS and/or other sources. All data, including all measurements and calculations of area, is obtained from various sources and has not been, and will not be, verified by Prevu or the MLS. Information is provided exclusively for consumer's personal, non-commercial use and may not be used for any purpose other than to identify prospective properties consumer may be interested in purchasing.

Full MLS Disclaimers

Rebate estimate is indicative only and based on listing price and estimated buyer's agent commission paid by owner, if applicable. Final rebates are subject to Terms of Use and may vary due to final negotiated transaction terms.