

Prevu by reAlpha
BuySellBlogBrowse Listings

5126 Eagle Nest Drive Arlington, Texas 76017

For Sale

$300,000

Smart Buyer Rebate $3,000

INCREDIBLE BUYER INCENTIVES: $4,000 MORTGAGE CONCESSION. Opendoor Home Loans will contribute up to $4,000 towards a permanent interest rate buy-down if you finance with Opendoor Home Loans LLC.

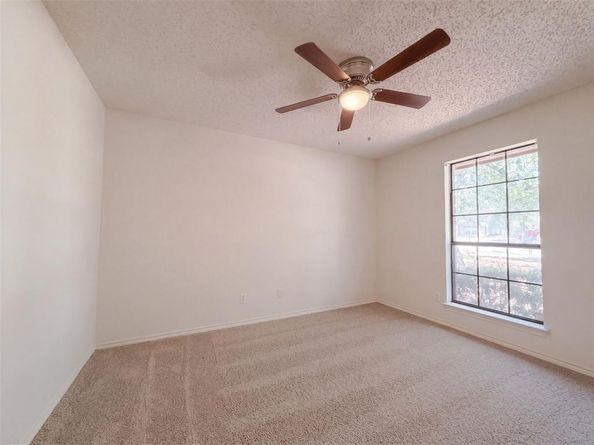
5126 Eagle Nest Dr is a one-story Arlington home with a functional layout, pool, and two-car attached garage. The kitchen features white cabinetry, stainless steel appliances, and ample counter space for meal preparation. A fireplace adds a focal point to the main living area, while the bedrooms provide flexible space for work or storage. Bathrooms include wide vanities and practical finishes. Outside, the pool and patio create a setting for relaxing or entertaining, with additional yard space nearby. The attached garage provides convenient parking and storage, completing this comfortable home with useful amenities throughout. Home comes with a 100-Day Home Warranty

Listed by Amber Broadway

·

Opendoor Brokerage, LLC

·

480-462-5392

Last updated September 11, 2026

·

Source: NTREIS #21384842

Listing Facts

  • TypeSingle-family
  • NeighborhoodSouthwest Arlington
  • Bedrooms3
  • Bathrooms2
  • Days on Prevu4
  • Size1,669 sqft
  • Price per sqft$180

Amenities

  • Dishwasher
  • Pets Allowed
  • Air Conditioning
  • Parking
  • Swimming Pool

Location

Mortgage Calculator

Listing History

09/11/2026
Listed by Opendoor Brokerage, LLC
$300,000
  1. 09/11/2026$300,000
    Listed by Opendoor Brokerage, LLC

Property Details for 5126 Eagle Nest Drive

Exterior

Construction

  • Year Built: 1980
  • Year Built Details: Preowned
  • Construction Materials: Wood

Features

  • Fencing: Back Yard, Privacy, Wood
  • Pool Features: In Ground

Measurements

  • Lot Size Acres: 0.20
  • Lot Size Area: 0
  • Lot Size Square Feet: 9,121
  • Lot Size Units: Acres

Financial

Taxes

  • Parcel Number: 02089920

Interior

Features

  • Appliances: Dishwasher
  • Fireplace Features: Wood Burning
  • Fireplaces Total: 1
  • Flooring: Carpet, Ceramic Tile
  • Interior Features: Other

Measurements

  • Living Area: 1,669

Rooms

  • Bathrooms Full: 2
  • Bathrooms Total Integer: 2
  • Bedrooms Total: 3

Other

General

  • Exclusions: Security system does not convey. Kwikset lock replaced at close.

Location

  • Subdivision Name: Overland Stage Estates
  • Tax Block: 25
  • Tax Lot: 12

Parking

Parking

  • Attached Garage: Yes
  • Covered Spaces: 2
  • Garage Spaces: 2
  • Garage: Yes
  • Parking Features: Driveway, Garage

Schools

Elementary School

  • Elementary School: Corey

Utilities

Equipment

  • Cooling: Central Air, Electric
  • Heating: Central, Electric
  • Utilities: City Sewer, City Water

Frequently Asked Questions

How many bedrooms and bathrooms does this single-family home have?

There are 3 bedrooms and 2 bathrooms in this single-family home at 5126 Eagle Nest Drive .

What schools are nearby to 5126 Eagle Nest Drive ?

Nearby schools include the Corey Elementary School.

Does this single-family home have parking?

Yes, there are 2 parking spaces available for 5126 Eagle Nest Drive .

How does 5126 Eagle Nest Drive compare to other single-family homes in Southwest Arlington?

This single-family home is listed 36% below the average price for single-family homes in Southwest Arlington and has been on the market for 62 less days than the typical home in this area.

What is the square footage on this single-family home?

According to the MLS, this listing is 1,669 sqft.

5126 Eagle Nest Drive is a 3-bedroom, 2-bath single-family home for sale in Arlington Texas 76017. On Prevu for 4 days at $300,000. This home features 1,669 square feet of living space, located in Southwest Arlington. The median listing price for single-family homes in this area is $425,000. Nearby schools include Corey Elementary School. Property amenities include dishwasher, pets allowed, air conditioning, parking, and swimming pool. Browse more single-family home listings in Arlington.

Based on information from NTREIS and/or other sources. All data, including all measurements and calculations of area, is obtained from various sources and has not been, and will not be, verified by Prevu or the MLS. Information is provided exclusively for consumer's personal, non-commercial use and may not be used for any purpose other than to identify prospective properties consumer may be interested in purchasing.

Full MLS Disclaimers

Rebate estimate is indicative only and based on listing price and estimated buyer's agent commission paid by owner, if applicable. Final rebates are subject to Terms of Use and may vary due to final negotiated transaction terms.