Prevu by reAlpha
BuySellBlogBrowse Listings

5124 S 234 Street 413Kent, WA 98032

For Sale

$505,000

Smart Buyer Rebate $5,050

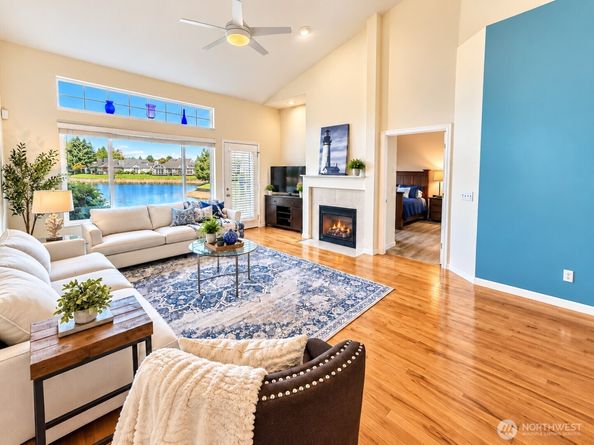
Welcome to Marina Pointe at The Lakes, a prestigious gated waterfront community where privacy, natural beauty, and effortless single-level living come together. This beautifully maintained, turnkey condo offers 2 spacious bedrooms, 1.75 bathrooms, central air conditioning, and stair-free access. A skylight above the front entry fills the home with natural light and immediately showcases the vaulted ceilings carried throughout. Beautiful hardwood floors and newly updated flooring add warmth and a polished finish, while large windows frame peaceful views of Ruby Lake from the living room and primary bedroom. The inviting living space is centered around a gas fireplace, creating a comfortable setting for relaxing or entertaining. The generously sized kitchen offers abundant cabinetry and a casual eating area with plenty of room for everyday meals. Just off the main living area, a private lakeside patio provides the perfect place to enjoy the waterfront scenery and watch the ospreys, eagles, and herons that visit the lake. A true 2-car garage offers protected parking plus valuable room for storage and hobbies. Marina Pointe borders Ruby Lake, the Green River, and scenic walking and biking trails, creating a peaceful retreat near shopping, dining, golf, freeway access, and light rail, with convenient travel to Kent, Bellevue, Seattle, and Tacoma. Ready for its next owner, this exceptional home brings comfort, scenery, and the lakeside lifestyle together.


Listed by Chanece Dewick

·

CENTURY 21 North Homes Realty

·

253-722-6911

Last updated October 23, 2026

·

Source: NWMLS #2585006

Listing Facts

  • TypeCondo
  • NeighborhoodThe Lakes
  • Bedrooms2
  • Bathrooms2
  • Days on Prevu33
  • HOA/Maint. Fees$535/month
  • Taxes$4,493/year

Amenities

  • Dishwasher
  • Washer/Dryer
  • Pets Allowed
  • Parking

Location

Mortgage Calculator

Listing History

09/28/2026
Listed by CENTURY 21 North Homes Realty
$505,000
  1. 09/28/2026$505,000
    Listed by CENTURY 21 North Homes Realty

Property Details for 5124 S 234 Street 413

Association

Amenities

  • Community Features: Fire Sprinklers, Garden Space, Gated, High Speed Int Avail, See Remarks, Trail(s)
  • Pets Allowed: Cats OK, Dogs OK, Subject to Restrictions

Fees

  • Association Fee: $535.00 Monthly
  • Association Fee Includes: Common Area Maintenance, Earthquake Insurance, Lawn Service, Road Maintenance, Security, Sewer, Water

General

  • Number Of Units In Community: 150

Exterior

Construction

  • Number Of Units Total: 150
  • Roof: Composition
  • Stories Total: 1
  • Structure Type: Condominium
  • Year Built: 1996
  • Architectural Style: Craftsman
  • Building Name: Marina Ponite
  • Construction Materials: Metal/Vinyl
  • Entry Location: Main
  • Exterior Features: Metal/Vinyl

Features

  • Direction Faces: North
  • View: Lake, Pond, Territorial
  • Waterfront Features: Lake
  • Waterfront: Yes

Measurements

  • Building Area Total: 1,197
  • Building Area Units: Square Feet
  • Lot Features: Cul-De-Sac, Curbs, Dead End Street, Paved, Secluded, Sidewalk
  • Lot Size Units: Square Feet

Financial

Taxes

  • Parcel Number: 5148971000
  • Tax Annual Amount: $4,493.00
  • Tax Year: 2026

Interior

Features

  • Appliances: Dishwasher, Dryer, Microwave, Refrigerator, Stove(s)/Range(s), Washer
  • Fireplace Features: Gas
  • Fireplace: Yes
  • Fireplaces Total: 1
  • Flooring: Engineered Hardwood, Laminate
  • Interior Features: Cooking-Electric, Fireplace, Ground Floor, Insulated Windows, Primary Bathroom, Skylight(s), Soaking Tub, Vaulted Ceiling(s), Walk-In Closet(s)

Rooms

  • Bathrooms Full: 1
  • Bathrooms Three Quarter: 1
  • Bathrooms Total Integer: 2
  • Bedrooms Total: 2
  • Main Level Bathrooms: 2
  • Main Level Bedrooms: 2

Other

Environmental

  • Green Energy Efficient: Insulated Windows

Location

  • Subdivision Name: The Lakes

Parking

Parking

  • Covered Spaces: 2
  • Garage: Yes
  • Parking Features: Individual Garage, Off Street
  • Parking Total: 4

Schools

Elementary School

  • Elementary School: Buyer To Verify

High School

  • High School: Buyer To Verify
  • High School District: Kent

Middle or Junior School

  • Middle Or Junior School: Buyer To Verify

Utilities

Equipment

  • Has Cooling: Yes
  • Has Heating: Yes

Frequently Asked Questions

How many bedrooms and bathrooms does this condo have?

There are 2 bedrooms and 2 bathrooms in this condo at 5124 S 234 Street 413.

What schools are nearby to 5124 S 234 Street 413?

Nearby schools include the Buyer To Verify Elementary School, Buyer To Verify Middle School, and Buyer To Verify High School.

Does this condo have parking?

Yes, there are 4 parking spaces available for 5124 S 234 Street 413.

Are pets allowed at 5124 S 234 Street?

Yes, 5124 S 234 Street allows pets. Check the Property Details for any relevant restrictions.

What are the annual taxes for 5124 S 234 Street 413?

Annual taxes for this condo are estimated at $4,493.

How does 5124 S 234 Street 413 compare to other condos in The Lakes?

This condo is listed 23% above the average price for condos in The Lakes and has been on the market for 40 less days than the typical home in this area.

What building or home owners association is the condo part of?

This condo is in the Marina Ponite building.

5124 S 234 Street 413 is a 2-bedroom, 2-bath condo for sale in Kent WA 98032. Listed on Prevu for 33 days at $505,000. This residence is located in The Lakes. The median listing price for condos in this area is $399,000. Nearby schools include Buyer To Verify Elementary School, Buyer To Verify Middle School, and Buyer To Verify High School. Property amenities include dishwasher, pets allowed, parking, and washer/dryer. Browse more condo listings in Kent.

Based on information from NWMLS and/or other sources. All data, including all measurements and calculations of area, is obtained from various sources and has not been, and will not be, verified by Prevu or the MLS. Information is provided exclusively for consumer's personal, non-commercial use and may not be used for any purpose other than to identify prospective properties consumer may be interested in purchasing.

Full MLS Disclaimers

Rebate estimate is indicative only and based on listing price and estimated buyer's agent commission paid by owner, if applicable. Final rebates are subject to Terms of Use and may vary due to final negotiated transaction terms.