

Prevu by reAlpha
BuySellBlogBrowse Listings

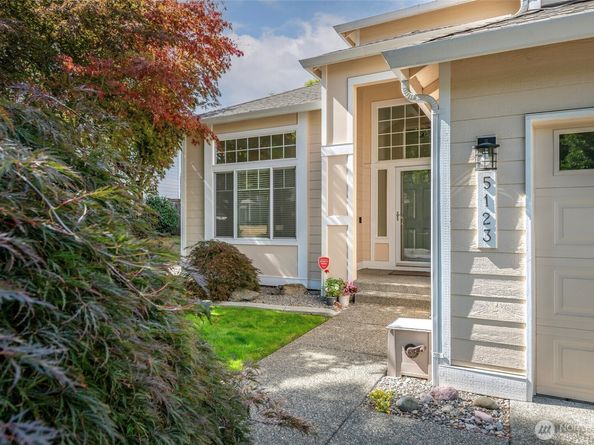
5123 Quincy Avenue SEAuburn, WA 98092

For Sale

$724,950

Smart Buyer Rebate $7,250

Embrace the charm of this 5-bedroom, 2.75-bath home situated in the thriving Lakeland Hills Community of Auburn, WA. This residence offers a thoughtful layout with laminate floors in the common areas and solid surface countertops, providing a blend of functionality and modern appeal. The inclusion of black kitchen appliances including washer & dryer ensures a seamless transition to your new home, complemented by the coziness of a gas fireplace perfect for cooler seasons. Modern amenities such as a tankless water heater and a brand-new roof deliver both efficiency and peace of mind. Enjoy the expansive, semi-private backyard, designed for relaxation and entertainment, featuring a spacious patio and a landscape sprinkler system for effortless upkeep. Venture beyond to discover a neighborhood enriched with scenic walking trails, parks, diverse dining options, shopping centers, and esteemed schools. Experience how this home harmonizes comfort with practicality, creating an inviting setting for a vibrant future.

Listed by Mary Cope

·

Terrafin

Last updated September 15, 2026

·

Source: NWMLS #2582184

Listing Facts

  • TypeSingle-family
  • NeighborhoodFederal Way-Auburn
  • Bedrooms5
  • Bathrooms3
  • Days on Prevu1
  • HOA/Maint. Fees$380/annual
  • Taxes$8,617/year
  • Size2,510 sqft
  • Price per sqft$289

Amenities

  • Dishwasher
  • Pets Allowed
  • Air Conditioning
  • Parking

Location

Mortgage Calculator

Listing History

09/14/2026
Listed by Terrafin
$724,950
  1. 09/14/2026$724,950
    Listed by Terrafin

Property Details for 5123 Quincy Avenue SE

Association

Amenities

  • Community Features: CCRs, Club House, Playground, Trail(s)

Fees

  • Association Fee: $380.00 Annually
  • Association Fee Includes: Common Area Maintenance

Exterior

Construction

  • Property Condition: Very Good
  • Roof: Composition
  • Structure Type: House
  • Year Built: 1998
  • Architectural Style: Traditional
  • Construction Materials: Cement Planked
  • Entry Location: Main
  • Exterior Features: Cement Planked

Features

  • View: Territorial

Measurements

  • Building Area Total: 2,510
  • Building Area Units: Square Feet
  • Lot Features: Curbs, Paved, Sidewalk
  • Lot Size Acres: 0.16
  • Lot Size Dimensions: 68,105
  • Lot Size Square Feet: 7,145
  • Lot Size Units: Square Feet

Financial

Taxes

  • Parcel Number: 4136900080
  • Tax Annual Amount: $8,617.00
  • Tax Year: 2026

Interior

Features

  • Appliances: Dishwasher, Microwave, Refrigerator, Stove(s)/Range(s), Tankless Water Heater
  • Fireplace Features: Gas
  • Fireplace: Yes
  • Fireplaces Total: 1
  • Flooring: Ceramic Tile, Laminate, Carpet
  • Interior Features: Ceiling Fan(s), Dbl Pane/Storm Window, Dining Room, Fireplace, Vaulted Ceiling(s), Walk-In Closet(s), Water Heater

Measurements

  • Living Area: 2,510

Rooms

  • Bathrooms Full: 2
  • Bathrooms Three Quarter: 1
  • Bathrooms Total Integer: 3
  • Bedrooms Total: 5
  • Main Level Bathrooms: 1
  • Main Level Bedrooms: 1

Other

Location

  • Subdivision Name: Lakeland

Parking

Parking

  • Attached Garage: Yes
  • Covered Spaces: 3
  • Garage: Yes
  • Parking Features: Driveway, Attached Garage
  • Parking Total: 3

Schools

Elementary School

  • Elementary School: Buyer To Verify

High School

  • High School: Auburn Riverside Hig
  • High School District: Auburn

Middle or Junior School

  • Middle Or Junior School: Buyer To Verify

Utilities

Equipment

  • Has Cooling: Yes
  • Has Heating: Yes
  • Sewer: Available
  • Water Source: Public

Frequently Asked Questions

How many bedrooms and bathrooms does this single-family home have?

There are 5 bedrooms and 3 bathrooms in this single-family home at 5123 Quincy Avenue SE.

What schools are nearby to 5123 Quincy Avenue SE?

Nearby schools include the Buyer To Verify Elementary School, Buyer To Verify Middle School, and Auburn Riverside Hig High School.

Does this single-family home have parking?

Yes, there are 3 parking spaces available for 5123 Quincy Avenue SE.

What are the annual taxes for 5123 Quincy Avenue SE?

Annual taxes for this single-family home are estimated at $8,617.

How does 5123 Quincy Avenue SE compare to other single-family homes in Federal Way-Auburn?

This single-family home is listed 3% below the average price for single-family homes in Federal Way-Auburn and has been on the market for 57 less days than the typical home in this area.

What is the square footage on this single-family home?

According to the MLS, this listing is 2,510 sqft.

5123 Quincy Avenue SE is a 5-bedroom, 3-bath single-family home for sale in Auburn WA 98092. On Prevu for 1 days at $724,950. This residence features 2,510 square feet of living space, located in Federal Way-Auburn. The median listing price for single-family homes in this area is $618,950. Nearby schools include Buyer To Verify Elementary School, Buyer To Verify Middle School, and Auburn Riverside Hig High School. The home offers dishwasher, pets allowed, air conditioning, and parking. Browse more single-family home listings in King County.

Based on information from NWMLS and/or other sources. All data, including all measurements and calculations of area, is obtained from various sources and has not been, and will not be, verified by Prevu or the MLS. Information is provided exclusively for consumer's personal, non-commercial use and may not be used for any purpose other than to identify prospective properties consumer may be interested in purchasing.

Full MLS Disclaimers

Rebate estimate is indicative only and based on listing price and estimated buyer's agent commission paid by owner, if applicable. Final rebates are subject to Terms of Use and may vary due to final negotiated transaction terms.