

Prevu by reAlpha
BuySellBlogBrowse Listings

5123 Isabella DrPalm Beach Gardens, FL 33418

For Sale

$2,550,000

Smart Buyer Rebate $25,500

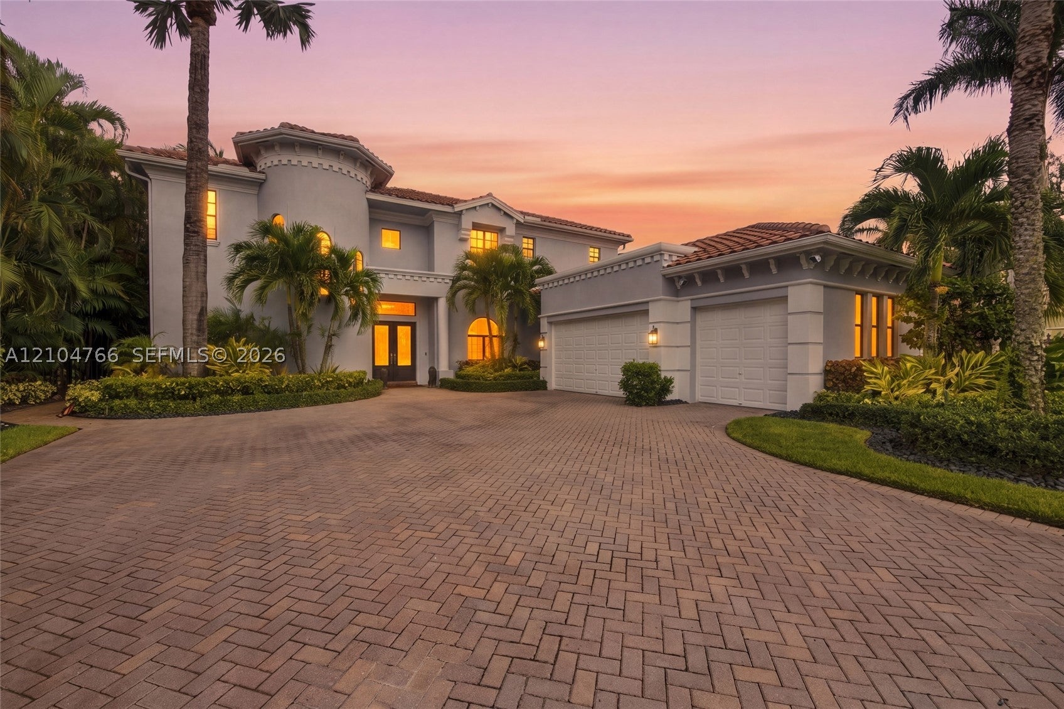
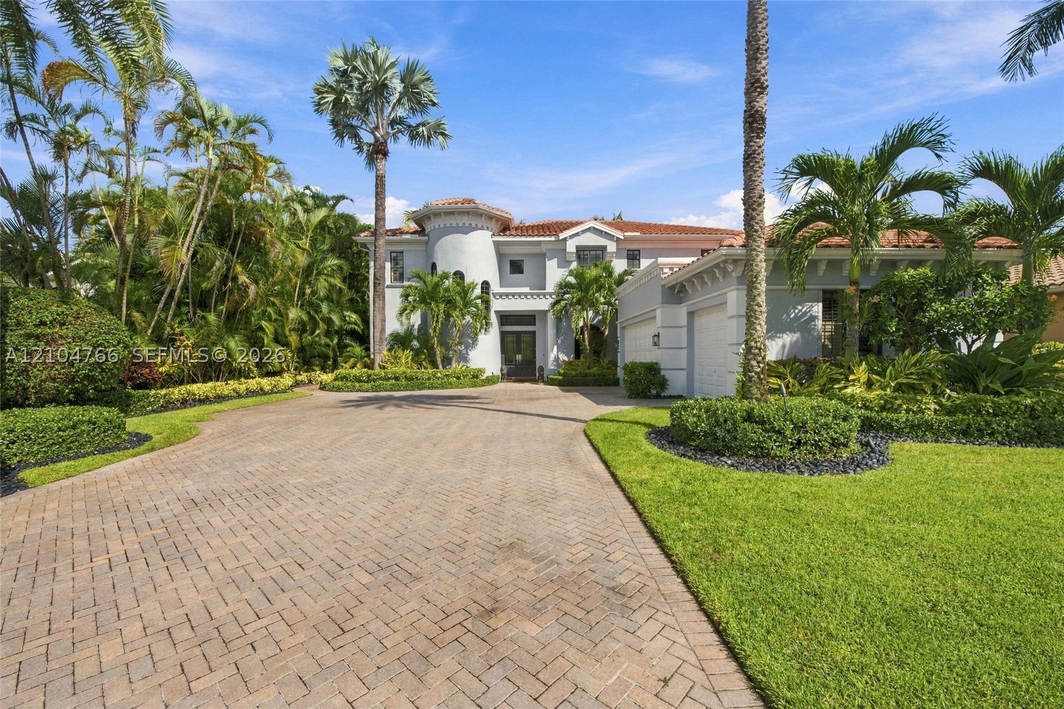
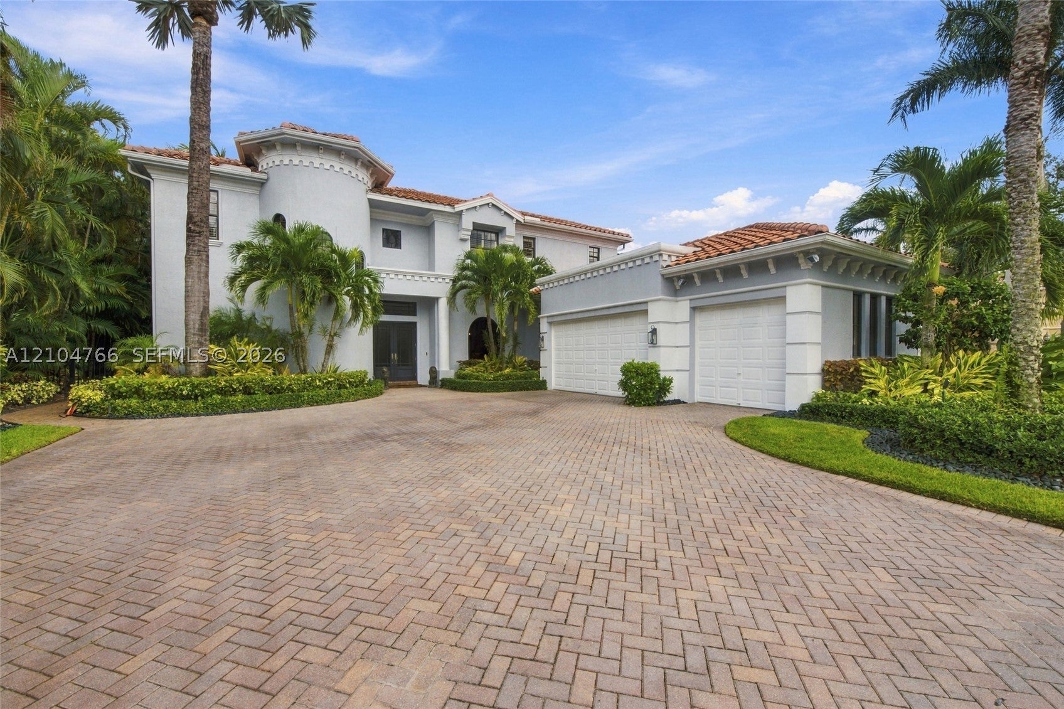
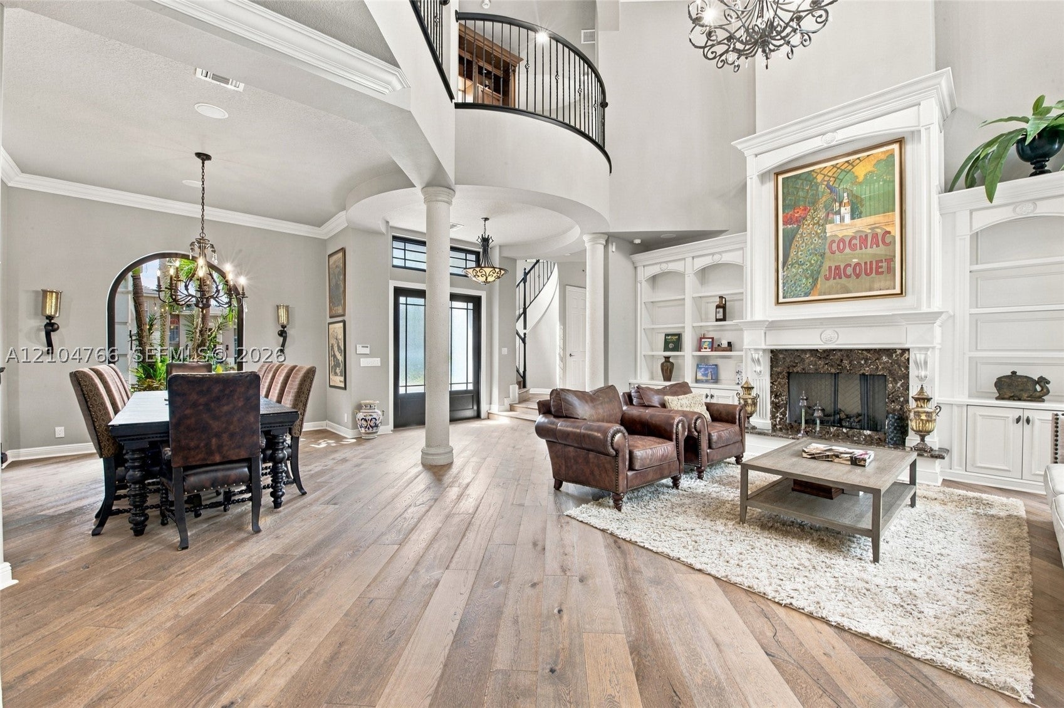
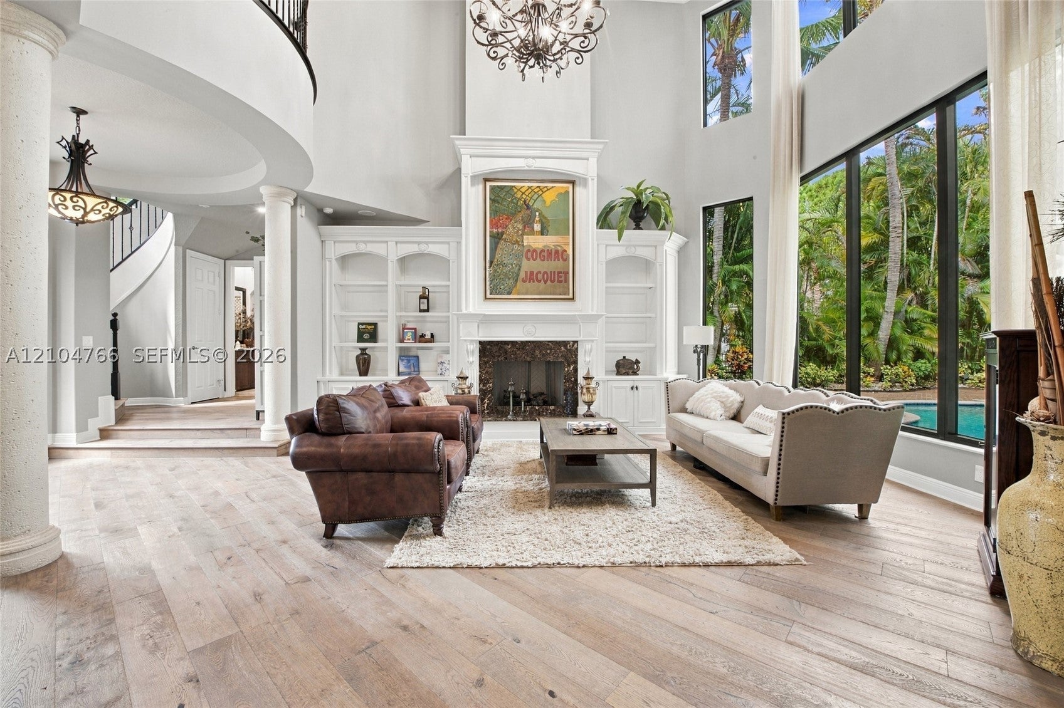
Set within the prestigious gated community of San Michele, this elegant Mediterranean-style estate offers 5 bedrooms, 4.5 bathrooms, approx. 4,459 SF of living space, and a 3-car garage on over a quarter-acre lot. A grand foyer with soaring ceilings opens to a light-filled floor plan with hardwood floors and full impact windows and doors throughout. The formal living room features a built-in wall unit and gas fireplace. The gourmet kitchen showcases a Sub-Zero refrigerator, double ovens, wine refrigerator, custom wood cabinetry, granite counters, an island, and a breakfast nook overlooking the family room and pool. A private office offers custom wood built-ins. A first-floor bedroom with full bath is perfect for guests or live-in staff. Upstairs, the fully remodeled primary suite is a true retreat with a tray ceiling, sitting area, his-and-hers walk-in closets, and a covered balcony overlooking the pool. The completely renovated spa-inspired bath showcases custom design and high-end finishes. A loft with built-in desks completes the second floor. Outdoors, enjoy a custom heated pool and jacuzzi, large covered patio, a putting green, brick pavers, and lush landscaping. Additional features include a whole-house sound system and 3-zone A/C. San Michele offers manned security, a clubhouse, resort-style pool, fitness center, and tennis, minutes from top schools, beaches, golf, dining, and shopping. Schedule your private showing today!

Listed by Daniel Dinov

·

License #3555514

·

Real Broker, LLC

·

9176765060

Listed by Peter Tlatelpa

·

License #3557282

·

Real Broker, LLC

Last updated October 18, 2026

·

Source: SEF #A12104766

Listing Facts

  • TypeSingle-family
  • NeighborhoodPalm Beach Gardens
  • Bedrooms5
  • Bathrooms4.5
  • Days on Prevu19
  • HOA/Maint. Fees$679/month
  • Taxes$27,587/year
  • Size4,459 sqft
  • Price per sqft$572

Amenities

  • Dishwasher
  • Private Outdoor Space
  • Washer/Dryer
  • Air Conditioning
  • Parking
  • Swimming Pool
  • Fitness Center

Location

Mortgage Calculator

Listing History

10/12/2026
Listed by Real Broker, LLC
$2,550,000
  1. 10/12/2026$2,550,000
    Listed by Real Broker, LLC

Property Details for 5123 Isabella Dr

Association

Amenities

  • Community Features: Pool, Gated, Clubhouse, Other, Tennis Court(s), Fitness Center

Fees

  • Association Fee: $679.00 Monthly

Exterior

Construction

  • Roof: Concrete, Spanish Tile
  • Stories: 2
  • Year Built: 2005
  • Year Built Details: Resale
  • Architectural Style: Two Story
  • Construction Materials: Block, Stucco, Concrete
  • Exterior Features: Balcony, Outdoor Grill

Features

  • Direction Faces: South
  • Patio And Porch Features: Deck, Patio
  • Pool Features: Heated, In Ground, Community, Private
  • Pool Private: Yes
  • View: Pool

Measurements

  • Building Area Total: 5,782
  • Lot Size Area: 11,940
  • Lot Size Square Feet: 11,940
  • Lot Size Units: Square Feet

Financial

Taxes

  • Parcel Number: 52424125010000270
  • Tax Annual Amount: $27,587.00
  • Tax Year: 2025

Interior

Features

  • Appliances: Dryer, Dishwasher, Disposal, Gas Range, Ice Maker, Microwave, Other, Refrigerator, Self Cleaning Oven, Washer
  • Fireplace: Yes
  • Flooring: Carpet, Hardwood, Marble, Wood
  • Interior Features: Wet Bar, Breakfast Bar, Built-in Features, Entrance Foyer, Kitchen Island, Pantry, Walk-In Closet(s), Master Downstairs

Measurements

  • Living Area: 4,459

Rooms

  • Bathrooms Full: 4
  • Bathrooms Half: 1
  • Bathrooms Total Integer: 5
  • Bedrooms Total: 5

Other

Location

  • Subdivision Name: SAN MICHELE

Parking

Parking

  • Covered Spaces: 3
  • Garage Spaces: 3
  • Garage: Yes
  • Parking Features: Covered, Driveway, Electric Vehicle Charging Station(s), Garage Door Opener

Schools

Elementary School

  • Elementary School: Marsh Pointe Elementary

High School

  • High School: William T Dwyer

Middle or Junior School

  • Middle Or Junior School: Watson B. Duncan

Utilities

Equipment

  • Cooling: Central Air, Ceiling Fan(s), Zoned
  • Has Cooling: Yes
  • Heating: Central, Zoned
  • Has Heating: Yes
  • Sewer: Public Sewer
  • Water Source: Public

Frequently Asked Questions

How many bedrooms and bathrooms does this single-family home have?

There are 5 bedrooms and 4.5 bathrooms in this single-family home at 5123 Isabella Dr.

What schools are nearby to 5123 Isabella Dr?

Nearby schools include the Marsh Pointe Elementary, Watson B. Duncan Middle School, and William T Dwyer High School.

Does this single-family home have parking?

Yes, there are 3 parking spaces available for 5123 Isabella Dr.

What are the annual taxes for 5123 Isabella Dr?

Annual taxes for this single-family home are estimated at $27,587.

How does 5123 Isabella Dr compare to other single-family homes in Palm Beach Gardens?

This single-family home is listed 82% above the average price for single-family homes in Palm Beach Gardens and has been on the market for 167 less days than the typical home in this area.

What is the square footage on this single-family home?

According to the MLS, this listing is 4,459 sqft.

5123 Isabella Dr is a 5-bedroom, 4.5-bath single-family home for sale in Palm Beach Gardens FL 33418. Available on Prevu for 19 days at $2,550,000. This property features 4,459 square feet of living space, located in Palm Beach Gardens. The median listing price for single-family homes in this area is $540,000. Nearby schools include Marsh Pointe Elementary, Watson B. Duncan Middle School, and William T Dwyer High School. Property amenities include private outdoor space, dishwasher, air conditioning, fitness center, parking, swimming pool, and washer/dryer. Explore more single-family home listings in Florida.

Based on information from Miami Association of REALTORS and/or other sources. All data, including all measurements and calculations of area, is obtained from various sources and has not been, and will not be, verified by Prevu or the MLS. Information is provided exclusively for consumer's personal, non-commercial use and may not be used for any purpose other than to identify prospective properties consumer may be interested in purchasing.

Full MLS Disclaimers

Rebate estimate is indicative only and based on listing price and estimated buyer's agent commission paid by owner, if applicable. Final rebates are subject to Terms of Use and may vary due to final negotiated transaction terms.