Prevu by reAlpha
BuySellBlogBrowse Listings

5123 25TH Road NArlington, VA 22207

For Sale

$2,200,000

Smart Buyer Rebate $22,000

* Just Listed & Open Sunday 1-4pm*

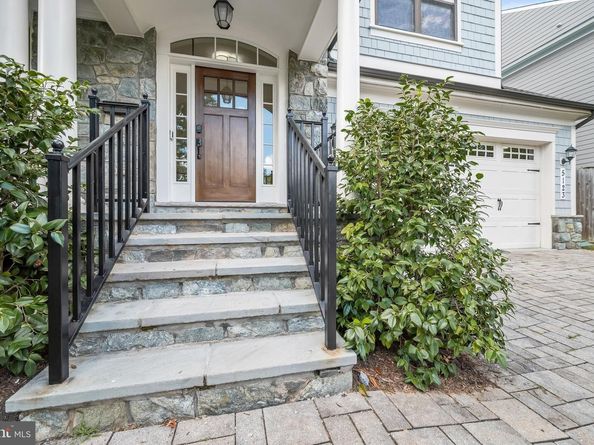
From the moment you arrive at 5123 25th Rd, this gorgeous home’s quality, functional layout, and modern finishes are immediately apparent. This spacious, 10-year-young, 5-bedroom, 5.5-bath Craftsman offers the space, flexibility, and everyday convenience that make this North Arlington location so desirable. With a two-car garage, multiple living spaces, a fenced backyard, and a floor plan that can evolve with your needs, there is room here to truly settle in.

The main level features an open, connected layout with living and dining spaces, as well as a family room. The kitchen offers a large eat-in island, stainless steel appliances, and a pantry, with plenty of room for everyday meals and gathering. Just off the kitchen, the family room opens directly to the fenced backyard and patio, creating an easy flow for indoor-outdoor living, entertaining, grilling, or simply enjoying the backyard.

Upstairs, the primary suite features a spacious en-suite bath with a soaking tub, dual sinks, and a walk-in closet. Bedroom #2 has its own private bath, while Bedroom #3 is served by a hall bath. A large loft on this level is a standout bonus—keep it open as a second family room, playroom, homework space, or home office, or explore converting it into a fourth bedroom on the main bedroom level.

One level up, Bedroom #4 has its own full bath, along with substantial storage, creating a private and flexible space for guests, a home office, or a teenage suite.

The finished lower level offers yet another place to spread out. The recreation room is anchored by a gas fireplace with built-ins, while Bedroom #5 and a full bath create a comfortable setup for guests or extended stays. Direct access to the backyard adds even more functionality to this level.

And then there’s the location—one of the biggest draws of this home. Discovery Elementary, Williamsburg Middle, Yorktown High School, and Lee Harrison Shopping Center are all within walking distance, putting an unusual amount of everyday life close to home. Walk to Starbucks for coffee, Harris Teeter for groceries, grab dinner at a neighborhood restaurant, or take care of everyday errands without having to get in the car. With all three neighborhood schools within walking distance, the morning and afternoon routine can look very different here. The front porch is the perfect spot to enjoy coffee in the morning, take a work call during the day, or end the evening with a glass of wine while catching up with neighbors as they walk by.

When you do need to get in the car, Ballston, Clarendon, Rosslyn, Washington, D.C., and major commuter routes are all easily accessible. Five bedrooms, 5.5 baths, a two-car garage, a fenced yard, flexible living spaces, and a genuinely walkable North Arlington setting—5123 25th Rd offers plenty of space at home while keeping so much of everyday life right outside your door. Come fall in love with this 10+ home!


Listed by Michelle A Sagatov

·

License #0225101055

·

Washington Fine Properties

·

7034029361

Last updated September 10, 2026

·

Source: BrightMLS #VAAR2077996

Listing Facts

  • TypeSingle-family
  • NeighborhoodYorktown
  • Bedrooms5
  • Bathrooms6
  • Days on Prevu6
  • Taxes$19,614.22/year
  • Size4,148 sqft
  • Price per sqft$530

Amenities

  • Dishwasher
  • Parking

Location

Mortgage Calculator

Listing History

09/09/2026
Listed by Washington Fine Properties
$2,200,000
  1. 09/09/2026$2,200,000
    Listed by Washington Fine Properties

Property Details for 5123 25TH Road N

Exterior

Construction

  • New Construction: No
  • Property Condition: Excellent
  • Year Built: 2015
  • Architectural Style: Craftsman
  • Builder Name: Beacon Crest
  • Construction Materials: Other

Features

  • Other Structures: Above Grade, Below Grade
  • Patio And Porch Features: Patio(s), Porch(es)
  • Waterfront: No

Measurements

  • Lot Size Acres: 0.14
  • Lot Size Source: Assessor
  • Lot Size Square Feet: 6,000
  • Lot Size Units: Square Feet

Financial

Taxes

  • Tax Annual Amount: $19,614.22
  • Tax Year: 2026

Interior

Features

  • Appliances: Oven - Wall, Microwave, Range Hood, Oven/Range - Gas, Refrigerator, Icemaker, Disposal, Dishwasher, Humidifier
  • Fireplace: Yes
  • Fireplaces Total: 1
  • Flooring: Hardwood, Partially Carpeted
  • Interior Features: Bathroom - Soaking Tub, Bathroom - Walk-In Shower, Breakfast Area, Built-Ins, Carpet, Combination Kitchen/Living, Crown Moldings, Dining Area, Family Room Off Kitchen, Floor Plan - Open, Floor Plan - Traditional, Kitchen - Island, Kitchen - Eat-In, Pantry, Primary Bath(s), Recessed Lighting, Walk-in Closet(s)

Measurements

  • Living Area: 4,148
  • Living Area Source: Estimated

Rooms

  • Basement: Full, Fully Finished, Interior Access, Outside Entrance
  • Has Basement: Yes
  • Bathrooms Full: 5
  • Bathrooms Half: 1
  • Bathrooms Total Integer: 6
  • Bedrooms Total: 5

Other

General

  • Senior Community: No

Location

  • Subdivision Name: GARDEN CITY
  • Tax Lot: 9

Parking

Parking

  • Garage Spaces: 2
  • Garage: Yes
  • Parking Features: Asphalt Driveway

Schools

Elementary School

  • Elementary School: DISCOVERY

High School

  • High School: YORKTOWN

Middle or Junior School

  • Middle Or Junior School: WILLIAMSBURG

Utilities

Equipment

  • Cooling: Central A/C
  • Heating: Forced Air
  • Has Heating: Yes
  • Sewer: Public Sewer
  • Water Source: Public

Frequently Asked Questions

How many bedrooms and bathrooms does this single-family home have?

There are 5 bedrooms and 6 bathrooms in this single-family home at 5123 25TH Road N.

What schools are nearby to 5123 25TH Road N?

Nearby schools include the DISCOVERY Elementary School, WILLIAMSBURG Middle School, and YORKTOWN High School.

Does this single-family home have parking?

Yes, there are 2 parking spaces available for 5123 25TH Road N.

What are the annual taxes for 5123 25TH Road N?

Annual taxes for this single-family home are estimated at $19,614.

How does 5123 25TH Road N compare to other single-family homes in Yorktown?

This single-family home is listed 0% below the average price for single-family homes in Yorktown and has been on the market for 29 less days than the typical home in this area.

What is the square footage on this single-family home?

According to the MLS, this listing is 4,148 sqft.

5123 25TH Road N is a 5-bedroom, 6-bath single-family home for sale in ARLINGTON VA 22207. Listed on Prevu for 6 days at $2,200,000. This home features 4,148 square feet of living space, located in Arlington County. The median listing price for single-family homes in this area is $2,200,000. Nearby schools include DISCOVERY Elementary School, WILLIAMSBURG Middle School, and YORKTOWN High School. Additional amenities include dishwasher and parking. Browse more single-family home listings in Arlington County.

The data relating to real estate for sale on this website appears in part through the BRIGHT Internet Data Exchange program, a voluntary cooperative exchange of property listing data between licensed real estate brokerage firms in which participates, and is provided by BRIGHT through a licensing agreement. The information provided by this website is for the personal, non-commercial use of consumers and may not be used for any purpose other than to identify prospective properties consumers may be interested in purchasing. Copyright BRIGHT, All Rights Reserved.

Full MLS Disclaimers

Rebate estimate is indicative only and based on listing price and estimated buyer's agent commission paid by owner, if applicable. Final rebates are subject to Terms of Use and may vary due to final negotiated transaction terms.