Prevu by reAlpha
BuySellBlogBrowse Listings

5120 Williams Fork Trail 213Boulder, CO 80301

For Sale

$329,900

Smart Buyer Rebate $3,248

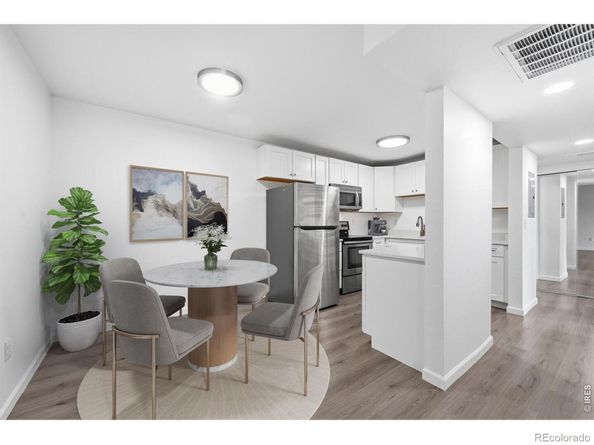
Gunbarrel Retreat. Amenity-Rich Living with Mountain Views. Welcome to this beautifully updated condo in desirable Gunbarrel, offering comfort, convenience, and access to exceptional community amenities. Situated in a pet-friendly community, residents enjoy an impressive array of features including tennis courts, indoor pool and hot tub, community garden, dog park, playground, and clubhouse, creating a lifestyle centered around both relaxation and recreation. Inside, the spacious layout is enhanced by wood flooring and thoughtful updates throughout. The kitchen showcases quartz countertops, newer appliances, and a functional design ideal for both everyday living and entertaining. Two well-proportioned bedrooms feature quiet ceiling fans, while the primary suite offers a walk-in closet and private ensuite 3/4 bath. Step outside to the large terrace, where mountain views provide a peaceful backdrop. Additional convenience includes laundry located just across the hall. Ideally positioned near trails, shopping, and dining in Gunbarrel, this residence blends low-maintenance living with easy access to everything Boulder County has to offer.


Listed by The Bernardi Group

·

License #IRTM0164

·

Coldwell Banker Realty-Boulder

·

303-402-6000

Last updated July 17, 2026

·

Source: REcolorado #IR1064178

Listing Facts

  • TypeCondo
  • NeighborhoodGunbarrel
  • Bedrooms2
  • Bathrooms2
  • Days on Prevu18
  • HOA/Maint. Fees$325/month
  • Taxes$2,255.58/year
  • Size924 sqft
  • Price per sqft$357

Amenities

  • Dishwasher
  • Private Outdoor Space
  • Pets Allowed
  • Air Conditioning
  • Parking
  • Storage
  • Swimming Pool
  • Fitness Center

Location

Mortgage Calculator

Listing History

07/14/2026
Listed by Coldwell Banker Realty-Boulder
$329,900

Property Details for 5120 Williams Fork Trail 213

Association

Amenities

  • Association Amenities: Clubhouse, Fitness Center, Laundry, Park, Playground, Pool, Spa/Hot Tub, Storage, Tennis Court(s)
  • Pets Allowed: Cats OK, Dogs OK

Fees

  • Association Fee: $325.00 Monthly
  • Association Fee Includes: Reserves, Insurance, Maintenance Grounds, Maintenance Structure, Snow Removal, Trash

General

  • Association Name: Pennant Investment HOA

Exterior

Construction

  • Property Attached: Yes
  • Roof: Composition
  • Structure Type: Townhouse
  • Window Features: Window Coverings
  • Year Built: 1969
  • Architectural Style: Contemporary
  • Construction Materials: Brick
  • Exterior Features: Balcony

Features

  • Direction Faces: North
  • Patio And Porch Features: Deck
  • Road Frontage Type: Public
  • View: Mountain(s)

Measurements

  • Building Area Total: 924
  • Lot Features: Level
  • Lot Size Acres: 12.87
  • Lot Size Square Feet: 560,525

Financial

Taxes

  • Parcel Number: R0083630
  • Tax Annual Amount: $2,255.58
  • Tax Year: 2025

Interior

Features

  • Appliances: Dishwasher, Disposal, Microwave, Oven, Refrigerator
  • Flooring: Wood
  • Interior Features: Open Floorplan, Walk-In Closet(s)

Measurements

  • Living Area: 924

Rooms

  • Bathrooms Full: 1
  • Bathrooms Three Quarter: 1
  • Bathrooms Total Integer: 2
  • Bedrooms Total: 2
  • Main Level Bathrooms: 2
  • Main Level Bedrooms: 2

Other

General

  • Exclusions: Sellers personal property

Location

  • Subdivision Name: Stonegate Twnhms Condos

Parking

Parking

  • Parking Total: 2

Schools

Elementary School

  • Elementary School: Heatherwood
  • Elementary School District: Boulder Valley RE 2

High School

  • High School: Boulder
  • High School District: Boulder Valley RE 2

Middle or Junior School

  • Middle Or Junior School: Platt

Utilities

Equipment

  • Cooling: Ceiling Fan(s), Central Air
  • Heating: Forced Air
  • Sewer: Public Sewer
  • Utilities: Electricity Available, Natural Gas Available
  • Water Source: Public

Frequently Asked Questions

How many bedrooms and bathrooms does this condo have?

There are 2 bedrooms and 2 bathrooms in this condo at 5120 Williams Fork Trail 213.

What schools are nearby to 5120 Williams Fork Trail 213?

Nearby schools include the Heatherwood Elementary School, Platt Middle School, and Boulder High School.

Does this condo have parking?

Yes, there are 2 parking spaces available for 5120 Williams Fork Trail 213.

Are pets allowed at 5120 Williams Fork Trail?

Yes, 5120 Williams Fork Trail allows pets. Check the Property Details for any relevant restrictions.

What are the annual taxes for 5120 Williams Fork Trail 213?

Annual taxes for this condo are estimated at $2,255.

How does 5120 Williams Fork Trail 213 compare to other condos in Gunbarrel?

This condo is listed 5% below the average price for condos in Gunbarrel and has been on the market for 58 less days than the typical home in this area.

What building or home owners association is the condo part of?

This condo is part of the Pennant Investment HOA home owners association.

What is the square footage on this condo?

According to the MLS, this listing is 924 sqft.

5120 Williams Fork Trail 213 is a 2-bedroom, 2-bath condo for sale in Boulder CO 80301. Listed on Prevu for 18 days at $329,900. This property features 924 square feet of living space, located in Gunbarrel. The median listing price for condos in this area is $789,000. Nearby schools include Heatherwood Elementary School, Platt Middle School, and Boulder High School. Property amenities include private outdoor space, dishwasher, pets allowed, air conditioning, storage, fitness center, parking, and swimming pool. Explore more condo listings in Boulder County.

The content relating to real estate for sale in this Web site comes in part from the Internet Data eXchange ("IDX") program of METROLIST, INC., DBA RECOLORADO® Real estate listings held by brokers other than Prevu are marked with the IDX Logo. This information is being provided for the consumers' personal, non-commercial use and may not be used for any other purpose. All information subject to change and should be independently verified.

Full MLS Disclaimers

Rebate estimate is indicative only and based on listing price and estimated buyer's agent commission paid by owner, if applicable. Final rebates are subject to Terms of Use and may vary due to final negotiated transaction terms.