Prevu by reAlpha
BuySellBlogBrowse Listings

5119 Provencial DRAustin, TX 78724

For Sale

$425,000

Smart Buyer Rebate $4,250

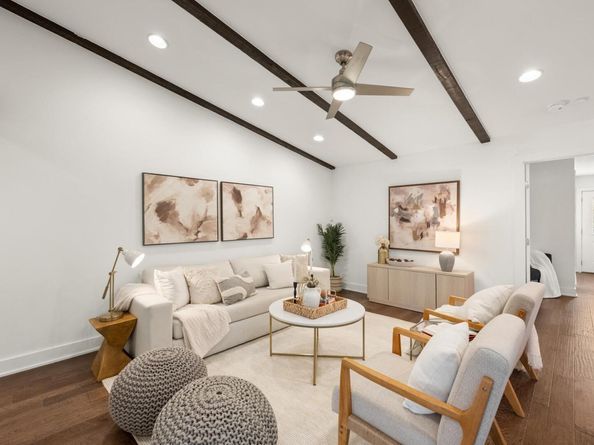
Buyer got cold feet. Come take a look. Updated East Austin living with downtown convenience! Move-in ready, thoughtfully updated, and ideally positioned for easy access to Downtown Austin. This spacious single-story home in Cavalier Park offers 4 bedrooms, 3 full bathrooms and direct access to the Southern Walnut Creek Trail network. A painted white-brick exterior and custom wood entry divider create an inviting first impression. Inside, the main living room makes a statement with vaulted ceilings, dark wood exposed beams and beautiful continuous hardwood floors, creating a warm and welcoming space as soon as you walk in. The updated kitchen flows naturally into the living space and features gray cabinetry, quartz countertops, a gas range, stainless KitchenAid appliances, and a bright eat-in dining area surrounded by large windows. One of the home’s standout features is its two-suite layout. The primary suite offers a private exterior entrance, sliding barn door, two walk-in closets and a beautifully updated ensuite with a double vanity and glass-enclosed walk-in shower. A second bedroom suite includes its own private full bathroom with spacious walk in closet, while two additional bedrooms share a well appointed bath that is perfect for guests. Step outside to a fully fenced backyard complete with an extended patio, overhead string lights, and a standalone storage shed. Location is everything, from Cavalier Park, you're approximately 5 miles from Downtown Austin, while Mueller’s farmers market, dining, shopping, and neighborhood amenities are just minutes away. With convenient access to Highway 183 and US-290, getting around East Austin and beyond is easy. Nearby trails, parks and golf add even more opportunities to enjoy the outdoors. Updated finishes, versatile living spaces, two primary suites, and a location that keeps Downtown Austin within easy reach—this is an East Austin home that checks all the boxes.


Listed by Bob Hachtel

·

License #553718

·

Record Realty

·

(512) 699-0786

Last updated September 14, 2026

·

Source: ACTRIS #8152248

Listing Facts

  • TypeSingle-family
  • NeighborhoodMLK-183
  • Bedrooms4
  • Bathrooms3
  • Days on Prevu1
  • Taxes$9,601.76/year
  • Size1,848 sqft
  • Price per sqft$230

Amenities

  • Dishwasher
  • Private Outdoor Space
  • Air Conditioning
  • Parking
  • Swimming Pool

Location

Mortgage Calculator

Listing History

09/14/2026
Listed by Record Realty
$425,000
  1. 09/14/2026$425,000
    Listed by Record Realty

Property Details for 5119 Provencial DR

Exterior

Construction

  • Property Condition: Resale
  • Roof: Composition
  • Window Features: Blinds, Screens
  • Year Built: 1970
  • Construction Materials: Brick, Hardi Plank Type, Masonry – Partial
  • Exterior Features: Gutters Full, Private Yard

Features

  • Direction Faces: West
  • Fencing: Fenced, Wood
  • Other Structures: Shed(s), Storage
  • Patio And Porch Features: Patio

Measurements

  • Lot Features: Back Yard, Front Yard, Level, Private, Trees-Medium (20 Ft - 40 Ft)
  • Lot Size Acres: 0.16
  • Lot Size Area: 0
  • Lot Size Square Feet: 7,274

Financial

Taxes

  • Parcel Number: 02152813020000
  • Tax Annual Amount: $9,601.76
  • Tax Assessed Value: $469,180.00
  • Tax Year: 2026

Interior

Features

  • Appliances: Dishwasher, Disposal, Microwave, Free-Standing Gas Range, Stainless Steel Appliance(s), Gas Water Heater
  • Flooring: No Carpet, Tile, Wood
  • Interior Features: 2 Primary Baths, 2 Primary Suites, Breakfast Bar, Ceiling Fan(s), Beamed Ceilings, Vaulted Ceiling(s), Quartz Counters, Double Vanity, Eat-in Kitchen, Multiple Dining Areas, No Interior Steps, Open Floorplan, Pantry, Primary Bedroom On Main, Recessed Lighting, Walk-In Closet(s)

Measurements

  • Living Area: 1,848
  • Living Area Source: Public Records

Rooms

  • Bathrooms Full: 3
  • Bathrooms Total Integer: 3
  • Bedrooms Total: 4
  • Main Level Bedrooms: 4

Other

Location

  • Subdivision Name: Cavalier Park Sec 01
  • Tax Block: C
  • Tax Lot: 16

Parking

Parking

  • Attached Garage: Yes
  • Covered Spaces: 1
  • Garage Spaces: 1
  • Garage: Yes
  • Parking Features: Attached, Door-Single, Garage Faces Front
  • Parking Total: 3

Schools

Elementary School

  • Elementary School: Norman-Sims
  • Elementary School District: Austin ISD

High School

  • High School: Lyndon B Johnson (Austin ISD)
  • High School District: Austin ISD

Middle or Junior School

  • Middle Or Junior School: Kealing
  • Middle Or Junior School District: Austin ISD

Utilities

Equipment

  • Cooling: Central Air
  • Heating: Central, Natural Gas
  • Sewer: Public Sewer
  • Utilities: Electricity Connected, Natural Gas Connected, Sewer Connected, Water Connected
  • Water Source: Public

Frequently Asked Questions

How many bedrooms and bathrooms does this single-family home have?

There are 4 bedrooms and 3 bathrooms in this single-family home at 5119 Provencial DR.

What schools are nearby to 5119 Provencial DR?

Nearby schools include the Norman-Sims Elementary School, Kealing Middle School, and Lyndon B Johnson (Austin ISD) High School.

Does this single-family home have parking?

Yes, there is 1 parking space available for 5119 Provencial DR.

What are the annual taxes for 5119 Provencial DR?

Annual taxes for this single-family home are estimated at $9,601.

How does 5119 Provencial DR compare to other single-family homes in MLK-183?

This single-family home is listed 17% below the average price for single-family homes in MLK-183 and has been on the market for 89 less days than the typical home in this area.

What is the square footage on this single-family home?

According to the MLS, this listing is 1,848 sqft.

5119 Provencial DR is a 4-bedroom, 3-bath single-family home for sale in Austin TX 78724. Listed on Prevu for 1 days at $425,000. This property features 1,848 square feet of living space, located in MLK-183. The median listing price for single-family homes in this area is $479,950. Nearby schools include Norman-Sims Elementary School, Kealing Middle School, and Lyndon B Johnson (Austin ISD) High School. Additional amenities include private outdoor space, dishwasher, air conditioning, parking, and swimming pool. Browse more single-family home listings in Austin.

Based on information from ACTRIS and/or other sources. All data, including all measurements and calculations of area, is obtained from various sources and has not been, and will not be, verified by Prevu or the MLS. Information is provided exclusively for consumer's personal, non-commercial use and may not be used for any purpose other than to identify prospective properties consumer may be interested in purchasing.

Full MLS Disclaimers

Rebate estimate is indicative only and based on listing price and estimated buyer's agent commission paid by owner, if applicable. Final rebates are subject to Terms of Use and may vary due to final negotiated transaction terms.