

Prevu by reAlpha
BuySellBlogBrowse Listings

5117 Slate Street Fort Worth, Texas 76114

For Sale

$325,000

Smart Buyer Rebate $3,250

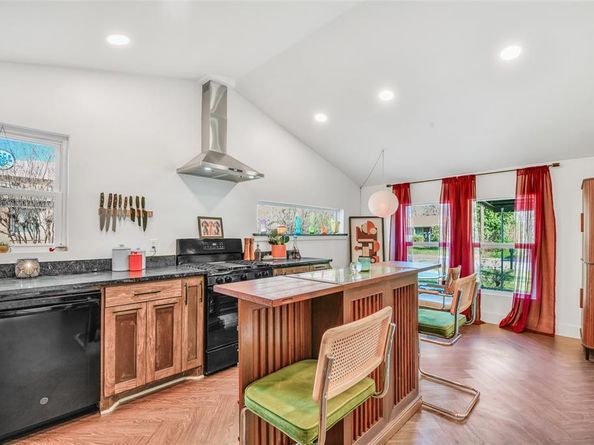
Extraordinarily updated single family home and large workshop garage with Duplex zoning located in the highly desirable River District of West Fort Worth. Fully renovated in 2024 to provide modern comfort with homage to classic charm. Located in a well-established neighborhood with steady to strong market value appreciation. Walking distance from great schools, new retail, dining, cocktail lounges, the Trinity River trail system and a short drive to the Cultural District & Downtown Fort Worth. This home has been meticulously renovated from top to bottom with raised ceilings, all-new electrical and plumbing & fixtures, 3 new HVAC systems, new water heater, new windows, and energy saving foam insulation hidden behind the vaulted ceilings. Open kitchen with all new appliances including gas powered oven range and vent a hood. Large cedar fenced green backyard with room for hosting. Oversized 32 ft long garage with ample space for a workshop with multiple access points to backyard. NO HOA! Currently occupied by tenant until January 2027 and willing to renew lease if desired by Buyer. Must give 24 hour notice for showings

Listed by Michael Karol

·

Compass RE Texas, LLC

·

817-714-7769

Last updated October 04, 2026

·

Source: NTREIS #21402698

Listing Facts

  • TypeSingle-family
  • NeighborhoodRiverbend Trinity Trails
  • Bedrooms2
  • Bathrooms1
  • Days on Prevu29
  • Size1,151 sqft
  • Price per sqft$282

Amenities

  • Dishwasher
  • Private Outdoor Space
  • Pets Allowed

Location

Mortgage Calculator

Listing History

10/02/2026
Listed by Compass RE Texas, LLC
$325,000
  1. 10/02/2026$325,000
    Listed by Compass RE Texas, LLC

Property Details for 5117 Slate Street

Exterior

Construction

  • Roof: Composition, Shingle
  • Year Built: 1930
  • Year Built Details: Preowned
  • Construction Materials: Fiber Cement
  • Exterior Features: Awning(s), Covered Patio/Porch, Rain Gutters, Lighting, Private Entrance, Private Yard, Storage

Features

  • Fencing: Fenced, Wood
  • Patio And Porch Features: Awning(s), Covered, Front Porch, Patio, Rear Porch

Measurements

  • Lot Features: Interior Lot, Landscaped, Level
  • Lot Size Acres: 0.17
  • Lot Size Area: 7,449
  • Lot Size Dimensions: 11,860
  • Lot Size Source: Assessor
  • Lot Size Square Feet: 7,449
  • Lot Size Units: Square Feet

Financial

Taxes

  • Parcel Number: 02450038

Interior

Features

  • Appliances: Dishwasher, Disposal, Electric Water Heater, Gas Oven, Gas Range, Plumbed For Gas In Kitchen
  • Flooring: Concrete, Luxury Vinyl Plank
  • Interior Features: Granite Counters, High Speed Internet Available, Open Floorplan, Vaulted Ceiling(s), Wired For Data, Second Primary Bedroom

Measurements

  • Living Area: 1,151

Rooms

  • Bathrooms Full: 1
  • Bathrooms Total Integer: 1
  • Bedrooms Total: 2

Other

Features

  • Accessibility Features: Accessible Bath - Full, Accessible Bedroom, Accessible Hallway(s), Accessible Kitchen

General

  • Exclusions: Refrigerator, microwave, washer & dryer

Location

  • Subdivision Name: Rivercrest Addition
  • Tax Block: 8
  • Tax Lot: 8E1

Parking

Parking

  • Attached Garage: Yes
  • Carport Spaces: 2
  • Covered Spaces: 3
  • Garage Spaces: 1
  • Garage: Yes
  • Parking Features: Additional Parking, Attached Carport, Carport, Concrete, Covered, Driveway, Enclosed, Garage, Garage Door Opener, Garage Double Door, Garage Faces Front, Garage Single Door, Lighted, On Street, Oversized, Workshop In Garage

Schools

Elementary School

  • Elementary School: Castleberr

Utilities

Equipment

  • Cooling: Electric, Multi Units
  • Heating: Electric
  • Laundry Features: Electric Dryer Hookup, In Hall, Stacked W/D Area, Dryer Hookup, Washer Hookup
  • Utilities: Cable Available, City Sewer, City Water, Concrete, Electricity Connected, Individual Gas Meter, Individual Water Meter, Natural Gas Available

Frequently Asked Questions

How many bedrooms and bathrooms does this single-family home have?

There are 2 bedrooms and 1 bathroom in this single-family home at 5117 Slate Street .

What schools are nearby to 5117 Slate Street ?

Nearby schools include the Castleberr Elementary School.

Does this single-family home have parking?

Yes, there is 1 parking space available for 5117 Slate Street .

How does 5117 Slate Street compare to other single-family homes in Riverbend Trinity Trails?

This single-family home is listed 36% below the average price for single-family homes in Riverbend Trinity Trails and has been on the market for 47 less days than the typical home in this area.

What is the square footage on this single-family home?

According to the MLS, this listing is 1,151 sqft.

5117 Slate Street is a 2-bedroom, 1-bath single-family home for sale in Fort Worth Texas 76114. Listed on Prevu for 29 days at $325,000. This residence features 1,151 square feet of living space, located in Riverbend Trinity Trails. The median listing price for single-family homes in this area is $562,400. Nearby schools include Castleberr Elementary School. Property amenities include private outdoor space, dishwasher, and pets allowed. Browse more single-family home listings in Fort Worth.

Based on information from NTREIS and/or other sources. All data, including all measurements and calculations of area, is obtained from various sources and has not been, and will not be, verified by Prevu or the MLS. Information is provided exclusively for consumer's personal, non-commercial use and may not be used for any purpose other than to identify prospective properties consumer may be interested in purchasing.

Full MLS Disclaimers

Rebate estimate is indicative only and based on listing price and estimated buyer's agent commission paid by owner, if applicable. Final rebates are subject to Terms of Use and may vary due to final negotiated transaction terms.