

Prevu by reAlpha
BuySellBlogBrowse Listings

5115 Twin Acres DRAustin, TX 78738

For Sale

$2,825,000

Smart Buyer Rebate $28,250

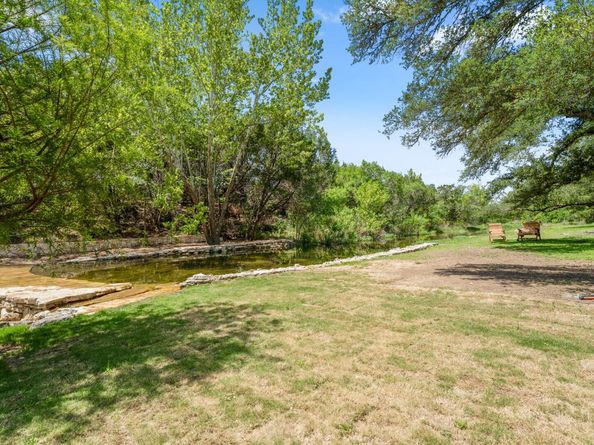
Welcome to 5115 Twin Acres Rd, a beautifully remodeled Hill Country retreat set on 2.2 acres along Little Barton Creek in the heart of Bee Cave. This exceptional 4-bedroom, 4.5-bath home offers a rare combination of privacy, natural beauty, and space to enjoy both indoor and outdoor living. One of the property’s most distinctive features is its incredible creek setting, with ownership extending to both sides of Little Barton Creek. Mature trees, native Hill Country landscape, and the peaceful sounds of the water create a setting that feels tucked away, yet conveniently located near everything Bee Cave has to offer. Inside, the thoughtfully remodeled and spacious floor plan offers comfort and flexibility for everyday living, entertaining, and hosting family and friends. Outdoors, the expansive acreage provides plenty of room to gather, explore, relax beneath the trees, or spend an afternoon enjoying your own stretch of the creek. 5115 Twin Acres Rd offers a truly special opportunity to experience the natural beauty, privacy, and relaxed lifestyle of the Texas Hill Country.

Listed by Whitney Whatley

·

License #639559

·

Stanberry REALTORS

·

(512) 894-3488

Last updated September 10, 2026

·

Source: ACTRIS #3603401

Listing Facts

  • TypeSingle-family
  • NeighborhoodBee Cave
  • Bedrooms4
  • Bathrooms5
  • Days on Prevu78
  • Taxes$16,681.4/year
  • Size2,612 sqft
  • Price per sqft$1,082

Amenities

  • Dishwasher
  • Private Outdoor Space
  • Air Conditioning
  • Parking

Location

Mortgage Calculator

Listing History

09/10/2026
Price Decreased
$2,825,000
08/14/2026
Listed by Stanberry REALTORS
$3,000,000
  1. 09/10/2026$2,825,000
    Price Decreased
  2. 08/14/2026$3,000,000
    Listed by Stanberry REALTORS

Property Details for 5115 Twin Acres DR

Association

Amenities

  • Community Features: See Remarks

Exterior

Construction

  • Property Condition: Updated/Remodeled
  • Roof: Metal
  • Window Features: See Remarks
  • Year Built: 1995
  • Construction Materials: Hardi Plank Type
  • Exterior Features: Exterior Steps

Features

  • Direction Faces: SW
  • Fencing: Partial
  • Other Structures: Outbuilding
  • Patio And Porch Features: Deck, Front Porch, Porch, Rear Porch
  • View: See Remarks, Hill Country, Water
  • Waterfront Features: See Remarks, Creek

Measurements

  • Lot Features: See Remarks, Back Yard, Native Plants, Trees-Large (Over 40 Ft), Many Trees, Trees-Medium (20 Ft - 40 Ft), Waterfall
  • Lot Size Acres: 2.20
  • Lot Size Area: 2
  • Lot Size Square Feet: 95,832

Financial

Taxes

  • Parcel Number: 01187704470000
  • Tax Annual Amount: $16,681.40
  • Tax Assessed Value: $912,748.00
  • Tax Year: 2026

Interior

Features

  • Appliances: Dishwasher, Electric Cooktop, Electric Oven, Refrigerator
  • Fireplace Features: Living Room, Wood Burning
  • Fireplaces Total: 1
  • Flooring: Wood
  • Interior Features: Ceiling Fan(s), Double Vanity, Electric Dryer Hookup, Open Floorplan, Primary Bedroom On Main, Washer Hookup

Measurements

  • Living Area: 2,612
  • Living Area Source: Public Records

Rooms

  • Bathrooms Full: 4
  • Bathrooms Half: 1
  • Bathrooms Total Integer: 5
  • Bedrooms Total: 4
  • Main Level Bedrooms: 2

Other

Features

  • Accessibility Features: See Remarks

Location

  • Subdivision Name: Woodhaven
  • Tax Lot: 1

Parking

Parking

  • Parking Features: Driveway, Electric Gate
  • Parking Total: 2

Schools

Elementary School

  • Elementary School: Bee Cave
  • Elementary School District: Lake Travis ISD

High School

  • High School: Lake Travis
  • High School District: Lake Travis ISD

Middle or Junior School

  • Middle Or Junior School: Lake Travis
  • Middle Or Junior School District: Lake Travis ISD

Utilities

Equipment

  • Cooling: Central Air
  • Heating: Central
  • Laundry Features: Electric Dryer Hookup, Washer Hookup
  • Sewer: Septic Tank
  • Utilities: See Remarks, Electricity Connected, Internet-Cable, Water Connected
  • Water Source: Public

Frequently Asked Questions

How many bedrooms and bathrooms does this single-family home have?

There are 4 bedrooms and 5 bathrooms in this single-family home at 5115 Twin Acres DR.

What schools are nearby to 5115 Twin Acres DR?

Nearby schools include the Bee Cave Elementary School, Lake Travis Middle School, and Lake Travis High School.

Does this single-family home have parking?

Yes, there are 2 parking spaces available for 5115 Twin Acres DR.

What are the annual taxes for 5115 Twin Acres DR?

Annual taxes for this single-family home are estimated at $16,681.

How does 5115 Twin Acres DR compare to other single-family homes in Bee Cave?

This single-family home is listed 89% above the average price for single-family homes in Bee Cave and has been on the market for 26 less days than the typical home in this area.

What is the square footage on this single-family home?

According to the MLS, this listing is 2,612 sqft.

5115 Twin Acres DR is a 4-bedroom, 5-bath single-family home for sale in Austin TX 78738. On Prevu for 78 days at $2,825,000. This includes a recent price decrease of $175,000. This property features 2,612 square feet of living space, located in Bee Cave. The median listing price for single-family homes in this area is $1,187,450. Nearby schools include Bee Cave Elementary School, Lake Travis Middle School, and Lake Travis High School. The home offers private outdoor space, dishwasher, air conditioning, and parking. View other single-family home listings in Texas.

Based on information from ACTRIS and/or other sources. All data, including all measurements and calculations of area, is obtained from various sources and has not been, and will not be, verified by Prevu or the MLS. Information is provided exclusively for consumer's personal, non-commercial use and may not be used for any purpose other than to identify prospective properties consumer may be interested in purchasing.

Full MLS Disclaimers

Rebate estimate is indicative only and based on listing price and estimated buyer's agent commission paid by owner, if applicable. Final rebates are subject to Terms of Use and may vary due to final negotiated transaction terms.