

Prevu by reAlpha
BuySellBlogBrowse Listings

5114 Cedros AvenueSherman Oaks, CA 91403

For Sale

$2,895,000

Smart Buyer Rebate $28,950

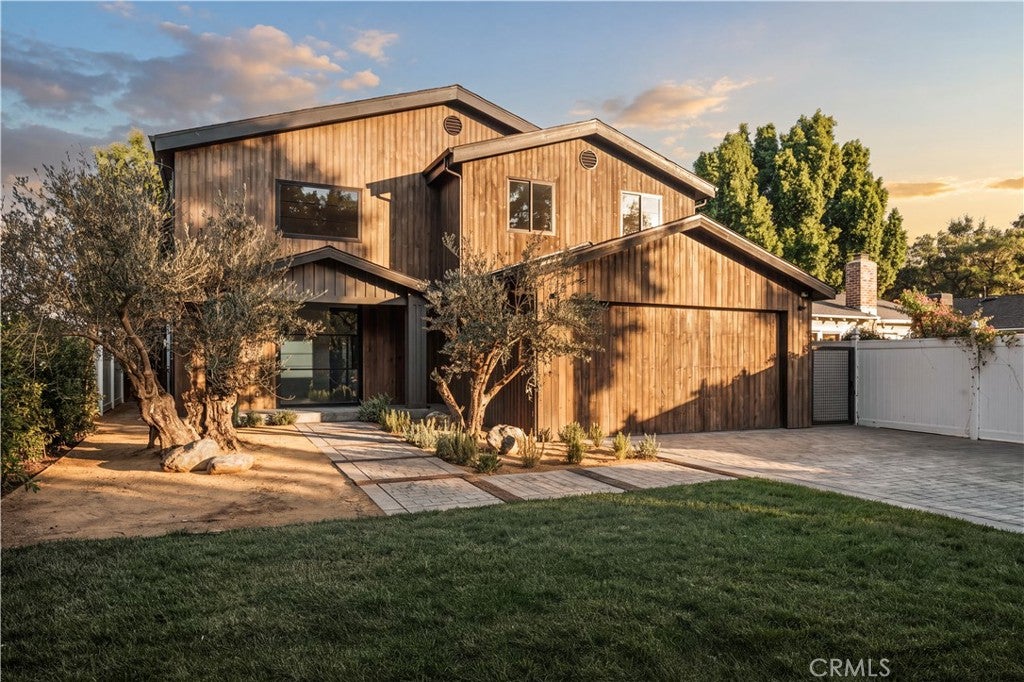
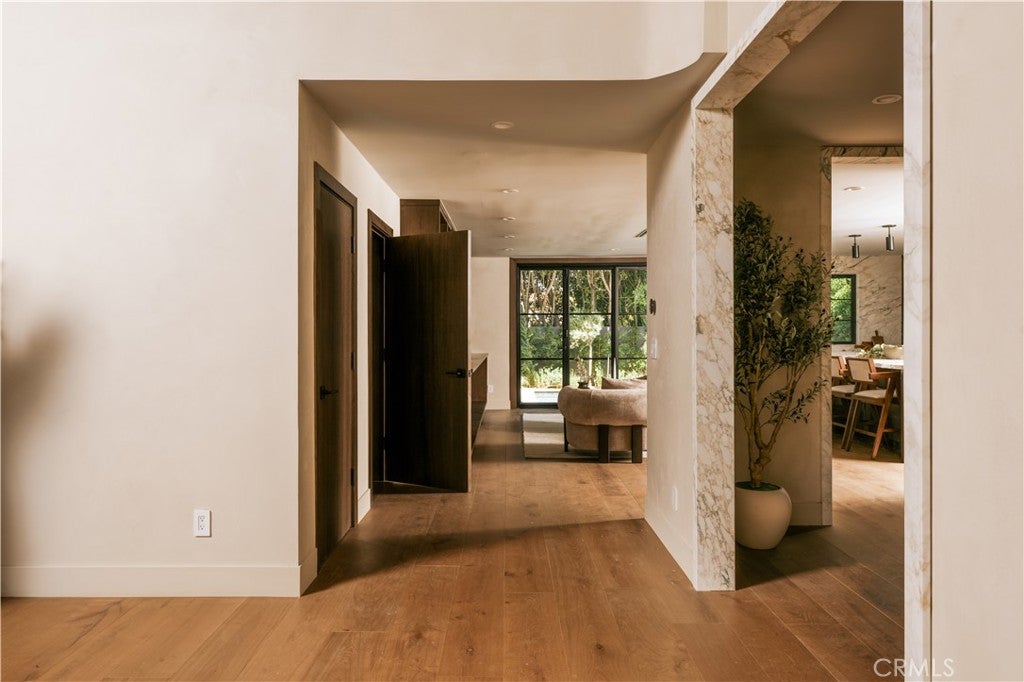
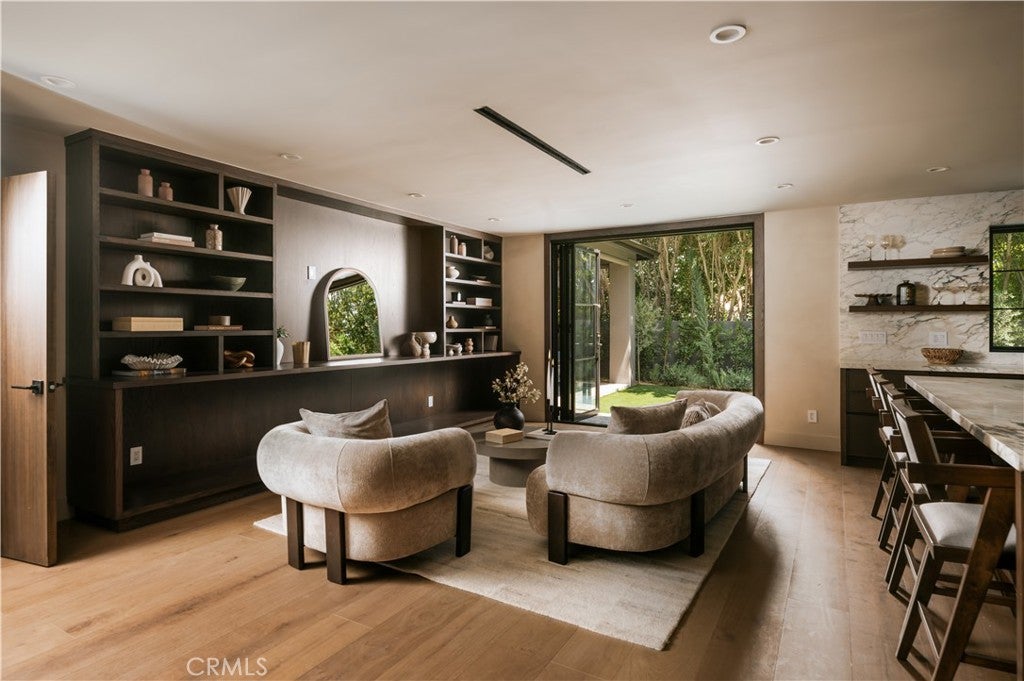
A striking designer residence in the heart of Sherman Oaks, thoughtfully reimagined with an elevated mix of natural materials, custom craftsmanship, and refined modern finishes. The showpiece kitchen is anchored by dramatic Viola Calacatta Monet marble, complemented by custom cabinetry and a warm, sophisticated palette. The primary suite continues the design story with Viola marble, curated finishes, and handcrafted Zia tile adding texture and character throughout.

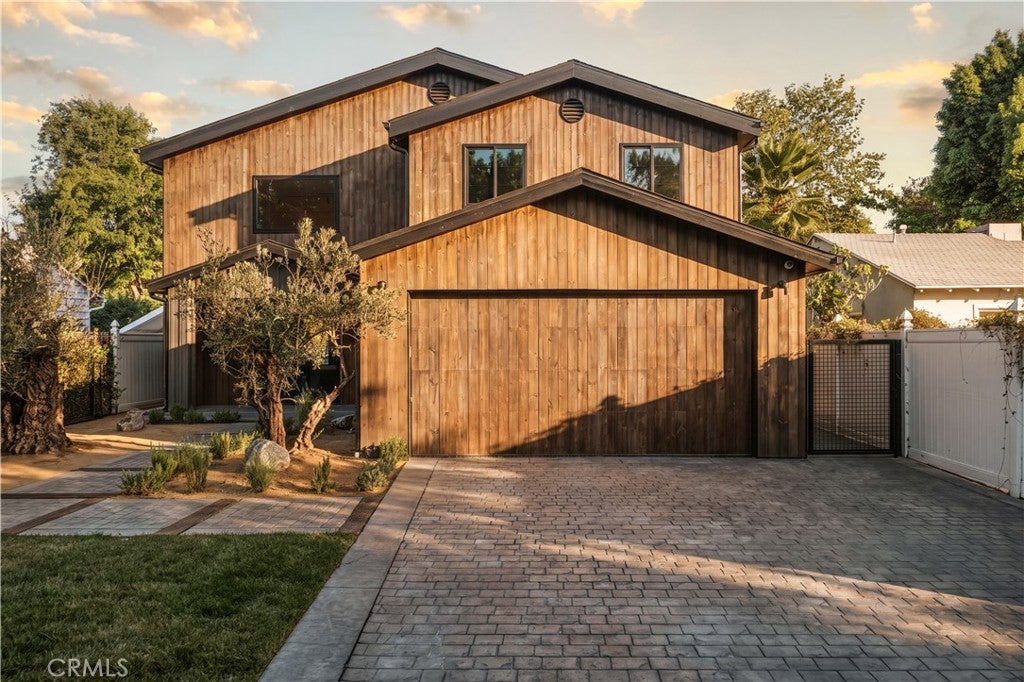
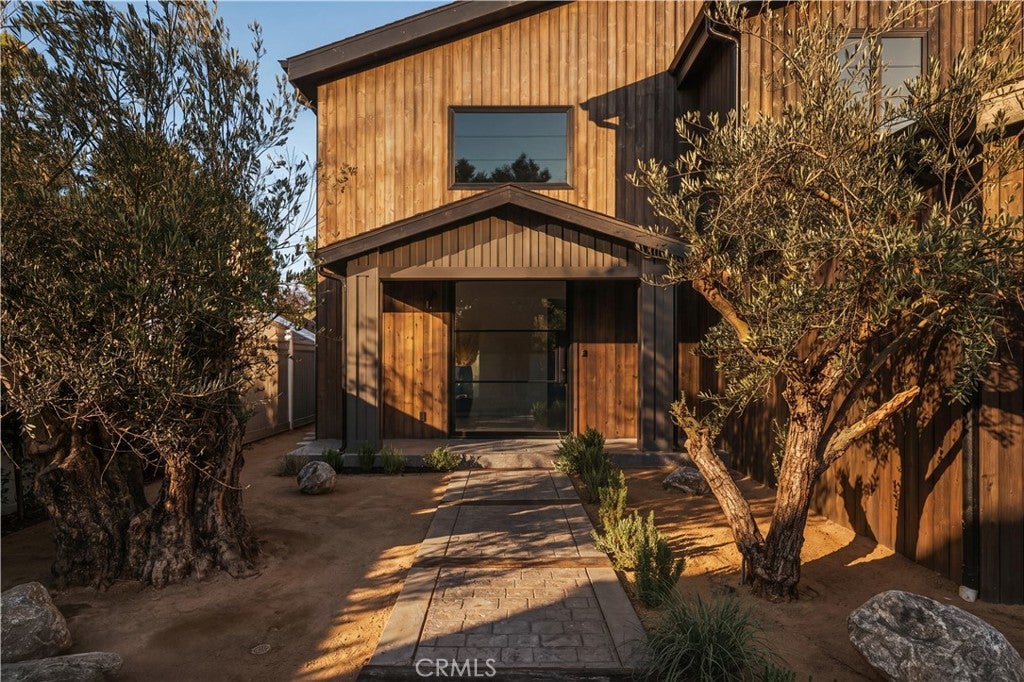
Designed for quintessential California indoor-outdoor living, the backyard is a private retreat centered around a beautifully stone-wrapped pool and spa, custom cabana, and fully equipped outdoor kitchen—creating an effortless setting for entertaining. Custom wood siding brings warmth and architectural dimension to the exterior, while the thoughtful use of marble, stone, tile, and natural wood creates a cohesive design throughout.

Ideally located on a quiet, tree-lined street, walkable to the highly sought-after Kester Magnet School and nearby park, and just minutes from Ventura Boulevard’s best shopping, dining, and neighborhood favorites. A sophisticated, design-driven home where elevated craftsmanship meets effortless California living.

Listed by George Ouzounian

·

License #01948763

·

The Agency

·

818-900-4259

Listed by Jordan Ginsburg

·

License #02099575

·

The Agency

Last updated October 18, 2026

·

Source: CRMLS #SR26171293

Listing Facts

  • TypeSingle-family
  • NeighborhoodSherman Oaks
  • Bedrooms4
  • Bathrooms3.5
  • Days on Prevu83
  • Size3,045 sqft
  • Price per sqft$951

Amenities

  • Dishwasher
  • Private Outdoor Space
  • Washer/Dryer
  • Air Conditioning
  • Parking
  • Swimming Pool

Location

Mortgage Calculator

Listing History

10/27/2026
Price Decreased
$2,895,000
08/09/2026
Listed by The Agency
$2,995,000
  1. 10/27/2026$2,895,000
    Price Decreased
  2. 08/09/2026$2,995,000
    Listed by The Agency

Property Details for 5114 Cedros Avenue

Association

Amenities

  • Community Features: Street Lights, Sidewalks, Park

Exterior

Construction

  • Number Of Units Total: 1
  • Property Condition: Updated/Remodeled
  • Stories: 2
  • Stories Total: 2
  • Structure Type: House
  • Year Built: 1948
  • Architectural Style: Modern, Traditional
  • Common Walls: No Common Walls
  • Exterior Features: Barbecue

Features

  • Other Structures: Cabana
  • Patio And Porch Features: Rear Porch, Covered, Front Porch, Patio, Porch
  • Pool Features: Private, Heated, In Ground
  • Pool Private: Yes
  • View: Hills, Neighborhood, Pool, Valley, Trees/Woods

Measurements

  • Lot Features: Back Yard, Front Yard, Landscaped
  • Lot Size Acres: 0.14
  • Lot Size Area: 6,501
  • Lot Size Source: Assessor
  • Lot Size Square Feet: 6,501
  • Lot Size Units: Square Feet

Financial

Taxes

  • Parcel Number: 2263036008

Interior

Features

  • Appliances: Double Oven, Dishwasher, Gas Oven, Gas Range, Microwave, Refrigerator, Dryer, Washer
  • Fireplace Features: Master Bedroom
  • Fireplace: Yes
  • Flooring: Tile, Wood
  • Interior Features: Breakfast Bar, Built-in Features, Eat-in Kitchen, High Ceilings, Open Floorplan, Stone Counters, Recessed Lighting, Smart Home, Entrance Foyer, Walk-In Closet(s)
  • Spa Features: In Ground, Private
  • Spa: Yes

Measurements

  • Living Area: 3,045
  • Living Area Units: Square Feet

Rooms

  • Bathrooms Full: 3
  • Bathrooms Half: 1
  • Bathrooms Total Integer: 4
  • Bedrooms Total: 4
  • Main Level Bathrooms: 2
  • Main Level Bedrooms: 1

Other

General

  • Exclusions: Staging

Location

  • Tax Lot: 403

Parking

Parking

  • Attached Garage: Yes
  • Garage Spaces: 2
  • Garage: Yes
  • Open Parking Spaces: 2
  • Parking Features: Attached, Concrete, Direct Access, Driveway, Garage, Paved, On Street
  • Parking Total: 4

Schools

High School

  • High School District: Los Angeles Unified

Utilities

Equipment

  • Cooling: Central Air
  • Has Cooling: Yes
  • Heating: Central, Fireplace(s)
  • Has Heating: Yes
  • Laundry Features: Inside, Laundry Room
  • Sewer: Public Sewer
  • Utilities: Cable Available, Electricity Available, Natural Gas Available, Phone Available, Sewer Available, Water Available
  • Water Source: Public

Frequently Asked Questions

How many bedrooms and bathrooms does this single-family home have?

There are 4 bedrooms and 3.5 bathrooms in this single-family home at 5114 Cedros Avenue.

Does this single-family home have parking?

Yes, there are 2 parking spaces available for 5114 Cedros Avenue.

How does 5114 Cedros Avenue compare to other single-family homes in Sherman Oaks?

This single-family home is listed 0% above the average price for single-family homes in Sherman Oaks and has been on the market for 42 less days than the typical home in this area.

What is the square footage on this single-family home?

According to the MLS, this listing is 3,045 sqft.

5114 Cedros Avenue is a 4-bedroom, 3.5-bath single-family home for sale in Sherman Oaks CA 91403. Available on Prevu for 83 days at $2,895,000. This includes a recent price decrease of $100,000. This home features 3,045 square feet of living space, located in Sherman Oaks. The median listing price for single-family homes in this area is $1,599,000. Additional amenities include private outdoor space, dishwasher, air conditioning, parking, swimming pool, and washer/dryer. Explore more single-family home listings in Los Angeles.

Based on information from California Regional Multiple Listing Service, Inc. and/or other sources. All data, including all measurements and calculations of area, is obtained from various sources and has not been, and will not be, verified by Prevu or the MLS. Information is provided exclusively for consumer's personal, non-commercial use and may not be used for any purpose other than to identify prospective properties consumer may be interested in purchasing.

Full MLS Disclaimers

Rebate estimate is indicative only and based on listing price and estimated buyer's agent commission paid by owner, if applicable. Final rebates are subject to Terms of Use and may vary due to final negotiated transaction terms.