

Prevu by reAlpha
BuySellBlogBrowse Listings

5110 San Felipe Street 31WHouston, TX 77056

For Sale

$290,000

Smart Buyer Rebate $2,900

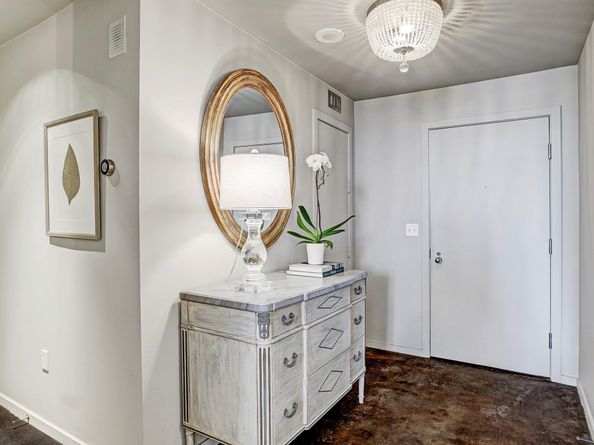
Wonderful opportunity for a tastefully renovated 1 bed/1.5 bath unit unlike any other at the West Tower of Houston's premier full-service building. Polished concrete floors + wood beams offer contemporary detail to a sophisticated space! Marble kitchen with island seating open to living room + additional space for dining + wet bar make perfect for entertaining. Large primary bedroom with updated bath to include marble counters + large walk-in shower. Custom California Closets, Farrow & Ball paint & wallpaper, custom draperies & designer hardware + light fixtures make this a must see! Gorgeous sunset views. Four Leaf Towers is situated on 9.5 park-like acres with 24-hour concierge, 24-hour security, porter, valet parking, on-site engineers/maintenance & recreational facilities to include heated swimming pool, 4 tennis courts, gym + sauna, party room & more. With grounds unlike any other highrise in Houston, FLT has just undergone a fabulous renovation. A true gem!

Listed by Elizabeth Stephan

·

License #0665353

·

Compass RE Texas, LLC - Memorial

·

713-859-9554

Last updated September 04, 2026

·

Source: HAR #83650717

Listing Facts

  • TypeCondo
  • NeighborhoodUptown-Galleria
  • Bedrooms1
  • Bathrooms1.5
  • Days on Prevu108
  • HOA/Maint. Fees$1,294/month
  • Taxes$7,673/year
  • Size1,015 sqft
  • Price per sqft$286

Amenities

  • Dishwasher
  • Washer/Dryer
  • Pets Allowed
  • Air Conditioning
  • Concierge
  • Parking
  • Swimming Pool
  • Fitness Center

Location

Mortgage Calculator

Listing History

09/04/2026
Price Decreased
$290,000
05/30/2026
Listed by Compass RE Texas, LLC - Memorial
$310,000
  1. 09/04/2026$290,000
    Price Decreased
  2. 05/30/2026$310,000
    Listed by Compass RE Texas, LLC - Memorial

Property Details for 5110 San Felipe Street 31W

Association

Amenities

  • Association Amenities: Clubhouse, Controlled Access, Fitness Center, Playground, Pool, Security, Tennis Court(s), Concierge, Guard
  • Community Features: Community Pool, Clubhouse, Trash Chute
  • Pets Allowed: Pet Restrictions

Fees

  • Association Fee: $1,294.00 Monthly
  • Association Fee Includes: Common Area Insurance, Clubhouse, Cable TV, Internet, Maintenance Grounds, Maintenance Structure, Recreation Facilities, Sewer, Valet, Water

General

  • Association Name: Four Leaf Towers Council

Exterior

Construction

  • Structure Type: High Rise
  • Window Features: Window Coverings
  • Year Built: 1981
  • Architectural Style: High Rise
  • Building Name: FOUR LEAF TOWERS
  • Construction Materials: Concrete
  • Entry Level: 3
  • Exterior Features: Tennis Court(s)

Features

  • Pool Features: Association

Measurements

  • Building Area Total: 1,015
  • Lot Size Units: Square Feet

Financial

Taxes

  • Parcel Number: 115-279-038-0001
  • Tax Annual Amount: $7,673.00
  • Tax Year: 2025

Interior

Features

  • Appliances: Dryer, Dishwasher, Microwave, Washer, Refrigerator
  • Flooring: Concrete
  • Interior Features: Wet Bar, Kitchen Island, Kitchen/Family Room Combo, Pots & Pan Drawers, Window Treatments
  • Spa Features: Sauna

Measurements

  • Living Area: 1,015
  • Living Area Source: Appraiser

Rooms

  • Bathrooms Full: 1
  • Bathrooms Half: 1
  • Bathrooms Total Integer: 2
  • Bedrooms Total: 1
  • Rooms Total: 3

Other

Location

  • Subdivision Name: Four Leaf Towers Condo 22nd Am

Parking

Parking

  • Parking Features: Assigned, Controlled Entrance, Underground, Valet
  • Parking Total: 1

Schools

Elementary School

  • Elementary School: BRIARGROVE ELEMENTARY SCHOOL
  • Elementary School District: 27 - Houston

High School

  • High School: WISDOM HIGH SCHOOL
  • High School District: 27 - Houston

Middle or Junior School

  • Middle Or Junior School: TANGLEWOOD MIDDLE SCHOOL
  • Middle Or Junior School District: 27 - Houston

Utilities

Equipment

  • Cooling: Central Air, Electric
  • Has Cooling: Yes
  • Heating: Central, Electric
  • Has Heating: Yes

Frequently Asked Questions

How many bedrooms and bathrooms does this condo have?

There is 1 bedroom and 1.5 bathrooms in this condo at 5110 San Felipe Street 31W.

What schools are nearby to 5110 San Felipe Street 31W?

Nearby schools include the BRIARGROVE ELEMENTARY SCHOOL, TANGLEWOOD MIDDLE SCHOOL, and WISDOM HIGH SCHOOL.

Does this condo have parking?

Yes, there is 1 parking space available for 5110 San Felipe Street 31W.

Are pets allowed at 5110 San Felipe Street?

Yes, 5110 San Felipe Street allows pets. Check the Property Details for any relevant restrictions.

What are the annual taxes for 5110 San Felipe Street 31W?

Annual taxes for this condo are estimated at $7,673.

How does 5110 San Felipe Street 31W compare to other condos in Uptown-Galleria?

This condo is listed 64% below the average price for condos in Uptown-Galleria and has been on the market for 11 more days than the typical home in this area.

What building or home owners association is the condo part of?

This condo is in the Four Leaf Towers building and is part of the Four Leaf Towers Council home owners association.

What is the square footage on this condo?

According to the MLS, this listing is 1,015 sqft.

5110 San Felipe Street 31W is a 1-bedroom, 1.5-bath condo for sale in Houston TX 77056. Available on Prevu for 108 days at $290,000. This includes a recent price decrease of $20,000. This home features 1,015 square feet of living space, located in Uptown-Galleria. The median listing price for condos in this area is $308,000. Nearby schools include BRIARGROVE ELEMENTARY SCHOOL, TANGLEWOOD MIDDLE SCHOOL, and WISDOM HIGH SCHOOL. Property amenities include dishwasher, pets allowed, doorman, air conditioning, fitness center, parking, swimming pool, and washer/dryer. Explore more condo listings in Houston.

Based on information from Houston Realtors Information Service, Inc. and/or other sources. All data, including all measurements and calculations of area, is obtained from various sources and has not been, and will not be, verified by Prevu or the MLS. Information is provided exclusively for consumer's personal, non-commercial use and may not be used for any purpose other than to identify prospective properties consumer may be interested in purchasing.

Full MLS Disclaimers

Rebate estimate is indicative only and based on listing price and estimated buyer's agent commission paid by owner, if applicable. Final rebates are subject to Terms of Use and may vary due to final negotiated transaction terms.