

Prevu by reAlpha
BuySellBlogBrowse Listings

5110 Mill Pond Drive SEAuburn, WA 98092

For Sale

$679,900

Smart Buyer Rebate $6,799

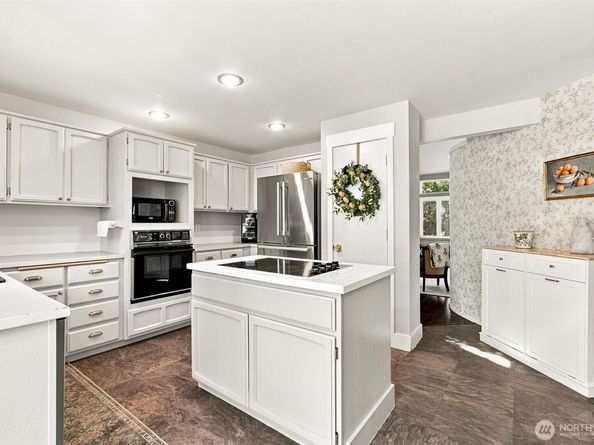
Space, comfort and some of the best features of Pacific Northwest living come together in this beautiful Lakeland Hills home. With 4 bdrms, 2.5 baths, 2,410sf + exceptionally large, level lot, this home offers the kind of indoor-outdoor living that’s increasingly hard to find. The bright, open main level features multiple living spaces, a dedicated office/den and a cozy wood-burning fireplace—perfect for cooler fall and winter nights. Central A/C keeps the home comfortable all summer long, a coveted feature in the Pacific Northwest. Upstairs, the remodeled primary suite feels like a true retreat. Unwind in the luxurious 5-piece bath with an oversized soaking tub and beautiful views, plus a generous walk-in closet. From the front bedroom, enjoy views of the Olympic Mountain range that are especially stunning at sunset on a clear evening. Outside, the expansive backyard is one of the home’s standout features. The large, level 8,394 sq. ft. lot offers incredible room to entertain, garden, play or simply enjoy the outdoors, with a spacious deck and convenient side access for RV or boat parking. Recent improvements include a new water heater, refrigerator and window coverings, along with updates to the furnace, A/C and flooring. Located near Lakeland Hills parks, trails, schools, shopping and community amenities, with an HOA of just $50 per year. If you’ve been searching for more space without sacrificing comfort, character or convenience, this one is worth seeing in person.

Listed by Leslie A. Newman

·

RE/MAX All City

Last updated September 14, 2026

·

Source: NWMLS #2569392

Listing Facts

  • TypeSingle-family
  • NeighborhoodFederal Way-Auburn
  • Bedrooms4
  • Bathrooms3
  • Days on Prevu19
  • HOA/Maint. Fees$50/annual
  • Taxes$8,410/year
  • Size2,410 sqft
  • Price per sqft$282

Amenities

  • Dishwasher
  • Washer/Dryer
  • Pets Allowed
  • Air Conditioning
  • Parking

Location

Mortgage Calculator

Listing History

09/15/2026
Price Decreased
$679,900
08/31/2026
Price Decreased
$690,000
08/27/2026
Listed by RE/MAX All City
$710,000
  1. 09/15/2026$679,900
    Price Decreased
  2. 08/31/2026$690,000
    Price Decreased
  3. 08/27/2026$710,000
    Listed by RE/MAX All City

Property Details for 5110 Mill Pond Drive SE

Association

Amenities

  • Community Features: Athletic Court, CCRs, Park, Playground, Trail(s)

Fees

  • Association Fee: $50.00 Annually
  • Association Fee Includes: Common Area Maintenance

Exterior

Construction

  • Property Condition: Very Good
  • Roof: Composition
  • Structure Type: House
  • Year Built: 1989
  • Construction Materials: Brick, Cement Planked
  • Entry Location: Main
  • Exterior Features: Brick, Cement Planked

Features

  • Direction Faces: West
  • View: Mountains, Partial, Territorial

Measurements

  • Building Area Total: 2,410
  • Building Area Units: Square Feet
  • Lot Features: Paved, Sidewalk
  • Lot Size Acres: 0.19
  • Lot Size Square Feet: 8,392
  • Lot Size Units: Square Feet

Financial

Taxes

  • Parcel Number: 4137010250
  • Tax Annual Amount: $8,410.00
  • Tax Year: 2026

Interior

Features

  • Appliances: Dishwasher, Disposal, Dryer, Refrigerator, Stove(s)/Range(s), Washer
  • Fireplace Features: Wood Burning
  • Fireplace: Yes
  • Fireplaces Total: 1
  • Flooring: Ceramic Tile, Laminate, Vinyl
  • Interior Features: Bath Off Primary, Ceiling Fan(s), Dbl Pane/Storm Window, Dining Room, Fireplace, French Doors, High Tech Cabling, Skylight(s), Vaulted Ceiling(s), Walk-In Closet(s), Water Heater

Measurements

  • Living Area: 2,410

Rooms

  • Bathrooms Full: 2
  • Bathrooms Half: 1
  • Bathrooms Total Integer: 3
  • Bedrooms Total: 4
  • Main Level Bathrooms: 1
  • Main Level Bedrooms: 1

Other

Location

  • Subdivision Name: Lakeland

Parking

Parking

  • Attached Garage: Yes
  • Covered Spaces: 2
  • Garage: Yes
  • Parking Features: Driveway, Attached Garage, RV Parking
  • Parking Total: 2

Schools

Elementary School

  • Elementary School: Buyer To Verify

High School

  • High School: Buyer To Verify
  • High School District: Auburn

Middle or Junior School

  • Middle Or Junior School: Buyer To Verify

Utilities

Equipment

  • Has Cooling: Yes
  • Has Heating: Yes
  • Sewer: Sewer Connected
  • Water Source: Public

Frequently Asked Questions

How many bedrooms and bathrooms does this single-family home have?

There are 4 bedrooms and 3 bathrooms in this single-family home at 5110 Mill Pond Drive SE.

What schools are nearby to 5110 Mill Pond Drive SE?

Nearby schools include the Buyer To Verify Elementary School, Buyer To Verify Middle School, and Buyer To Verify High School.

Does this single-family home have parking?

Yes, there are 2 parking spaces available for 5110 Mill Pond Drive SE.

What are the annual taxes for 5110 Mill Pond Drive SE?

Annual taxes for this single-family home are estimated at $8,410.

How does 5110 Mill Pond Drive SE compare to other single-family homes in Federal Way-Auburn?

This single-family home is listed 9% below the average price for single-family homes in Federal Way-Auburn and has been on the market for 39 less days than the typical home in this area.

What is the square footage on this single-family home?

According to the MLS, this listing is 2,410 sqft.

5110 Mill Pond Drive SE is a 4-bedroom, 3-bath single-family home for sale in Auburn WA 98092. On Prevu for 19 days at $679,900. This includes a recent price decrease of $10,100. This property features 2,410 square feet of living space, located in Federal Way-Auburn. The median listing price for single-family homes in this area is $618,950. Nearby schools include Buyer To Verify Elementary School, Buyer To Verify Middle School, and Buyer To Verify High School. Property amenities include dishwasher, pets allowed, air conditioning, parking, and washer/dryer. Explore more single-family home listings in King County.

Based on information from NWMLS and/or other sources. All data, including all measurements and calculations of area, is obtained from various sources and has not been, and will not be, verified by Prevu or the MLS. Information is provided exclusively for consumer's personal, non-commercial use and may not be used for any purpose other than to identify prospective properties consumer may be interested in purchasing.

Full MLS Disclaimers

Rebate estimate is indicative only and based on listing price and estimated buyer's agent commission paid by owner, if applicable. Final rebates are subject to Terms of Use and may vary due to final negotiated transaction terms.