Prevu by reAlpha
BuySellBlogBrowse Listings

5110 Depew CourtDenver, CO 80212

For Sale

$800,000

Smart Buyer Rebate $8,000

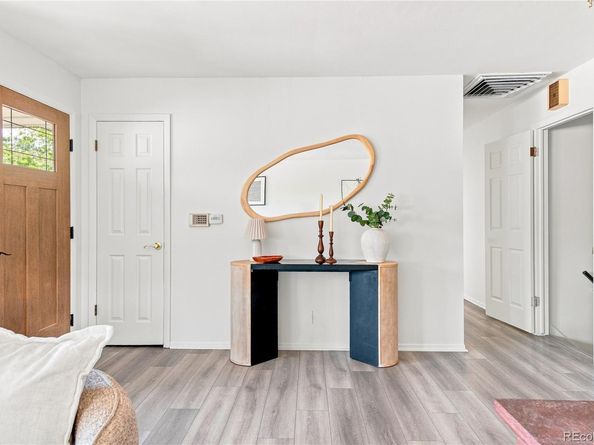
Welcome to a home that proves character and possibility can absolutely coexist. Set on a quiet street with a truly incredible backyard, this home is filled with natural light, flexible living spaces, and thoughtful features throughout. The main level opens into a bright, expansive living room framed by walls of windows and anchored by a statement brick fireplace. The adjoining kitchen offers generous cabinetry, an oversized peninsula with seating and windows overlooking the backyard, creating an easy connection between everyday living and entertaining. Three bedrooms and a full bath complete the main level. Downstairs, the home keeps going with a spacious recreation room, two additional bedrooms, a dedicated office, a bathroom, and laundry, offering plenty of room to spread out, work from home, host guests, or create spaces that fit your life. And then there’s the backyard. Seriously, it’s HUGE. Mature trees, an expansive lawn, garden space, and plenty of room to play, entertain, or simply enjoy being outside. Tucked into the yard is a separate passive-solar studio with a wood stove, creating an inspiring bonus space for an art studio, home office, workshop or creative retreat. An additional metal shed provides even more storage. Solar helps offset the home’s year-round electric use, including the hot tub and evaporative cooler, while the xeriscaped front yard keeps maintenance simple. Add in Flatirons views, a private hot tub and an established neighborhood setting, and this is one of those homes with the space, personality and possibilities you just don’t find every day.


Listed by Kelsea Imanuel

·

License #55037784

·

Slifer Smith and Frampton Real Estate

·

720-560-4642

Last updated September 12, 2026

·

Source: REcolorado #6175750

Listing Facts

  • TypeSingle-family
  • NeighborhoodRegis
  • Bedrooms5
  • Bathrooms2
  • Days on Prevu5
  • Taxes$4,426/year
  • Size2,928 sqft
  • Price per sqft$273

Amenities

  • Dishwasher
  • Washer/Dryer
  • Parking

Location

Mortgage Calculator

Listing History

09/10/2026
Listed by Slifer Smith and Frampton Real Estate
$800,000
  1. 09/10/2026$800,000
    Listed by Slifer Smith and Frampton Real Estate

Property Details for 5110 Depew Court

Exterior

Construction

  • Property Condition: Updated/Remodeled
  • Roof: Composition
  • Structure Type: House
  • Year Built: 1959
  • Architectural Style: Mid-Century Modern
  • Construction Materials: Brick, Wood Siding
  • Exterior Features: Private Yard, Spa/Hot Tub

Features

  • Direction Faces: West
  • Fencing: Full
  • Road Frontage Type: Public
  • View: Mountain(s)

Measurements

  • Building Area Total: 2,928
  • Lot Features: Level
  • Lot Size Acres: 0.42
  • Lot Size Area: 0
  • Lot Size Square Feet: 18,295
  • Lot Size Units: Acres

Financial

Taxes

  • Parcel Number: 3134-27-008
  • Tax Annual Amount: $4,426.00
  • Tax Year: 2025

Interior

Features

  • Appliances: Dishwasher, Dryer, Range, Refrigerator, Washer
  • Fireplace Features: Basement, Gas, Living Room, Wood Burning
  • Fireplaces Total: 2
  • Flooring: Carpet, Tile, Vinyl, Wood

Measurements

  • Living Area: 2,928

Rooms

  • Basement: Finished, Full
  • Has Basement: Yes
  • Bathrooms Full: 1
  • Bathrooms Three Quarter: 1
  • Bathrooms Total Integer: 2
  • Bedrooms Total: 5
  • Main Level Bathrooms: 1
  • Main Level Bedrooms: 3

Other

General

  • Exclusions: Sellers personal property and all staging items.

Location

  • Subdivision Name: Inspiration Point Estates

Parking

Parking

  • Attached Garage: Yes
  • Garage Spaces: 2
  • Parking Total: 2

Schools

Elementary School

  • Elementary School: Centennial
  • Elementary School District: Denver 1

High School

  • High School: North
  • High School District: Denver 1

Middle or Junior School

  • Middle Or Junior School: Skinner
  • Middle Or Junior School District: Denver 1

Utilities

Equipment

  • Cooling: Evaporative Cooling
  • Heating: Baseboard, Hot Water, Solar
  • Sewer: Public Sewer
  • Utilities: Cable Available, Electricity Connected
  • Water Source: Public

Frequently Asked Questions

How many bedrooms and bathrooms does this single-family home have?

There are 5 bedrooms and 2 bathrooms in this single-family home at 5110 Depew Court.

What schools are nearby to 5110 Depew Court?

Nearby schools include the Centennial Elementary School, Skinner Middle School, and North High School.

Does this single-family home have parking?

Yes, there are 2 parking spaces available for 5110 Depew Court.

What are the annual taxes for 5110 Depew Court?

Annual taxes for this single-family home are estimated at $4,426.

How does 5110 Depew Court compare to other single-family homes in Regis?

This single-family home is listed 10% above the average price for single-family homes in Regis and has been on the market for 79 less days than the typical home in this area.

What is the square footage on this single-family home?

According to the MLS, this listing is 2,928 sqft.

5110 Depew Court is a 5-bedroom, 2-bath single-family home for sale in Denver CO 80212. Listed on Prevu for 5 days at $800,000. This property features 2,928 square feet of living space, located in Regis. The median listing price for single-family homes in this area is $599,500. Nearby schools include Centennial Elementary School, Skinner Middle School, and North High School. The home offers dishwasher, parking, and washer/dryer. Browse more single-family home listings in Denver.

The content relating to real estate for sale in this Web site comes in part from the Internet Data eXchange ("IDX") program of METROLIST, INC., DBA RECOLORADO® Real estate listings held by brokers other than Prevu are marked with the IDX Logo. This information is being provided for the consumers' personal, non-commercial use and may not be used for any other purpose. All information subject to change and should be independently verified.

Full MLS Disclaimers

Rebate estimate is indicative only and based on listing price and estimated buyer's agent commission paid by owner, if applicable. Final rebates are subject to Terms of Use and may vary due to final negotiated transaction terms.