

Prevu by reAlpha
BuySellBlogBrowse Listings

511 South Park DR 2Austin, TX 78704

For Sale

$649,900

Smart Buyer Rebate $6,499

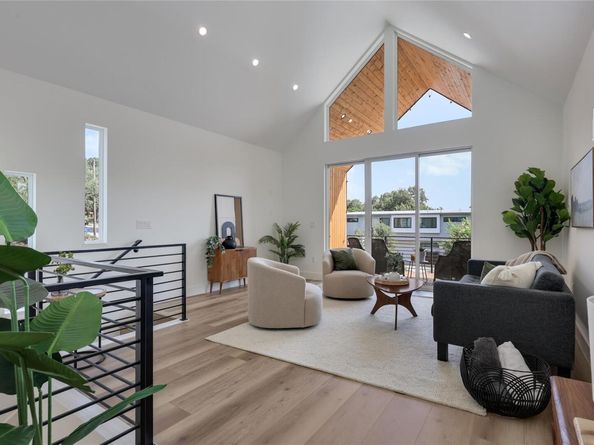
Distinctive by design and impossible to duplicate, this Scandinavian Modern detached residence offers a fresh perspective on Austin living. Spanning 1,332 square feet, this thoughtfully designed home blends eco-conscious construction with elevated finishes and a level of character rarely found in new construction. Designed for today's urban lifestyle, it features two bedrooms, two-and-a-half baths, and a dedicated office. Upstairs, the open-concept living area flows through oversized sliding glass doors to an expansive covered patio where you'll enjoy glimpses of Austin's downtown skyline. Whether sipping morning coffee, entertaining friends, or unwinding at day's end, this inviting space embraces the very best of Austin living. Warm textures, curated materials, and designer finishes create an atmosphere that feels both refined and welcoming. The kitchen features custom cabinetry, quartz countertops, smart storage solutions, and a functional layout designed for everyday living. Thoughtful construction sets this home apart, with spray foam insulation, premium windows, a standing-seam metal roof, two-zone HVAC, instant hot water, EV-ready capabilities, and a dedicated dog wash. Offering the privacy of a detached home within a low-maintenance condo regime, this residence is a refreshing alternative to ordinary new construction. Ideally located in the heart of 78704, you'll enjoy convenient access to South Congress, Bouldin Creek, Lady Bird Lake, Downtown Austin, acclaimed restaurants, local boutiques, and major commuter routes. This is a rare opportunity to own a truly distinctive home in one of Austin's most desirable neighborhoods.

Listed by Michelle Ward

·

License #586597

·

Waterloo Realty, LLC

·

512-461-2396

Listed by Josh Center

·

License #584763

·

Waterloo Realty, LLC

Last updated July 26, 2026

·

Source: ACTRIS #5940082

Listing Facts

  • TypeSingle-family
  • NeighborhoodDawson
  • Bedrooms2
  • Bathrooms3
  • Days on Prevu17
  • Size1,332 sqft
  • Price per sqft$488

Amenities

  • Dishwasher
  • Private Outdoor Space
  • Air Conditioning
  • Parking
  • Swimming Pool

Location

Mortgage Calculator

Listing History

07/14/2026
Listed by Waterloo Realty, LLC
$649,900

Property Details for 511 South Park DR 2

Association

Fees

  • Association Fee Includes: See Remarks

General

  • Association Name: 511 South Park Condo Association

Exterior

Construction

  • New Construction: Yes
  • Property Attached: Yes
  • Property Condition: New Construction
  • Roof: Metal
  • Window Features: Double Pane Windows, Insulated Windows
  • Year Built: 2026
  • Builder Name: CSM Contrating
  • Construction Materials: See Remarks, Hardi Plank Type, Recycled/Bio-Based Insulation, Spray Foam Insulation, Wood Siding
  • Exterior Features: See Remarks, Balcony, Electric Car Plug-in, Permeable Paving, Private Yard

Features

  • Direction Faces: NE
  • Fencing: Back Yard, Privacy, Wood
  • Patio And Porch Features: Covered, Deck, Rear Porch
  • View: City, Neighborhood, Skyline

Measurements

  • Lot Size Acres: 0.23
  • Lot Size Area: 0
  • Lot Size Square Feet: 10,223

Financial

Taxes

  • Parcel Number: 309828
  • Tax Assessed Value: $982,138.00
  • Tax Year: 2026

Interior

Features

  • Appliances: Dishwasher, Disposal, Gas Range, Instant Hot Water, Plumbed For Ice Maker, RNGHD
  • Flooring: See Remarks, Wood
  • Interior Features: Ceiling Fan(s), Vaulted Ceiling(s), Quartz Counters, Eat-in Kitchen, Interior Steps, Recessed Lighting, Smart Thermostat, Storage, Study/Home Office, Walk-In Closet(s)

Measurements

  • Living Area: 1,332
  • Living Area Source: Builder

Rooms

  • Bathrooms Full: 2
  • Bathrooms Half: 1
  • Bathrooms Total Integer: 3
  • Bedrooms Total: 2

Other

Location

  • Subdivision Name: Dawson
  • Tax Block: G
  • Tax Lot: 3

Parking

Parking

  • Attached Garage: Yes
  • Covered Spaces: 1
  • Garage Spaces: 1
  • Garage: Yes
  • Parking Features: Attached, Direct Access, Electric Vehicle Charging Station(s), Garage
  • Parking Total: 2

Schools

Elementary School

  • Elementary School: Galindo
  • Elementary School District: Austin ISD

High School

  • High School: Travis
  • High School District: Austin ISD

Middle or Junior School

  • Middle Or Junior School: Lively
  • Middle Or Junior School District: Austin ISD

Utilities

Equipment

  • Cooling: Central Air
  • Heating: Central
  • Sewer: Public Sewer
  • Utilities: Electricity Connected, Natural Gas Connected, Sewer Connected, Water Connected
  • Water Source: Public

Frequently Asked Questions

How many bedrooms and bathrooms does this single-family home have?

There are 2 bedrooms and 3 bathrooms in this single-family home at 511 South Park DR 2.

What schools are nearby to 511 South Park DR 2?

Nearby schools include the Galindo Elementary School, Lively Middle School, and Travis High School.

Does this single-family home have parking?

Yes, there is 1 parking space available for 511 South Park DR 2.

How does 511 South Park DR 2 compare to other single-family homes in Dawson?

This single-family home is listed 33% below the average price for single-family homes in Dawson and has been on the market for 71 less days than the typical home in this area.

What building or home owners association is the single-family home part of?

This single-family home is part of the 511 South Park Condo Association home owners association.

What is the square footage on this single-family home?

According to the MLS, this listing is 1,332 sqft.

511 South Park DR 2 is a 2-bedroom, 3-bath single-family home for sale in Austin TX 78704. On Prevu for 17 days at $649,900. This residence features 1,332 square feet of living space, located in Dawson. The median listing price for single-family homes in this area is $700,000. Nearby schools include Galindo Elementary School, Lively Middle School, and Travis High School. The home offers private outdoor space, dishwasher, air conditioning, parking, and swimming pool. Browse more single-family home listings in Austin.

Based on information from ACTRIS and/or other sources. All data, including all measurements and calculations of area, is obtained from various sources and has not been, and will not be, verified by Prevu or the MLS. Information is provided exclusively for consumer's personal, non-commercial use and may not be used for any purpose other than to identify prospective properties consumer may be interested in purchasing.

Full MLS Disclaimers

Rebate estimate is indicative only and based on listing price and estimated buyer's agent commission paid by owner, if applicable. Final rebates are subject to Terms of Use and may vary due to final negotiated transaction terms.