

Prevu by reAlpha
BuySellBlogBrowse Listings

511 Perugia AveCoral Gables, FL 33146

For Sale

$3,200,000

Smart Buyer Rebate $32,000

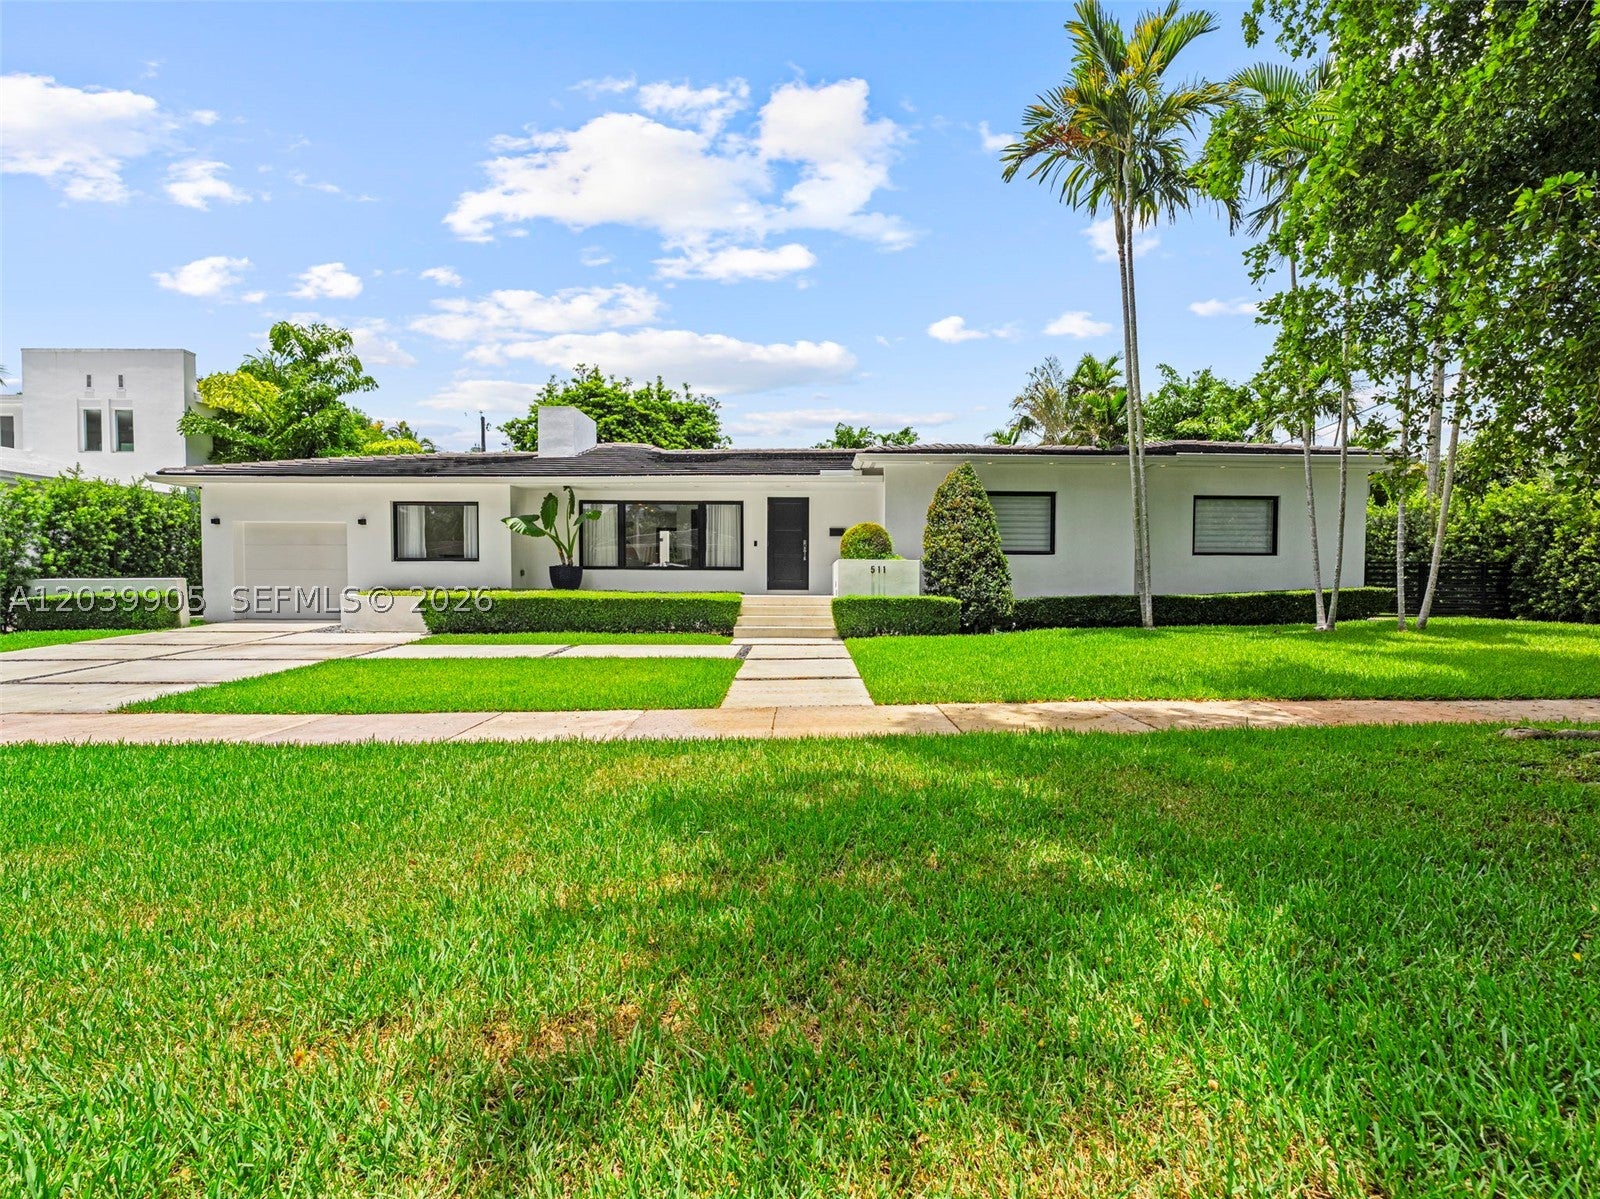
Nestled in one of Coral Gables' most prestigious and sought-after neighborhoods, this exceptional luxury residence seamlessly blends timeless elegance with modern sophistication. Surrounded by mature trees and filled with abundant natural light, the home offers a peaceful and private setting in one of Miami's most desirable communities.
Completely renovated in 2022 with impeccable attention to detail, this turnkey residence features 3 spacious bedrooms and 3 full bathrooms, thoughtfully designed with a split floor plan that provides enhanced privacy for family and guests. One of the full bathrooms offers direct access to the pool, creating the perfect indoor-outdoor living experience.
The backyard is a true tropical oasis, featuring a sparkling pool and an inviting terrace designed for entertaining, relaxing, and enjoying South Florida living year-round.
Inside, beautifully refinished hardwood floors add warmth and sophistication throughout. The chef's kitchen is appointed with premium, state-of-the-art appliances, including a gas cooktop, built-in ice maker, and wine cooler with Beautiful Yosemite falls- quartzite Counter top making it ideal for both everyday living and elegant entertaining.
This home offers the peace of mind of a comprehensive 2022 renovation, including new electrical and plumbing systems, a new HVAC system, new water heater, new sprinkler system, and a new foundation. Impact-resistant windows and doors provide superior storm protection, energy efficiency, and security.
A newly constructed driveway creates a grand entrance and enhances the home's impressive curb appeal from the moment you arrive.
Adding even greater value, the property is located outside of a flood zone.
Move-in-ready luxury residence in one of Coral Gables' most coveted neighborhoods, where exceptional craftsmanship, privacy, and modern comfort come together to create an extraordinary lifestyle.
Gross living area 2,107 sq ft. See Attachments

Listed by Silvia Suarez

·

License #3308577

·

LPT Realty, LLC

·

3059054883

Listed by Julio Suarez PA

·

License #3152523

·

LPT Realty, LLC

Last updated September 12, 2026

·

Source: MIAMIRE #A12039905

Listing Facts

  • TypeSingle-family
  • NeighborhoodRiviera
  • Bedrooms3
  • Bathrooms3
  • Days on Prevu89
  • Taxes$13,562/year
  • Size1,980 sqft
  • Price per sqft$1,616

Amenities

  • Dishwasher
  • Private Outdoor Space
  • Washer/Dryer
  • Pets Allowed
  • Air Conditioning
  • Parking
  • Swimming Pool

Location

Mortgage Calculator

Listing History

08/27/2026
Price Decreased
$3,200,000
06/18/2026
Listed by LPT Realty, LLC
$3,500,000
  1. 08/27/2026$3,200,000
    Price Decreased
  2. 06/18/2026$3,500,000
    Listed by LPT Realty, LLC

Property Details for 511 Perugia Ave

Association

Amenities

  • Community Features: Sidewalks
  • Pets Allowed: Cats OK, Dogs OK, Yes

Exterior

Construction

  • Roof: Flat, Tile
  • Stories: 1
  • Year Built: 1951
  • Year Built Details: Resale
  • Architectural Style: Detached, One Story, Spanish Mediterranean
  • Construction Materials: Block
  • Exterior Features: Lighting

Features

  • Direction Faces: South
  • Fencing: Fenced
  • Patio And Porch Features: Patio
  • Pool Features: In Ground, Private
  • Pool Private: Yes
  • Road Frontage Type: City Street
  • View: Other

Measurements

  • Building Area Total: 2,445
  • Lot Size Area: 10,000
  • Lot Size Square Feet: 10,000
  • Lot Size Units: Square Feet

Financial

Taxes

  • Parcel Number: 03-41-20-023-3640
  • Tax Annual Amount: $13,562.00
  • Tax Year: 2025

Interior

Features

  • Appliances: Dryer, Dishwasher, Electric Range, Electric Water Heater, Microwave, Refrigerator, Self Cleaning Oven, Trash Compactor, Wine Cooler, Washer, Oven
  • Fireplace Features: Decorative
  • Fireplace: Yes
  • Flooring: Ceramic Tile, Hardwood, Tile, Wood
  • Interior Features: Master Downstairs

Measurements

  • Living Area: 1,980
  • Living Area Source: Plans

Rooms

  • Bathrooms Full: 3
  • Bathrooms Total Integer: 3
  • Bedrooms Total: 3

Other

Location

  • Subdivision Name: C GAB RIVIERA SEC PT 2 RE

Parking

Parking

  • Attached Garage: Yes
  • Covered Spaces: 1
  • Garage Spaces: 1
  • Garage: Yes
  • Parking Features: Attached, Driveway, Garage, Garage Door Opener

Schools

Elementary School

  • Elementary School: Sunset

High School

  • High School: Coral Gables

Middle or Junior School

  • Middle Or Junior School: Ponce De Leon

Utilities

Equipment

  • Cooling: Central Air
  • Has Cooling: Yes
  • Heating: Central, Electric
  • Has Heating: Yes
  • Laundry Features: In Garage
  • Sewer: Public Sewer
  • Water Source: Public

Frequently Asked Questions

How many bedrooms and bathrooms does this single-family home have?

There are 3 bedrooms and 3 bathrooms in this single-family home at 511 Perugia Ave.

What schools are nearby to 511 Perugia Ave?

Nearby schools include the Sunset Elementary School, Ponce De Leon Middle School, and Coral Gables High School.

Does this single-family home have parking?

Yes, there is 1 parking space available for 511 Perugia Ave.

What are the annual taxes for 511 Perugia Ave?

Annual taxes for this single-family home are estimated at $13,562.

What is the square footage on this single-family home?

According to the MLS, this listing is 1,980 sqft.

511 Perugia Ave is a 3-bedroom, 3-bath single-family home for sale in Coral Gables FL 33146. Available on Prevu for 89 days at $3,200,000. This includes a recent price decrease of $300,000. This home features 1,980 square feet of living space, located in Coral Gables. The median listing price for single-family homes in this area is $340,000. Nearby schools include Sunset Elementary School, Ponce De Leon Middle School, and Coral Gables High School. The home offers private outdoor space, dishwasher, pets allowed, air conditioning, parking, swimming pool, and washer/dryer. Browse more single-family home listings in Coral Gables.

Based on information from Miami Association of REALTORS and/or other sources. All data, including all measurements and calculations of area, is obtained from various sources and has not been, and will not be, verified by Prevu or the MLS. Information is provided exclusively for consumer's personal, non-commercial use and may not be used for any purpose other than to identify prospective properties consumer may be interested in purchasing.

Full MLS Disclaimers

Rebate estimate is indicative only and based on listing price and estimated buyer's agent commission paid by owner, if applicable. Final rebates are subject to Terms of Use and may vary due to final negotiated transaction terms.