

Prevu by reAlpha
BuySellBlogBrowse Listings

511 Evergreen Avenue 2DBrooklyn, NY 11221

For Sale

$820,000

Smart Buyer Rebate $8,000

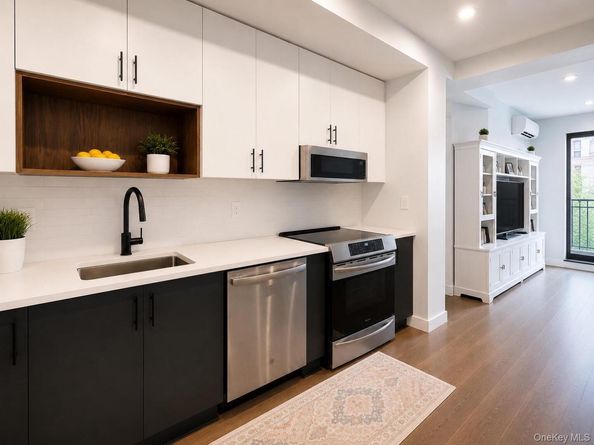
This pristine two-bedroom, two-bathroom residence at 511 Evergreen offers a thoughtfully designed open layout with wide-plank hardwood floors, oversized windows, abundant storage, an in-unit washer/dryer, and a private outdoor space. The well-appointed kitchen features quartz countertops, custom dual-tone cabinetry, and premium stainless steel Whirlpool appliances. The spacious primary suite includes a walk-in closet and an en-suite bath, while the second bedroom offers generous proportions and easy access to the home's beautifully finished second full bathroom. Residents enjoy the convenience of an elevator building with keyless entry, video intercom, and a landscaped Zen Garden. A private garage parking space is available separately. Ideally situated in the heart of Bushwick, moments from acclaimed dining, nightlife, and the M, L, J, and Z trains, this exceptional home offers the perfect balance of style, comfort, and connectivity.

Listed by David Cebel

·

Iconik Residential LLC

·

914-391-3984

Last updated October 19, 2026

·

Source: OneKey #1034032

Listing Facts

  • TypeSingle-family
  • NeighborhoodBushwick
  • Bedrooms2
  • Bathrooms2
  • Days on Prevu89
  • HOA/Maint. Fees$435/month
  • Taxes$13,373/year
  • Size906 sqft
  • Price per sqft$905

Amenities

  • Dishwasher
  • Private Outdoor Space
  • Washer/Dryer
  • Elevator
  • Outdoor Areas
  • Parking

Location

Mortgage Calculator

Listing History

10/19/2026
Price Decreased
$820,000
08/03/2026
Listed by Iconik Residential LLC
$849,900
  1. 10/19/2026$820,000
    Price Decreased
  2. 08/03/2026$849,900
    Listed by Iconik Residential LLC

Estimated Closing Costs

Attorney Fees
$4,000
Title Insurance
$3,690
Bank Attorney
$1,500
Mortgage Recording Tax
$12,628
Other Closing Costs
$4,000
Total
$25,818

Estimated closing costs are based on the list price of $820,000 and a 20% downpayment. These estimates are for indicative purposes only. Actual closing costs may vary for each transaction. See the Closing Costs Calculator for calculations specific to your situation.

Property Details for 511 Evergreen Avenue 2D

Association

Amenities

  • Association Amenities: Roof Deck
  • Community Features: Other

Fees

  • Association Fee: $435.00 Monthly
  • Association Fee Includes: Common Area Maintenance, Exterior Maintenance, Grounds Care, Other

Exterior

Construction

  • Property Attached: Yes
  • Property Condition: Actual
  • Year Built: 2019
  • Architectural Style: Contemporary
  • Construction Materials: Stucco

Features

  • Patio And Porch Features: Terrace

Measurements

  • Building Area Total: 906
  • Building Area Units: Square Feet
  • Lot Size Acres: 0.15
  • Lot Size Square Feet: 6,731

Financial

Taxes

  • Parcel Number: 03375-1005
  • Tax Annual Amount: $13,373.00
  • Tax Assessed Value: $119,038.00
  • Tax Year: 2025

Interior

Features

  • Appliances: Dishwasher, Dryer, Electric Range, Electric Water Heater, Microwave, Refrigerator, Stainless Steel Appliance(s), Washer
  • Interior Features: First Floor Bedroom, First Floor Full Bath, Chefs Kitchen, Elevator, High Speed Internet, Open Kitchen, Primary Bathroom, Quartz/Quartzite Counters, Recessed Lighting, Storage, Walk-In Closet(s), Washer/Dryer Hookup

Measurements

  • Living Area: 906
  • Living Area Source: Other

Rooms

  • Bathrooms Full: 2
  • Bathrooms Total Integer: 2
  • Bedrooms Total: 2
  • Rooms Total: 4

Parking

Parking

  • Garage Spaces: 1
  • Garage: Yes
  • Parking Features: Garage

Schools

Elementary School

  • Elementary School: Ps 299 Thomas Warren Field
  • Elementary School District: Brooklyn 32

High School

  • High School: Bushwick Community Hs
  • High School District: Brooklyn 32

Middle or Junior School

  • Middle Or Junior School: Jhs 291 Roland Hayes
  • Middle Or Junior School District: Brooklyn 32

Utilities

Equipment

  • Cooling: Ductless
  • Heating: Forced Air
  • Sewer: Public Sewer
  • Utilities: Cable Connected, Electricity Connected, Sewer Connected, Trash Collection Public, Water Connected
  • Water Source: Public

Frequently Asked Questions

How many bedrooms and bathrooms does this single-family home have?

There are 2 bedrooms and 2 bathrooms in this single-family home at 511 Evergreen Avenue 2D.

What schools are nearby to 511 Evergreen Avenue 2D?

Nearby schools include the Ps 299 Thomas Warren Field Elementary School, Jhs 291 Roland Hayes Middle School, and Bushwick Community Hs High School.

Does this single-family home have parking?

Yes, there is 1 parking space available for 511 Evergreen Avenue 2D.

What are the annual taxes for 511 Evergreen Avenue 2D?

Annual taxes for this single-family home are estimated at $13,373.

How does 511 Evergreen Avenue 2D compare to other single-family homes in Bushwick?

This single-family home is listed 49% below the average price for single-family homes in Bushwick and has been on the market for 2 more days than the typical home in this area.

What is the square footage on this single-family home?

According to the MLS, this listing is 906 sqft.

511 Evergreen Avenue 2D is a 2-bedroom, 2-bath single-family home for sale in Brooklyn NY 11221. Available on Prevu for 89 days at $820,000. This includes a recent price decrease of $29,900. This property features 906 square feet of living space, located in Bushwick. The median listing price for single-family homes in this area is $1,049,000. Nearby schools include Ps 299 Thomas Warren Field Elementary School, Jhs 291 Roland Hayes Middle School, and Bushwick Community Hs High School. The home offers private outdoor space, dishwasher, elevator, outdoor areas, parking, and washer/dryer. Browse more single-family home listings in Brooklyn.

The data relating to real estate for sale on this website comes in part from the IDX Program of OneKey™ MLS. The source of the displayed data is either the property owner or public record provided by non-governmental third parties. It is believed to be reliable but not guaranteed. This information is provided exclusively for consumers’ personal, non-commercial use. Information Copyright 2026, OneKey™ MLS. All Rights Reserved.

Full MLS Disclaimers

Rebate estimate is indicative only and based on listing price and estimated buyer's agent commission paid by owner, if applicable. Final rebates are subject to Terms of Use and may vary due to final negotiated transaction terms.