

Prevu by reAlpha
BuySellBlogBrowse Listings

511 7TH Street NEWashington, DC 20002

For Sale

$1,658,000

Smart Buyer Rebate $16,580

Beautifully Crafted. Exceptionally Versatile. Unmistakably Capitol Hill.
• 3,480 Sq. Ft. | Two Legal Units (Easily combined!) | Two Decks | Private Parking
• A Walker’s Paradise. An Entertainer’s Dream. A Place to Call Home.
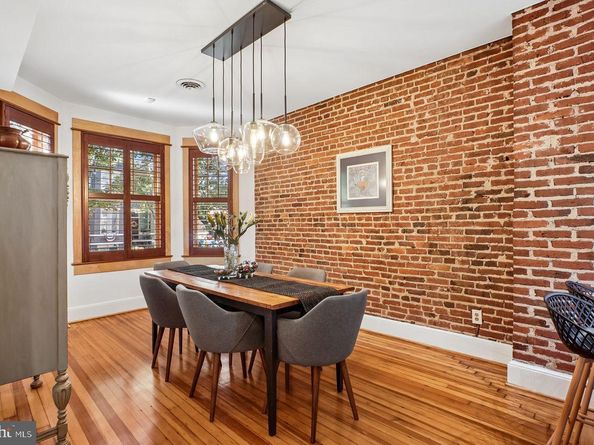
• Rich in character. Timeless elegance. This exceptional Capitol Hill row home offers 3,480 sqft of distinctive living space. Custom mahogany double doors and restored wood floors, exquisite maple and mahogany millwork, 6 bay windows with plantation shutters, Murano crystal lighting, and inviting fireplaces. Every detail reflects this home’s unique character and enduring appeal.
Two Distinctive Homes. Endless Possibilities.
Upper Residence | 3 Bedrooms · 1 Bath
• Bright and spacious, featuring beautiful woodwork, a fireplace, and a well-appointed kitchen with granite finishes, custom maple cabinetry, professional-grade appliances, and private laundry.
Second Residence | 1–2 Bedrooms · 1.5 Baths
• Impressive, with gracious living and dining spaces, antique exposed brick, fireplace, wet bar, and a gourmet kitchen featuring African striped mahogany cabinetry and a Viking range. The lower level offers a generous bedroom, full bath, dedicated laundry, and an expansive entertainment area—ideal for movie nights, game days, or a comfortable retreat for teenagers and guests.
One Remarkable Property. Three Extraordinary Possibilities.
• Create a Grand Capitol Hill Home — Easily combine both units into one magnificent single-family residence.
• Live Beautifully. Earn Intelligently. — Enjoy one residence while the other offers rental income or accommodations for extended family.
• Invest in Possibility. —2 legal units with exceptional finishes & compelling rental potential.
Outdoor Living & Private Parking
• Historic Façade. Two expansive decks, overlook a generous rear patio. Secure private off-street parking with electric garage door; a coveted Capitol Hill convenience.
• Ideally situated on a quiet, one-way street near Stanton Park, the U.S. Capitol, Whole Foods, Union Station, Restaurants and Amenities.
• Listed as in-boundary for Ludlow-Taylor Elementary School and Stuart-Hobson Middle School.

Listed by Linda Frame

·

License #SP200203524

·

Coldwell Banker Realty - Washington

·

5857977295

Last updated October 18, 2026

·

Source: Bright #DCDC2287090

Listing Facts

  • TypeSingle-family
  • NeighborhoodStanton Park
  • Bedrooms4
  • Bathrooms3
  • Days on Prevu22
  • Taxes$12,509/year
  • Size3,468 sqft
  • Price per sqft$478

Amenities

  • Dishwasher
  • Washer/Dryer
  • Parking

Location

Mortgage Calculator

Listing History

10/09/2026
Listed by Coldwell Banker Realty - Washington
$1,658,000
  1. 10/09/2026$1,658,000
    Listed by Coldwell Banker Realty - Washington

Property Details for 511 7TH Street NE

Association

Amenities

  • Pets Allowed: No Pet Restrictions

Exterior

Construction

  • New Construction: No
  • Property Condition: Excellent
  • Roof: Metal
  • Year Built: 1922
  • Architectural Style: Federal
  • Construction Materials: Brick

Features

  • Fencing: Rear, Wood, Wrought Iron
  • Other Structures: Above Grade, Below Grade
  • Patio And Porch Features: Patio(s), Deck(s)
  • Waterfront: No

Measurements

  • Lot Size Acres: 0.05
  • Lot Size Source: Assessor
  • Lot Size Square Feet: 2,214
  • Lot Size Units: Square Feet

Financial

Taxes

  • Tax Annual Amount: $12,509.00
  • Tax Year: 2026

Interior

Features

  • Appliances: Stove, Oven - Wall, Microwave, Refrigerator, Icemaker, Dishwasher, Disposal, Washer, Dryer
  • Fireplace Features: Screen, Insert
  • Fireplace: Yes
  • Fireplaces Total: 3
  • Flooring: Hardwood, Ceramic Tile, Concrete
  • Interior Features: Wood Floors, Kitchen - Island, Kitchen - Table Space, Walk-in Closet(s), Recessed Lighting, Built-Ins, Wet/Dry Bar, Ceiling Fan(s), Combination Dining/Living, Exposed Beams, Skylight(s), Stain/Lead Glass
  • Spa: No

Measurements

  • Living Area: 3,468
  • Living Area Source: Assessor

Rooms

  • Basement: Connecting Stairway, Fully Finished, Outside Entrance
  • Has Basement: Yes
  • Bathrooms Full: 2
  • Bathrooms Half: 1
  • Bathrooms Total Integer: 3
  • Bedrooms Total: 4

Other

General

  • Senior Community: No

Location

  • Subdivision Name: CAPITOL HILL
  • Tax Lot: 23

Parking

Parking

  • Garage: No
  • Parking Features: Concrete Driveway, Secure Parking

Schools

Elementary School

  • Elementary School: LUDLOW-TAYLOR

Middle or Junior School

  • Middle Or Junior School: STUART-HOBSON

Utilities

Equipment

  • Cooling: Central A/C
  • Heating: Forced Air, Radiator
  • Has Heating: Yes
  • Sewer: Public Sewer
  • Water Source: Public

Frequently Asked Questions

How many bedrooms and bathrooms does this single-family home have?

There are 4 bedrooms and 3 bathrooms in this single-family home at 511 7TH Street NE.

What schools are nearby to 511 7TH Street NE?

Nearby schools include the LUDLOW-TAYLOR Elementary School and STUART-HOBSON Middle School.

What are the annual taxes for 511 7TH Street NE?

Annual taxes for this single-family home are estimated at $12,509.

How does 511 7TH Street NE compare to other single-family homes in Stanton Park?

This single-family home is listed 30% above the average price for single-family homes in Stanton Park and has been on the market for 62 less days than the typical home in this area.

What is the square footage on this single-family home?

According to the MLS, this listing is 3,468 sqft.

511 7TH Street NE is a 4-bedroom, 3-bath single-family home for sale in WASHINGTON DC 20002. Listed on Prevu for 22 days at $1,658,000. This home features 3,468 square feet of living space, located in Stanton Park. The median listing price for single-family homes in this area is $814,300. Nearby schools include LUDLOW-TAYLOR Elementary School and STUART-HOBSON Middle School. The home offers dishwasher, parking, and washer. Browse more single-family home listings in Washington.

The data relating to real estate for sale on this website appears in part through the BRIGHT Internet Data Exchange program, a voluntary cooperative exchange of property listing data between licensed real estate brokerage firms in which participates, and is provided by BRIGHT through a licensing agreement. The information provided by this website is for the personal, non-commercial use of consumers and may not be used for any purpose other than to identify prospective properties consumers may be interested in purchasing. Copyright BRIGHT, All Rights Reserved.

Full MLS Disclaimers

Rebate estimate is indicative only and based on listing price and estimated buyer's agent commission paid by owner, if applicable. Final rebates are subject to Terms of Use and may vary due to final negotiated transaction terms.