Prevu by reAlpha
BuySellBlogBrowse Listings

511 7th Avenue 401Kirkland, WA 98033

For Sale

$1,578,800

Smart Buyer Rebate $15,788

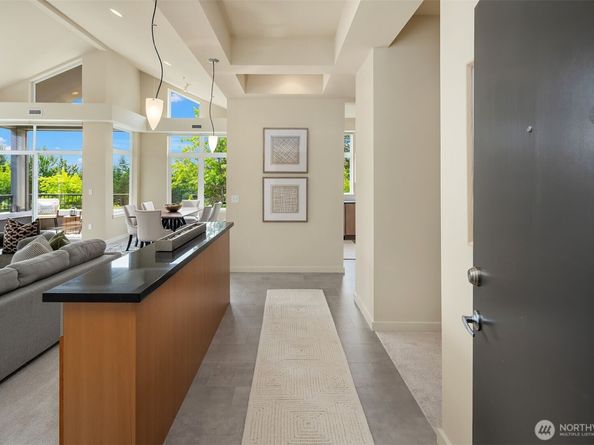
Elevated above it all, this exceptional west-facing SOHO penthouse offers a rare combination of soaring architectural volume, complete privacy, and effortless single-level living. Anchored by an inviting gas fireplace, the great room features a dramatic 14-foot cathedral ceiling and expansive windows that fill the home with natural light. The views frame evergreen trees, spectacular sunsets, and glimpses of Lake Washington and the Seattle skyline. It’s a treetop setting that feels both open and secluded. The reimagined 2025 designer kitchen showcases Bellmont cabinetry, Silestone quartz countertops, and stainless steel appliances, including a gas cooktop. A dedicated den/home office overlooks the main living space, while the covered balcony with a 14-foot peaked roof offers outdoor enjoyment year-round. The primary suite is a peaceful retreat featuring a spa-inspired bath illuminated by a large picture window that fills the space with daylight. Ten-foot ceilings throughout the remainder of the home, central A/C, three secure garage parking spaces, and three dedicated storage units complete this remarkable home. Two blocks from Kirkland Urban, enjoy a vibrant and walkable lifestyle, just minutes from Google, QFC, acclaimed restaurants, boutique shopping, and downtown Kirkland.


Listed by Jason Foss

·

Real Residential

Listed by Sally LaFramboise Gage

·

Real Residential

Last updated July 30, 2026

·

Source: NWMLS #2560838

Listing Facts

  • TypeCondo
  • NeighborhoodMoss Bay
  • Bedrooms2
  • Bathrooms2
  • Days on Prevu2
  • HOA/Maint. Fees$1,079.03/month
  • Taxes$11,695.7/year

Amenities

  • Dishwasher
  • Washer/Dryer
  • Pets Allowed
  • Air Conditioning
  • Parking

Location

Mortgage Calculator

Listing History

07/29/2026
Listed by Real Residential
$1,578,800

Property Details for 511 7th Avenue 401

Association

Amenities

  • Community Features: Elevator, Fire Sprinklers, Gated, High Speed Int Avail, Outside Entry
  • Pets Allowed: Cats OK, Dogs OK, See Remarks, Subject to Restrictions

Fees

  • Association Fee: $1,079.03 Monthly
  • Association Fee Includes: Common Area Maintenance, Earthquake Insurance, Lawn Service, Sewer, Trash, Water

General

  • Number Of Units In Community: 58

Exterior

Construction

  • Number Of Units Total: 58
  • Roof: Composition
  • Stories Total: 4
  • Structure Type: Condominium
  • Year Built: 2000
  • Architectural Style: Contemporary
  • Building Name: SOHO
  • Construction Materials: Metal/Vinyl, Wood Products
  • Entry Location: Main
  • Exterior Features: Metal/Vinyl, Wood Products

Features

  • Direction Faces: West
  • View: City, Lake, Territorial

Measurements

  • Building Area Total: 1,555
  • Building Area Units: Square Feet
  • Lot Features: Corner Lot, Curbs, Paved, Sidewalk
  • Lot Size Units: Square Feet

Financial

Taxes

  • Parcel Number: 7853450530
  • Tax Annual Amount: $11,695.70
  • Tax Year: 2026

Interior

Features

  • Appliances: Dishwasher, Disposal, Dryer, Microwave, Refrigerator, Stove(s)/Range(s), Washer
  • Fireplace Features: Gas
  • Fireplace: Yes
  • Fireplaces Total: 1
  • Flooring: Ceramic Tile, Carpet
  • Interior Features: Cooking-Electric, Cooking-Gas, Dryer-Electric, End Unit, Fireplace, Ice Maker, Insulated Windows, Penthouse, Primary Bathroom, Sprinkler System, Top Floor, Vaulted Ceiling(s), Walk-In Closet(s), Washer, Water Heater

Rooms

  • Bathrooms Full: 2
  • Bathrooms Total Integer: 2
  • Bedrooms Total: 2
  • Main Level Bathrooms: 2
  • Main Level Bedrooms: 2

Other

Environmental

  • Green Energy Efficient: Insulated Windows

Location

  • Subdivision Name: Kirkland

Parking

Parking

  • Covered Spaces: 3
  • Garage: Yes
  • Parking Features: Common Garage
  • Parking Total: 3

Schools

Elementary School

  • Elementary School: Peter Kirk Elementary

High School

  • High School: Lake Wash High
  • High School District: Lake Washington

Middle or Junior School

  • Middle Or Junior School: Kirkland Middle

Utilities

Equipment

  • Has Cooling: Yes
  • Has Heating: Yes
  • Laundry Features: Electric Dryer Hookup, Washer Hookup

Frequently Asked Questions

How many bedrooms and bathrooms does this condo have?

There are 2 bedrooms and 2 bathrooms in this condo at 511 7th Avenue 401.

What schools are nearby to 511 7th Avenue 401?

Nearby schools include the Peter Kirk Elementary, Kirkland Middle, and Lake Wash High.

Does this condo have parking?

Yes, there are 3 parking spaces available for 511 7th Avenue 401.

Are pets allowed at 511 7th Avenue?

Yes, 511 7th Avenue allows pets. Check the Property Details for any relevant restrictions.

What are the annual taxes for 511 7th Avenue 401?

Annual taxes for this condo are estimated at $11,695.

How does 511 7th Avenue 401 compare to other condos in Moss Bay?

This condo is listed 52% above the average price for condos in Moss Bay and has been on the market for 56 less days than the typical home in this area.

What building or home owners association is the condo part of?

This condo is in the SOHO building.

511 7th Avenue 401 is a 2-bedroom, 2-bath condo for sale in Kirkland WA 98033. On Prevu for 2 days at $1,578,800. This property is located in Moss Bay. The median listing price for condos in this area is $1,048,888. Nearby schools include Peter Kirk Elementary, Kirkland Middle, and Lake Wash High. The home offers dishwasher, pets allowed, air conditioning, parking, and washer/dryer. Explore more condo listings in Kirkland.

Based on information from NWMLS and/or other sources. All data, including all measurements and calculations of area, is obtained from various sources and has not been, and will not be, verified by Prevu or the MLS. Information is provided exclusively for consumer's personal, non-commercial use and may not be used for any purpose other than to identify prospective properties consumer may be interested in purchasing.

Full MLS Disclaimers

Rebate estimate is indicative only and based on listing price and estimated buyer's agent commission paid by owner, if applicable. Final rebates are subject to Terms of Use and may vary due to final negotiated transaction terms.