

Prevu by reAlpha
BuySellBlogBrowse Listings

5109 Higgins Street ABCDHouston, TX 77033

For Sale

$1,210,990

Smart Buyer Rebate $12,110

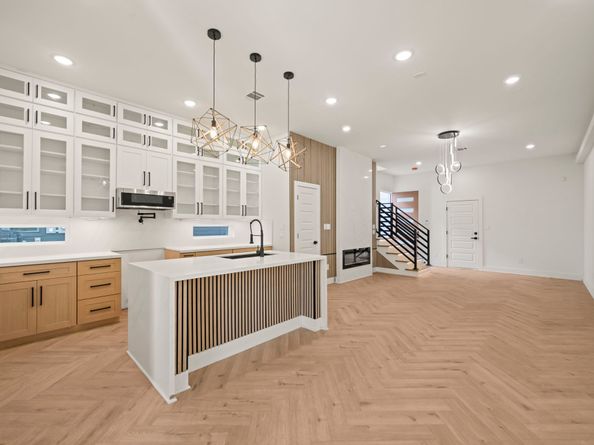
Hard to find luxury 4-plex in the backyard of the houston medical center. For the low list price you get 12 bedrooms, 14 bathrooms, 6 car garage, and enough space inside the gate to park 8 additional cars. 2 units in the front are 3 bed 3 baths 1 car garage aprx 1311 sqft per unit. 2 rear units are 3 bed 4 baths 2 car garage aprx 1915 sqft per unit. Both addresses are being sold together as one package. These have all the luxury amenities you will find a custom home including elegant herringbone flooring, all glass kitchen cabinets, smart lighting system, illuminated hardwood staircase, elevated design, decor, and finishes. See attached list to have your mind blown. Schedule your complimentary tour today and receive a list of the builders pkg. No HOA. No Deed Restrictions. No Mud Tax. Not in a FLood zone. Cash or VA loans or Conventional Loans ONLY!

Listed by Chinonso Ochi-Okorie

·

License #0559334

·

The Goldstein Group LLC

·

832-380-4541

Last updated October 31, 2026

·

Source: HAR #81527053

Listing Facts

  • TypeMulti-family
  • NeighborhoodSunnyside
  • Bedrooms12
  • Bathrooms14
  • Days on Prevu1
  • Size6,452 sqft
  • Price per sqft$188

Amenities

  • Dishwasher
  • Private Outdoor Space
  • Air Conditioning
  • Parking

Location

Mortgage Calculator

Listing History

10/30/2026
Listed by The Goldstein Group LLC
$1,210,990
  1. 10/30/2026$1,210,990
    Listed by The Goldstein Group LLC

Property Details for 5109 Higgins Street ABCD

Exterior

Construction

  • New Construction: Yes
  • Number Of Units Total: 4
  • Property Condition: Under Construction
  • Roof: Composition
  • Stories: 2
  • Window Features: Low-Emissivity Windows
  • Year Built: 2026
  • Architectural Style: Fourplex
  • Builder Name: GENERATIONAL HOME BUILDERS
  • Construction Materials: Cement Siding, Wood Siding
  • Exterior Features: Private Entrance

Features

  • Fencing: Partial
  • Patio And Porch Features: Patio

Measurements

  • Building Area Total: 6,452
  • Lot Features: Cleared
  • Lot Size Units: Square Feet

Financial

Residential Income

  • Operating Expense Includes: Accounting,Advertising,Insurance,Maintenance,Professional Management

Taxes

  • Parcel Number: 149-030-001-0001

Interior

Features

  • Appliances: Dishwasher, Disposal, Microwave, Tankless Water Heater
  • Fireplace: Yes
  • Flooring: Plank, Vinyl, Wood
  • Interior Features: Balcony, Fireplace, Quartz Counters, Programmable Thermostat

Measurements

  • Living Area: 6,452
  • Living Area Source: Builder

Rooms

  • Bathrooms Full: 14
  • Bathrooms Total Integer: 14
  • Bedrooms Total: 12

Other

Environmental

  • Green Building Verification Type: ENERGY STAR Certified Homes
  • Green Energy Efficient: Radiant Attic Barrier,Doors,HVAC,Insulation,Lighting,Thermostat,Water Heater,Windows

Location

  • Subdivision Name: HIGGINS COURT

Parking

Parking

  • Garage: Yes
  • Other Parking: More Than Two
  • Parking Features: Electric Gate, Garage, Paved

Schools

Elementary School

  • Elementary School: WOODSON ELEMENTARY SCHOOL
  • Elementary School District: 27 - Houston

High School

  • High School: STERLING HIGH SCHOOL (HOUSTON)
  • High School District: 27 - Houston

Middle or Junior School

  • Middle Or Junior School: THOMAS MIDDLE SCHOOL
  • Middle Or Junior School District: 27 - Houston

Utilities

Equipment

  • Cooling: Central Air, Electric
  • Has Cooling: Yes
  • Heating: Central, Gas
  • Has Heating: Yes
  • Laundry Features: Washer Hookup, Dryer Hookup
  • Utilities: Cable Available, Electricity Available, Natural Gas Available, Water Available

Frequently Asked Questions

How many bedrooms and bathrooms does this multi-family home have?

There are 12 bedrooms and 14 bathrooms in this multi-family home at 5109 Higgins Street ABCD.

What schools are nearby to 5109 Higgins Street ABCD?

Nearby schools include the WOODSON ELEMENTARY SCHOOL, THOMAS MIDDLE SCHOOL, and STERLING HIGH SCHOOL (HOUSTON).

How does 5109 Higgins Street ABCD compare to other multi-family homes in Sunnyside?

This multi-family home is listed 131% above the average price for multi-family homes in Sunnyside and has been on the market for 91 less days than the typical home in this area.

What is the square footage on this multi-family home?

According to the MLS, this listing is 6,452 sqft.

5109 Higgins Street ABCD is a 12-bedroom, 14-bath multi-family home for sale in Houston TX 77033. Listed on Prevu for 1 days at $1,210,990. This home features 6,452 square feet of living space, located in Sunnyside. The median listing price for multi-family homes in this area is $308,700. Nearby schools include WOODSON ELEMENTARY SCHOOL, THOMAS MIDDLE SCHOOL, and STERLING HIGH SCHOOL (HOUSTON). The home offers private outdoor space, dishwasher, air conditioning, and parking. View other multi-family home listings in Houston.

Based on information from Houston Realtors Information Service, Inc. and/or other sources. All data, including all measurements and calculations of area, is obtained from various sources and has not been, and will not be, verified by Prevu or the MLS. Information is provided exclusively for consumer's personal, non-commercial use and may not be used for any purpose other than to identify prospective properties consumer may be interested in purchasing.

Full MLS Disclaimers

Rebate estimate is indicative only and based on listing price and estimated buyer's agent commission paid by owner, if applicable. Final rebates are subject to Terms of Use and may vary due to final negotiated transaction terms.