Prevu by reAlpha
BuySellBlogBrowse Listings

5108 Macomb Street NWWashington, DC 20016

Coming Soon

$2,470,000

Smart Buyer Rebate $24,700

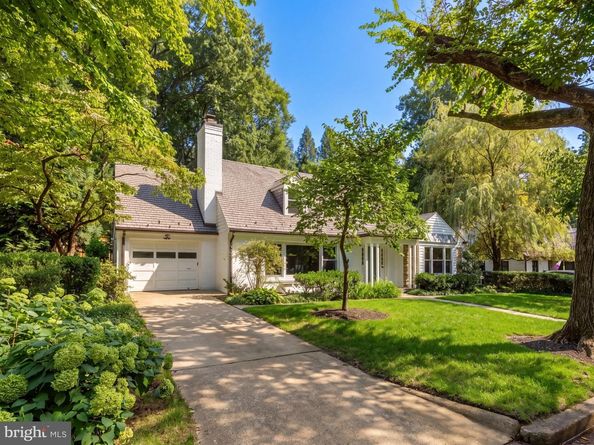
5108 Macomb Street NW is a charming Cape Cod-style home offering more square feet than initially meets the eye. A true highlight of the home is its outdoor space: an expansive stone patio surrounds the inground pool, while mature landscaping and substantial hardscaping and new wood fence create a private, peaceful oasis plus space for entertaining. The façade features an elegant blend of brick, siding, and stacked stone, topped by a prominent slate roof with traditional dormers. Perfectly situated on its expansive 8,000 square foot lot, the home boasts striking curb appeal, highlighted by a manicured, level front lawn that evokes timeless images of classic American suburbia. The façade features an elegant blend of brick, siding, and stacked stone, topped by a prominent slate roof with traditional dormers. A welcoming portico introduces the main entrance, which opens to reveal 3,800 square feet of well-designed living space. The living room, extending over 20 feet in length, is located just off the entryway. Large picture windows, hardwood floors and and a wood-burning fireplace compliment the space. Flanking the entry are extensive wraparound built-ins, creating both function and charm. A seamless flow leads to the formal dining room, where a discreet door provides direct access to the attached garage. French doors open to a stunning sunroom — a bright, cheerful space with direct access to the rear patio and pool. The kitchen also connects to the patio and is equipped with a full suite of advanced stainless-steel appliances. Two generously sized bedrooms located on the main floor share a centrally located hall bath. Upstairs, the primary bedroom offers a cozy window alcove, a spacious walk-in closet, and ensuite bath. A second bedroom on this level enjoys a large closet and access to a dedicated hall bath. A convenient laundry closet with stackable washer and dryer completes the upper floor. The finished lower level, remodeled in 2023 adds significant usable square feet. A spacious central recreation room connects to a full kitchen, a second laundry area with side-by-side machines, and a sleek, tiled full bath. A sliding barn door opens to a welcoming guest room, while a fifth bedroom suite includes a media alcove with glass mini fridge and private ensuite bath. A mudroom with walk-up outdoor access conceals the pool utility room. Updated mechanical systems include two sump pumps, advanced HVAC, and, and exterior lighting systems. Thoughtfully updated with over 3,800 square feet of livable space, and ideally located moments to neighborhood favorites Claudios Table and Et Voila, 5108 Macomb Street NW is an ideal Kent residence.


Listed by Melanie M Hayes

·

License #SP98371212

·

TTR Sotheby's International Realty

·

2025497373

Last updated September 14, 2026

·

Source: BrightMLS #DCDC2282758

Listing Facts

  • TypeSingle-family
  • NeighborhoodKent
  • Bedrooms6
  • Bathrooms5
  • Taxes$15,505/year
  • Size3,800 sqft
  • Price per sqft$650

Amenities

  • Parking

Location

Mortgage Calculator

Property Details for 5108 Macomb Street NW

Exterior

Construction

  • New Construction: No
  • Property Condition: Good
  • Roof: Slate
  • Year Built: 1952
  • Architectural Style: Traditional, Cape Cod
  • Construction Materials: Stone

Features

  • Fencing: Wood
  • Other Structures: Above Grade
  • Pool Features: Fenced
  • View: Trees/Woods, Street
  • Waterfront: No

Measurements

  • Lot Size Acres: 0.18
  • Lot Size Source: Assessor
  • Lot Size Square Feet: 8,000
  • Lot Size Units: Square Feet

Financial

Taxes

  • Tax Annual Amount: $15,505.00
  • Tax Year: 2026

Interior

Features

  • Fireplace: Yes
  • Fireplaces Total: 1
  • Flooring: Hardwood

Measurements

  • Living Area: 3,800
  • Living Area Source: Estimated

Rooms

  • Basement: Fully Finished, Walkout Level
  • Has Basement: Yes
  • Bathrooms Full: 5
  • Bathrooms Total Integer: 5
  • Bedrooms Total: 6
  • Main Level Bedrooms: 2

Other

General

  • Senior Community: No

Location

  • Subdivision Name: KENT
  • Tax Lot: 73

Parking

Parking

  • Garage Spaces: 1
  • Garage: Yes
  • Parking Features: Paved Driveway

Utilities

Equipment

  • Cooling: Central A/C
  • Heating: Baseboard - Electric, Forced Air
  • Has Heating: Yes
  • Sewer: Public Sewer
  • Water Source: Public

Frequently Asked Questions

How many bedrooms and bathrooms does this single-family home have?

There are 6 bedrooms and 5 bathrooms in this single-family home at 5108 Macomb Street NW.

Does this single-family home have parking?

Yes, there is 1 parking space available for 5108 Macomb Street NW.

What are the annual taxes for 5108 Macomb Street NW?

Annual taxes for this single-family home are estimated at $15,505.

How does 5108 Macomb Street NW compare to other single-family homes in Kent?

This single-family home is listed 19% below the average price for single-family homes in Kent and has been on the market for 118 less days than the typical home in this area.

What is the square footage on this single-family home?

According to the MLS, this listing is 3,800 sqft.

5108 Macomb Street NW is a 6-bedroom, 5-bath single-family home for sale in WASHINGTON DC 20016. This home features 3,800 square feet of living space, located in Kent. The median listing price for single-family homes in this area is $2,775,000. Additional amenities include parking. View other single-family home listings in Washington.

The data relating to real estate for sale on this website appears in part through the BRIGHT Internet Data Exchange program, a voluntary cooperative exchange of property listing data between licensed real estate brokerage firms in which participates, and is provided by BRIGHT through a licensing agreement. The information provided by this website is for the personal, non-commercial use of consumers and may not be used for any purpose other than to identify prospective properties consumers may be interested in purchasing. Copyright BRIGHT, All Rights Reserved.

Full MLS Disclaimers

Rebate estimate is indicative only and based on listing price and estimated buyer's agent commission paid by owner, if applicable. Final rebates are subject to Terms of Use and may vary due to final negotiated transaction terms.