

Prevu by reAlpha
BuySellBlogBrowse Listings

5106 7TH Street NWWashington, DC 20011

For Sale

$635,000

Smart Buyer Rebate $6,350

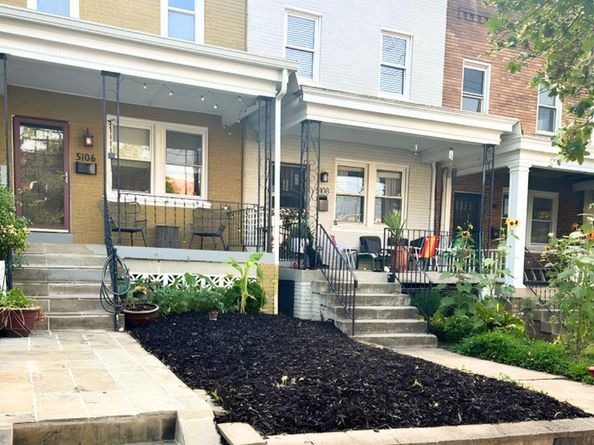
Welcome home to 5106 7th St NE! This move-in ready 2-bedroom, 1.5-bath townhome is situated on a QUIET RESIDENTIAL STREET in the sought-after PETWORTH neighborhood. A SPACIOUS FRONT PORCH and BEAUTIFULLY LANDSCAPED FRONT GARDEN create great CURB APPEAL, while the bright interior features HARDWOOD FLOORS throughout and a cozy layout. The kitchen is equipped with STAINELESS STEEL APPLIANCES, and the second bedroom offers BUILT-IN STORAGE to help keep everything organized. Out back, you'll find a PRIVATE DECK & PATIO - perfect for grilling, entertaining friends, or enjoying your morning coffee. The home also includes a TWO-CAR PARKING PAD, a rare bonus in the city.

With Georgia Ave - Petworth Metro nearby, you'll have quick access to Downtown DC, the National Mall, world-class Smithsonian museums, shopping, and all the culture and entertainment the nation's capital has to offer. You'll love being just minutes from Rock Creek Park, Grant Circle, Fort Totten Park, the National Zoo, and the National Museum of African American History and Culture. Grab coffee at Büna Coffeehouse or Cafe On 9th, meet friends for wood-fired pizza at Timber Pizza Co. Petworth, enjoy Southern comfort food at Hitching Post Restaurant, or head to San Matteo for a cozy Italian dinner. Just minutes away, The Parks at Walter Reed offers neighborhood favorites like Cantina Paraiso, Juneberry Garage and The Charmery Walter Reed. Pick up essentials at Whole Foods Market, Giant, Safeway and Yes! Organic Market, CVS Pharmacy and Walgreens.

Healthcare is conveniently accessible with several major medical centers nearby, including MedStar Washington Hospital Center (1.5 mi), Children’s National Hospital (1.7 mi), Howard University Hospital (2 mi), MedStar Georgetown University Hospital (5 mi), George Washington University Hospital (5.5 mi), and Sibley Memorial Hospital (6.5 mi).

Whether you're a first-time buyer or simply looking for a home that's easy to settle into, this one checks all the boxes! This property is full of potential and ready for its next chapter. Come see what makes this home such a great place to call your own! Be sure to schedule your private showing today!

Listed by Ricardo C Toye

·

License #SP98371802

·

Keller Williams Preferred Properties

·

2022555449

Last updated July 30, 2026

·

Source: BrightMLS #DCDC2272384

Listing Facts

  • TypeSingle-family
  • NeighborhoodBrightwood Park
  • Bedrooms2
  • Bathrooms2
  • Days on Prevu5
  • Taxes$5,307/year
  • Size1,056 sqft
  • Price per sqft$601

Amenities

  • Dishwasher
  • Washer/Dryer
  • Parking

Location

Mortgage Calculator

Listing History

07/26/2026
Listed by Keller Williams Preferred Properties
$635,000

Property Details for 5106 7TH Street NW

Association

Amenities

  • Pets Allowed: No Pet Restrictions

Exterior

Construction

  • New Construction: No
  • Property Condition: Good
  • Window Features: Skylights
  • Year Built: 1927
  • Architectural Style: Traditional
  • Construction Materials: Brick

Features

  • Fencing: Privacy, Rear
  • Other Structures: Above Grade
  • Patio And Porch Features: Deck(s), Porch(es)
  • View: Street
  • Waterfront: No

Measurements

  • Lot Features: Front Yard, Rear Yard
  • Lot Size Source: Estimated
  • Lot Size Square Feet: 1,360
  • Lot Size Units: Square Feet

Financial

Taxes

  • Tax Annual Amount: $5,307.00
  • Tax Year: 2025

Interior

Features

  • Appliances: Dryer, Washer, Refrigerator, Dishwasher, Built-In Microwave, Stainless Steel Appliances, Stove, Oven/Range - Gas
  • Fireplace: No
  • Flooring: Wood
  • Interior Features: Ceiling Fan(s), Dining Area, Floor Plan - Traditional, Skylight(s), Upgraded Countertops, Wood Floors, Built-Ins
  • Spa: No

Measurements

  • Living Area: 1,056
  • Living Area Source: Estimated

Rooms

  • Basement: Full, Improved
  • Has Basement: Yes
  • Bathrooms Full: 1
  • Bathrooms Half: 1
  • Bathrooms Total Integer: 2
  • Bedrooms Total: 2

Other

General

  • Senior Community: No

Location

  • Subdivision Name: PETWORTH

Parking

Parking

  • Garage: No
  • Parking Features: Parking Space Conveys, Paved Parking, Private

Utilities

Equipment

  • Cooling: Ceiling Fan(s), Ductless/Mini-Split
  • Heating: Wall Unit
  • Has Heating: Yes
  • Sewer: Public Septic,Public Sewer
  • Water Source: Public

Frequently Asked Questions

How many bedrooms and bathrooms does this single-family home have?

There are 2 bedrooms and 2 bathrooms in this single-family home at 5106 7TH Street NW.

What are the annual taxes for 5106 7TH Street NW?

Annual taxes for this single-family home are estimated at $5,307.

How does 5106 7TH Street NW compare to other single-family homes in Brightwood Park?

This single-family home is listed 23% below the average price for single-family homes in Brightwood Park and has been on the market for 96 less days than the typical home in this area.

What is the square footage on this single-family home?

According to the MLS, this listing is 1,056 sqft.

5106 7TH Street NW is a 2-bedroom, 2-bath single-family home for sale in WASHINGTON DC 20011. Listed on Prevu for 5 days at $635,000. This residence features 1,056 square feet of living space, located in Brightwood Park. The median listing price for single-family homes in this area is $525,000. The home offers dishwasher, parking, and dryer. Explore more single-family home listings in Washington.

The data relating to real estate for sale on this website appears in part through the BRIGHT Internet Data Exchange program, a voluntary cooperative exchange of property listing data between licensed real estate brokerage firms in which participates, and is provided by BRIGHT through a licensing agreement. The information provided by this website is for the personal, non-commercial use of consumers and may not be used for any purpose other than to identify prospective properties consumers may be interested in purchasing. Copyright BRIGHT, All Rights Reserved.

Full MLS Disclaimers

Rebate estimate is indicative only and based on listing price and estimated buyer's agent commission paid by owner, if applicable. Final rebates are subject to Terms of Use and may vary due to final negotiated transaction terms.