

Prevu by reAlpha
BuySellBlogBrowse Listings

5105 E Atlantic PlaceDenver, CO 80222

For Sale

$795,000

Smart Buyer Rebate $7,950

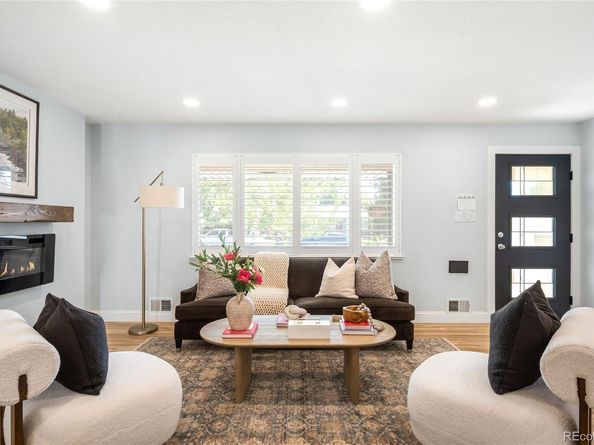
Tucked on a corner lot in Virginia Village, this fully remodeled 2022 residence blends timeless charm with modern luxury. A wood-detailed exterior and welcoming front porch set the tone, while an elegant open floorplan unfolds with rich hardwood floors. The gourmet kitchen dazzles with quartzite countertops, gold-accented designer tile, a five-burner gas range and a pot filler. Three bedrooms plus a private office grace the main floor, including the primary suite offering a spa-like bath with dual sinks and a walk-in closet. Custom interior shutters, modern light fixtures and ceiling fans add polish, while the finished basement provides a versatile bedroom, flexible rec space and abundant storage. The fully fenced backyard offers a private retreat, complete with a pergola, deck, garden beds, mature trees, xeriscaping, a sprinkler system and solar lighting. A new roof, systems and paint complete this turnkey gem, moments from Virginia Park's shops, Ash Grove Park, schools, Cherry Creek and I-25.

Listed by Karen Nichols

·

License #12767T

·

Milehimodern

·

303-888-5633

Listed by Corrie Lee

·

License #024102

·

Milehimodern

Last updated September 14, 2026

·

Source: REcolorado #5311180

Listing Facts

  • TypeSingle-family
  • NeighborhoodChamberlins University Terrace East
  • Bedrooms5
  • Bathrooms3
  • Days on Prevu4
  • Taxes$4,647/year
  • Size2,393 sqft
  • Price per sqft$332

Amenities

  • Dishwasher
  • Private Outdoor Space
  • Washer/Dryer
  • Air Conditioning
  • Parking

Location

Mortgage Calculator

Listing History

09/11/2026
Listed by Milehimodern
$795,000
  1. 09/11/2026$795,000
    Listed by Milehimodern

Property Details for 5105 E Atlantic Place

Exterior

Construction

  • Property Condition: Updated/Remodeled
  • Roof: Composition
  • Structure Type: House
  • Window Features: Double Pane Windows, Egress Windows, Window Coverings
  • Year Built: 1955
  • Architectural Style: Traditional
  • Construction Materials: Frame, Vinyl Siding, Wood Siding
  • Exterior Features: Garden, Lighting, Private Yard, Rain Gutters

Features

  • Direction Faces: South
  • Fencing: Full
  • Patio And Porch Features: Covered, Deck, Front Porch
  • Road Frontage Type: Public

Measurements

  • Building Area Total: 2,483
  • Lot Features: Corner Lot, Landscaped, Level, Sprinklers In Front, Sprinklers In Rear
  • Lot Size Acres: 0.21
  • Lot Size Area: 9,305
  • Lot Size Square Feet: 9,305
  • Lot Size Units: Square Feet

Financial

Taxes

  • Parcel Number: 6301-18-006
  • Tax Annual Amount: $4,647.00
  • Tax Year: 2025

Interior

Features

  • Appliances: Dishwasher, Disposal, Dryer, Gas Water Heater, Microwave, Range, Range Hood, Refrigerator
  • Fireplace Features: Electric, Living Room
  • Fireplaces Total: 1
  • Flooring: Carpet, Tile, Wood
  • Interior Features: Ceiling Fan(s), Eat-in Kitchen, Kitchen Island, Quartz Counters

Measurements

  • Living Area: 2,393

Rooms

  • Basement: Finished, Full
  • Has Basement: Yes
  • Bathrooms Full: 1
  • Bathrooms Three Quarter: 2
  • Bathrooms Total Integer: 3
  • Bedrooms Total: 5
  • Main Level Bathrooms: 2
  • Main Level Bedrooms: 3

Other

General

  • Exclusions: Staging items

Location

  • Subdivision Name: Virginia Village

Parking

Parking

  • Attached Garage: Yes
  • Garage Spaces: 1
  • Parking Total: 1

Schools

Elementary School

  • Elementary School: Ellis
  • Elementary School District: Denver 1

High School

  • High School: Thomas Jefferson
  • High School District: Denver 1

Middle or Junior School

  • Middle Or Junior School: Merrill
  • Middle Or Junior School District: Denver 1

Utilities

Equipment

  • Cooling: Central Air
  • Heating: Forced Air, Natural Gas
  • Sewer: Public Sewer
  • Utilities: Cable Available, Electricity Connected, Internet Access (Wired), Natural Gas Connected, Phone Available
  • Water Source: Public

Frequently Asked Questions

How many bedrooms and bathrooms does this single-family home have?

There are 5 bedrooms and 3 bathrooms in this single-family home at 5105 E Atlantic Place.

What schools are nearby to 5105 E Atlantic Place?

Nearby schools include the Ellis Elementary School, Merrill Middle School, and Thomas Jefferson High School.

Does this single-family home have parking?

Yes, there is 1 parking space available for 5105 E Atlantic Place.

What are the annual taxes for 5105 E Atlantic Place?

Annual taxes for this single-family home are estimated at $4,647.

How does 5105 E Atlantic Place compare to other single-family homes in Chamberlins University Terrace East?

This single-family home is listed 51% above the average price for single-family homes in Chamberlins University Terrace East and has been on the market for 63 less days than the typical home in this area.

What is the square footage on this single-family home?

According to the MLS, this listing is 2,393 sqft.

5105 E Atlantic Place is a 5-bedroom, 3-bath single-family home for sale in Denver CO 80222. Available on Prevu for 4 days at $795,000. This residence features 2,393 square feet of living space, located in Denver. The median listing price for single-family homes in this area is $560,000. Nearby schools include Ellis Elementary School, Merrill Middle School, and Thomas Jefferson High School. Property amenities include private outdoor space, dishwasher, air conditioning, parking, and washer/dryer. View other single-family home listings in Denver.

The content relating to real estate for sale in this Web site comes in part from the Internet Data eXchange ("IDX") program of METROLIST, INC., DBA RECOLORADO® Real estate listings held by brokers other than Prevu are marked with the IDX Logo. This information is being provided for the consumers' personal, non-commercial use and may not be used for any other purpose. All information subject to change and should be independently verified.

Full MLS Disclaimers

Rebate estimate is indicative only and based on listing price and estimated buyer's agent commission paid by owner, if applicable. Final rebates are subject to Terms of Use and may vary due to final negotiated transaction terms.