

Prevu by reAlpha
BuySellBlogBrowse Listings

5103 Peabody StreetLong Beach, CA 90808

For Sale

$1,198,000

Smart Buyer Rebate $11,980

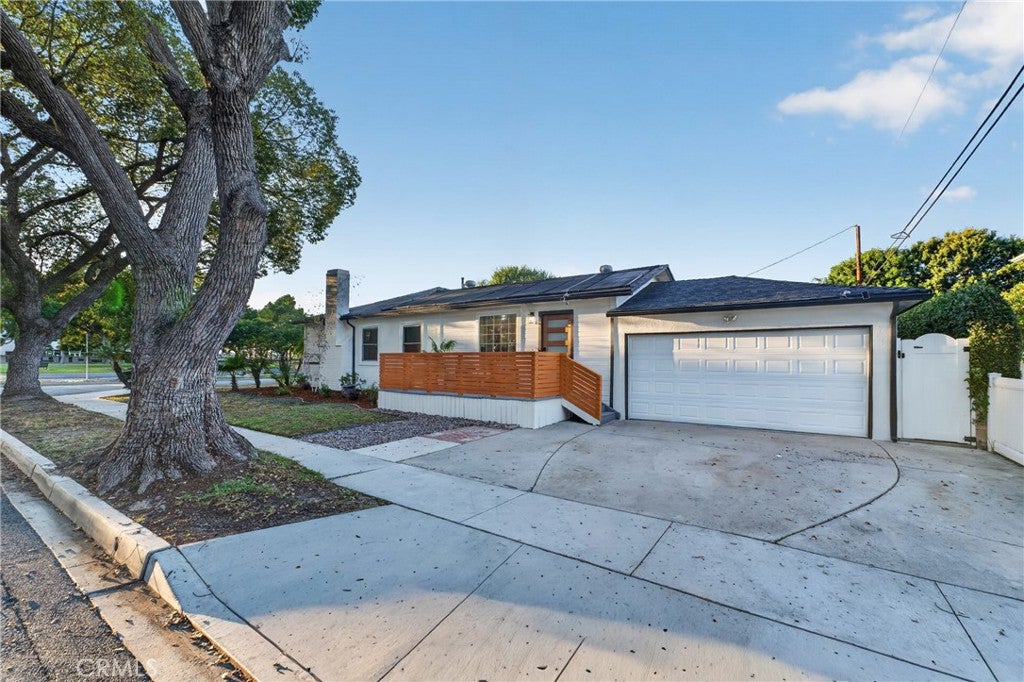
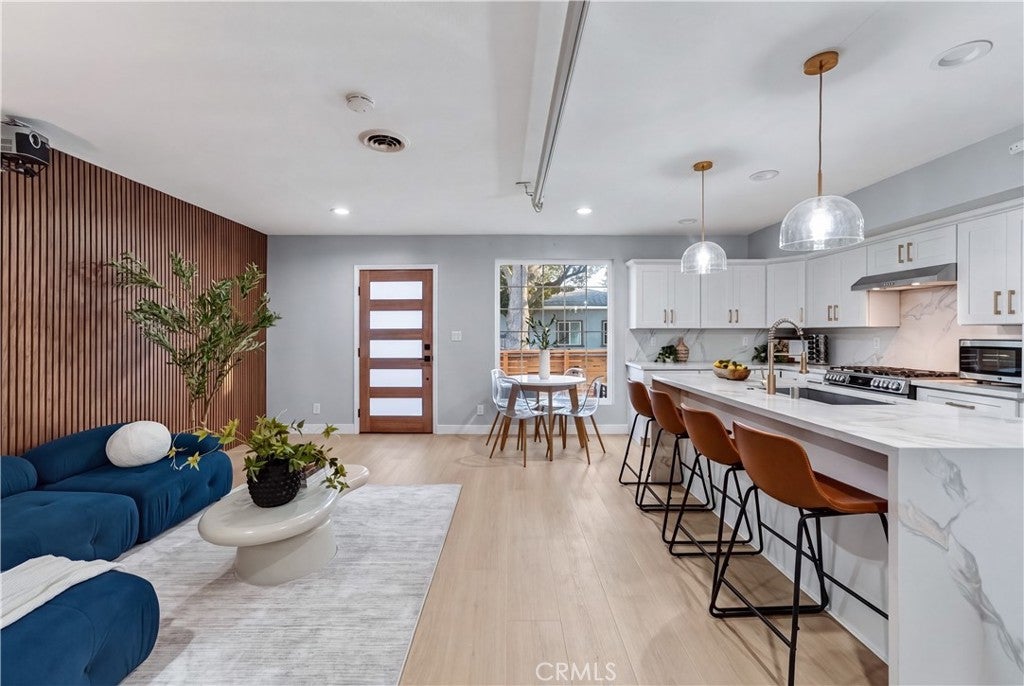
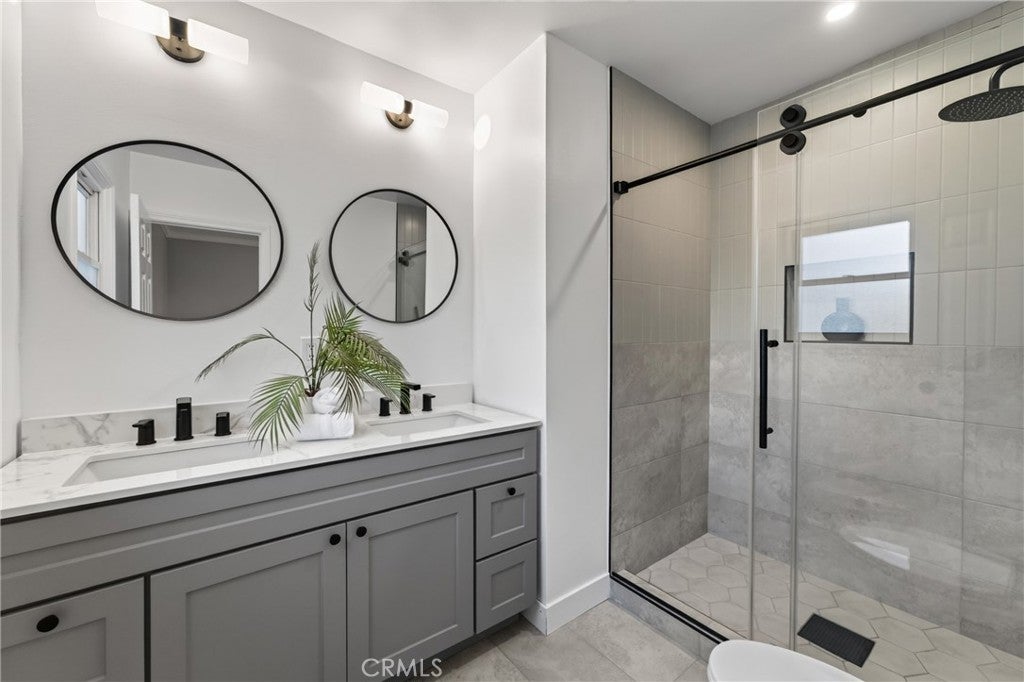
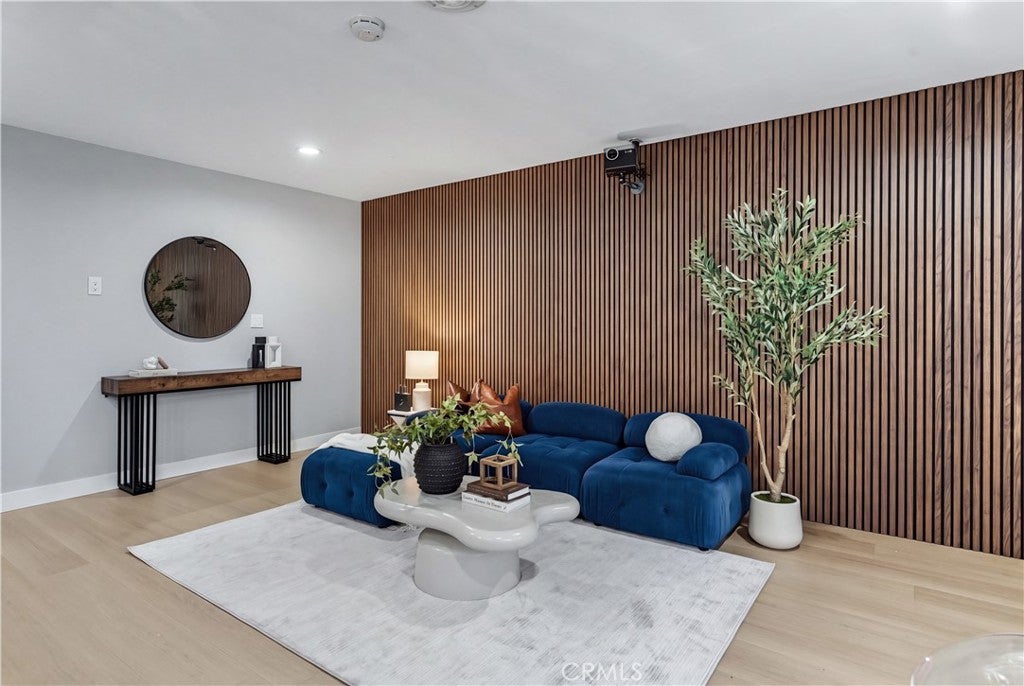
Welcome to 5103 Peabody Street, a fully remodeled, modern Long Beach masterpiece offering versatility, style, and income potential. This permitted 4-bedroom, 3-bathroom home combines contemporary design with a flexible layout ideal for comfortable living, entertaining, or generating additional rental income.

The primary bedroom includes its own private entrance, creating an ideal opportunity for rental income, multigenerational living, or a private guest retreat. With two separate entrances, the layout provides exceptional flexibility for a variety of living arrangements and future possibilities.

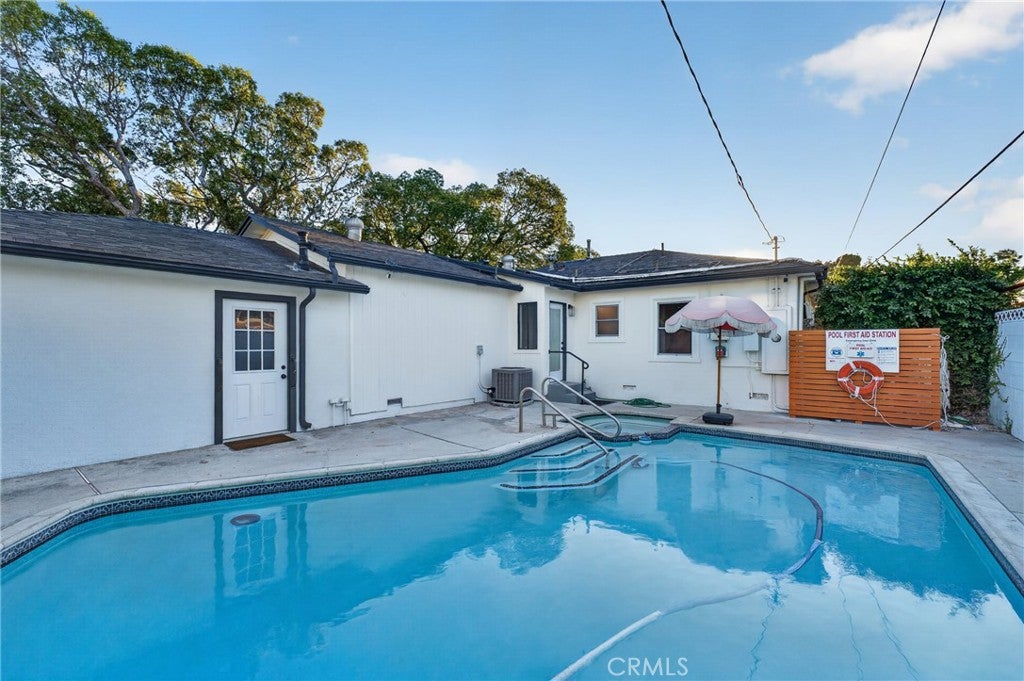
Step outside to your own resort-style oasis featuring a gorgeous pool and spa, perfect for entertaining, relaxing, and enjoying the Southern California lifestyle year-round. The home showcases contemporary finishes throughout, blending clean modern design with warm, inviting touches.

Zoned **R-3, this property presents exciting expansion and future development potential — whether adding additional units or maximizing the property's long-term investment value. Even better, the home features **paid-off solar**, providing energy efficiency and long-term savings.

Situated on Peabody Street, a quiet residential street, the property offers a more peaceful setting while remaining conveniently located near some of Long Beach's most popular destinations, including Belmont Shore, Naples Island, Seal Beach Pier, Long Beach Airport, and the iconic Queen Mary.

Modern design. Income flexibility. Expansion potential. Resort-style living. 5103 Peabody Street is a rare opportunity to own a move-in ready property with exceptional versatility and upside in Long Beach.

Listed by JUSTIN CHU

·

License #01900624

·

CIRCA PROPERTIES, INC.

·

626-321-3211

Last updated October 29, 2026

·

Source: CRMLS #WS26212006

Listing Facts

  • TypeSingle-family
  • NeighborhoodSouth of Conant
  • Bedrooms4
  • Bathrooms3
  • Days on Prevu31
  • Size1,535 sqft
  • Price per sqft$780

Amenities

  • Dishwasher
  • Private Outdoor Space
  • Air Conditioning
  • Parking
  • Swimming Pool

Location

Mortgage Calculator

Listing History

09/30/2026
Listed by CIRCA PROPERTIES, INC.
$1,198,000
  1. 09/30/2026$1,198,000
    Listed by CIRCA PROPERTIES, INC.

Property Details for 5103 Peabody Street

Association

Amenities

  • Community Features: Park, Street Lights, Suburban, Sidewalks

Exterior

Construction

  • Number Of Units Total: 1
  • Roof: Asphalt
  • Stories: 1
  • Stories Total: 1
  • Structure Type: House
  • Window Features: Insulated Windows
  • Year Built: 1947
  • Architectural Style: Contemporary
  • Common Walls: No Common Walls
  • Entry Level: 1
  • Entry Location: South

Features

  • Direction Faces: South
  • Patio And Porch Features: Deck, Front Porch, Patio, Porch
  • Pool Features: Private, Gas Heat, Heated
  • Pool Private: Yes
  • Road Frontage Type: City Street
  • View: Neighborhood, Pool

Measurements

  • Lot Features: Back Yard, Rectangular Lot
  • Lot Size Acres: 0.14
  • Lot Size Area: 6,351
  • Lot Size Source: Assessor
  • Lot Size Square Feet: 6,351
  • Lot Size Units: Square Feet

Financial

Taxes

  • Parcel Number: 7188002001

Interior

Features

  • Appliances: Dishwasher, Gas Cooktop, Gas Oven, Gas Range
  • Fireplace Features: Master Bedroom
  • Fireplace: Yes
  • Flooring: Laminate
  • Interior Features: Open Floorplan, Stone Counters, Recessed Lighting, Walk-In Closet(s), Master Downstairs, Pantry
  • Spa Features: Heated, Private
  • Spa: Yes

Measurements

  • Living Area: 1,535
  • Living Area Source: Assessor
  • Living Area Units: Square Feet

Rooms

  • Bathrooms Full: 3
  • Bathrooms Total Integer: 3
  • Bedrooms Total: 4
  • Main Level Bathrooms: 3
  • Main Level Bedrooms: 4

Other

Location

  • Subdivision Name: South Of Conant Northwest (SNW)
  • Tax Lot: 236

Parking

Parking

  • Attached Garage: Yes
  • Garage Spaces: 2
  • Garage: Yes
  • Open Parking Spaces: 3
  • Parking Features: Attached, Garage Faces Front, Garage
  • Parking Total: 5

Schools

High School

  • High School District: Long Beach Unified

Utilities

Equipment

  • Cooling: Central Air
  • Has Cooling: Yes
  • Electric: 220 Volts In Garage
  • Heating: Central
  • Has Heating: Yes
  • Laundry Features: In Garage
  • Sewer: Public Sewer
  • Utilities: Electricity Connected, Natural Gas Connected, Sewer Connected
  • Water Source: Public

Frequently Asked Questions

How many bedrooms and bathrooms does this single-family home have?

There are 4 bedrooms and 3 bathrooms in this single-family home at 5103 Peabody Street.

Does this single-family home have parking?

Yes, there are 2 parking spaces available for 5103 Peabody Street.

How does 5103 Peabody Street compare to other single-family homes in South of Conant?

This single-family home is listed 4% above the average price for single-family homes in South of Conant and has been on the market for 83 less days than the typical home in this area.

What is the square footage on this single-family home?

According to the MLS, this listing is 1,535 sqft.

5103 Peabody Street is a 4-bedroom, 3-bath single-family home for sale in Long Beach CA 90808. On Prevu for 31 days at $1,198,000. This property features 1,535 square feet of living space, located in South of Conant. The median listing price for single-family homes in this area is $1,179,000. The home offers private outdoor space, dishwasher, air conditioning, parking, and swimming pool. Browse more single-family home listings in Long Beach.

Based on information from California Regional Multiple Listing Service, Inc. and/or other sources. All data, including all measurements and calculations of area, is obtained from various sources and has not been, and will not be, verified by Prevu or the MLS. Information is provided exclusively for consumer's personal, non-commercial use and may not be used for any purpose other than to identify prospective properties consumer may be interested in purchasing.

Full MLS Disclaimers

Rebate estimate is indicative only and based on listing price and estimated buyer's agent commission paid by owner, if applicable. Final rebates are subject to Terms of Use and may vary due to final negotiated transaction terms.