

Prevu by reAlpha
BuySellBlogBrowse Listings

5102 Martin Ave 2Austin, TX 78751

For Sale

$545,000

Smart Buyer Rebate $5,450

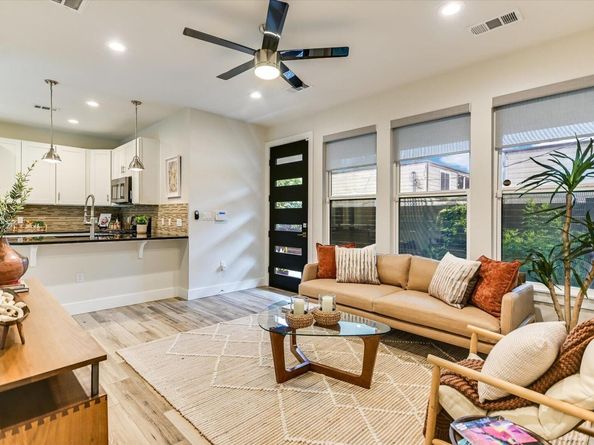
The perfect home for buyers who want the energy of Central Austin without the upkeep of a larger property. This Central Austin home offers the perfect blend of comfort, convenience and low-maintenance living. Approximately 936 square feet and features 2 bedrooms, 2 full baths, covered front porch, backyard deck and a one-car garage. An additional gravel parking space can be created to the left of the garage by removing the front fence panel or expanding the gate. Smart home features include a WIFI-enabled thermostat, Ring security cameras, a security system, remote-controlled garage door and privacy sun screens. This home delivers exceptional versatility. Just minutes from UT, Downtown Austin, Mueller and The Domain, you'll enjoy easy access to neighborhood favorites including Home Slice Pizza, Foreign & Domestic, Drink Well, Epoch Coffee, Workhorse Bar and the eclectic North Loop District. These items convey with the home purchase: Stainless Steel Frigidaire Refrigerator, Stackable LG Washer & Dryer, Front and Back Patio Furniture, Nexgrill Stainless Steel Propane Grill and Upstairs Roku Flatscreen TV.

Listed by Beverly M Williams

·

License #554409

·

Compass RE Texas, LLC

·

(512) 575-3644

Last updated July 25, 2026

·

Source: ACTRIS #1266183

Listing Facts

  • TypeSingle-family
  • NeighborhoodNorth Loop
  • Bedrooms2
  • Bathrooms2
  • Days on Prevu15
  • Taxes$10,835.99/year
  • Size936 sqft
  • Price per sqft$582

Amenities

  • Dishwasher
  • Private Outdoor Space
  • Air Conditioning
  • Parking
  • Swimming Pool

Location

Mortgage Calculator

Listing History

07/17/2026
Listed by Compass RE Texas, LLC
$545,000

Property Details for 5102 Martin Ave 2

Association

Fees

  • Association Fee Includes: See Remarks

General

  • Association Name: 5102 Martin Ave HOA

Exterior

Construction

  • Property Condition: Resale
  • Roof: Composition, Shingle
  • Window Features: Window Treatments
  • Year Built: 2019
  • Construction Materials: Frame, Hardi Plank Type, Board & Batten Siding
  • Exterior Features: Gutters Full

Features

  • Direction Faces: NW
  • Fencing: Perimeter, Privacy, Wood
  • Patio And Porch Features: Covered, Deck, Front Porch
  • View: Neighborhood

Measurements

  • Lot Features: Few Trees, Front Yard, Interior Lot
  • Lot Size Acres: 0.07
  • Lot Size Area: 0
  • Lot Size Square Feet: 3,118

Financial

Taxes

  • Parcel Number: 02230935030000
  • Tax Annual Amount: $10,835.99
  • Tax Assessed Value: $529,493.00
  • Tax Year: 2025

Interior

Features

  • Appliances: Dishwasher, Disposal, Microwave, Plumbed For Ice Maker, Free-Standing Gas Range, Stainless Steel Appliance(s)
  • Flooring: Carpet, Tile
  • Interior Features: Breakfast Bar, Ceiling Fan(s), High Ceilings, Quartz Counters, Double Vanity, Eat-in Kitchen, Interior Steps, Open Floorplan, Recessed Lighting, Stackable W/D Connections, Walk-In Closet(s)

Measurements

  • Living Area: 936
  • Living Area Source: Public Records

Rooms

  • Bathrooms Full: 2
  • Bathrooms Total Integer: 2
  • Bedrooms Total: 2
  • Main Level Bedrooms: 1

Other

Location

  • Subdivision Name: North Loop
  • Tax Lot: 2

Parking

Parking

  • Attached Garage: Yes
  • Covered Spaces: 1
  • Garage Spaces: 1
  • Garage: Yes
  • Parking Features: Attached, Door-Single, Driveway, Garage, Garage Door Opener, Garage Faces Front, Inside Entrance, Off Street, Paved, Private
  • Parking Total: 2

Schools

Elementary School

  • Elementary School: Reilly
  • Elementary School District: Austin ISD

High School

  • High School: Mc Callum
  • High School District: Austin ISD

Middle or Junior School

  • Middle Or Junior School: Lamar (Austin ISD)
  • Middle Or Junior School District: Austin ISD

Utilities

Equipment

  • Cooling: Ceiling Fan(s), Central Air
  • Heating: Central
  • Sewer: Public Sewer
  • Utilities: Electricity Connected, Natural Gas Connected, Sewer Connected, Water Connected
  • Water Source: Public

Frequently Asked Questions

How many bedrooms and bathrooms does this single-family home have?

There are 2 bedrooms and 2 bathrooms in this single-family home at 5102 Martin Ave 2.

What schools are nearby to 5102 Martin Ave 2?

Nearby schools include the Reilly Elementary School, Lamar (Austin ISD) Middle School, and Mc Callum High School.

Does this single-family home have parking?

Yes, there is 1 parking space available for 5102 Martin Ave 2.

What are the annual taxes for 5102 Martin Ave 2?

Annual taxes for this single-family home are estimated at $10,835.

How does 5102 Martin Ave 2 compare to other single-family homes in North Loop?

This single-family home is listed 29% below the average price for single-family homes in North Loop and has been on the market for 77 less days than the typical home in this area.

What building or home owners association is the single-family home part of?

This single-family home is part of the 5102 Martin Ave HOA home owners association.

What is the square footage on this single-family home?

According to the MLS, this listing is 936 sqft.

5102 Martin Ave 2 is a 2-bedroom, 2-bath single-family home for sale in Austin TX 78751. Listed on Prevu for 15 days at $545,000. This residence features 936 square feet of living space, located in North Loop. The median listing price for single-family homes in this area is $525,000. Nearby schools include Reilly Elementary School, Lamar (Austin ISD) Middle School, and Mc Callum High School. The home offers private outdoor space, dishwasher, air conditioning, parking, and swimming pool. Explore more single-family home listings in Austin.

Based on information from ACTRIS and/or other sources. All data, including all measurements and calculations of area, is obtained from various sources and has not been, and will not be, verified by Prevu or the MLS. Information is provided exclusively for consumer's personal, non-commercial use and may not be used for any purpose other than to identify prospective properties consumer may be interested in purchasing.

Full MLS Disclaimers

Rebate estimate is indicative only and based on listing price and estimated buyer's agent commission paid by owner, if applicable. Final rebates are subject to Terms of Use and may vary due to final negotiated transaction terms.