

Prevu by reAlpha
BuySellBlogBrowse Listings

5101 Lake Crest Drive McKinney, Texas 75071

For Sale

$425,000

Smart Buyer Rebate $4,250

Move-in ready and thoughtfully designed, this beautiful 4-bedroom, 2-bath home offers a blend of modern comfort, flexible living, and an exceptional North Texas location. Featuring an open-concept floor plan with a spacious great room, this home accommodates today's lifestyle with space for a home office, fitness area, playroom, media room, or additional entertaining space.

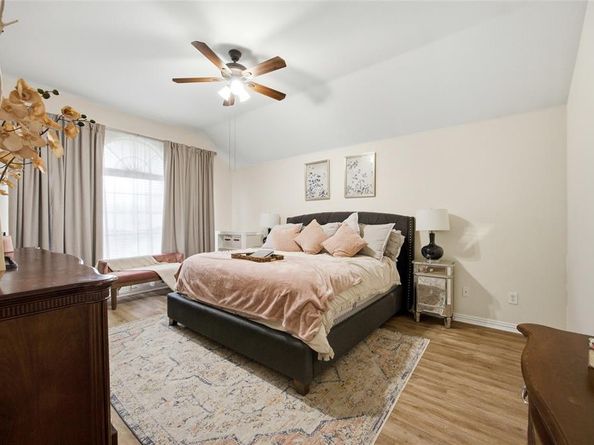
The well-appointed kitchen overlooks the main living and dining areas, creating an inviting space for everyday living and effortless entertaining. The private primary suite provides a peaceful retreat with ample space to unwind, while three additional bedrooms offer flexibility for family, guests, hobbies, or remote work.

Step outside to enjoy the pergola-covered patio, suited for morning coffee, outdoor dining, weekend barbecues, or relaxing evenings at home. Residents enjoy access to community amenities, including a neighborhood pool and playground, while the local high school is just a short five-minute walk away.

Ideally located just 5 miles from shopping and everyday conveniences, 10 miles from Historic Downtown McKinney, and 14 miles from Allen Premium Outlets, this home also places you near some of the area's most exciting future developments. The highly anticipated Sunset Amphitheater will bring world-class concerts and live entertainment to the area, while the Long Branch and West Grove mixed-use developments are introducing new restaurants, retail, entertainment, office space, and community gathering destinations. Frequent travelers will also appreciate the continued expansion of McKinney National Airport, including its planned commercial passenger terminal, further enhancing regional accessibility and convenience.

Work-from-home space, modern finishes, community pool, access to shopping and dining, Historic Downtown McKinney, Collin County, and North Texas growth, this is an opportunity you won't want to miss.

Listed by Alycia Medlock

·

Regal, REALTORS

·

972-771-6970

Last updated July 23, 2026

·

Source: NTREIS #21299964

Listing Facts

  • TypeSingle-family
  • NeighborhoodVillages of Lake Forest
  • Bedrooms4
  • Bathrooms2
  • Days on Prevu45
  • HOA/Maint. Fees$565/annual
  • Size2,285 sqft
  • Price per sqft$186

Amenities

  • Dishwasher
  • Private Outdoor Space
  • Pets Allowed
  • Air Conditioning
  • Parking

Location

Mortgage Calculator

Listing History

06/16/2026
Listed by Regal, REALTORS
$425,000

Property Details for 5101 Lake Crest Drive

Association

Amenities

  • Community Features: Community Pool, Park, Playground

Fees

  • Association Fee: $565.00 Annually
  • Association Fee Includes: Maintenance Grounds

Exterior

Construction

  • Roof: Shingle
  • Year Built: 1998
  • Architectural Style: Contemporary/Modern, Traditional
  • Construction Materials: Brick
  • Exterior Features: Covered Patio/Porch

Features

  • Fencing: Wood
  • Patio And Porch Features: Patio

Measurements

  • Lot Size Acres: 0.14
  • Lot Size Area: 0
  • Lot Size Square Feet: 6,098
  • Lot Size Units: Acres

Financial

Taxes

  • Parcel Number: R356300H02001

Interior

Features

  • Appliances: Dishwasher, Disposal, Gas Cooktop, Microwave, Refrigerator
  • Fireplace Features: Family Room, Wood Burning
  • Fireplaces Total: 1
  • Flooring: Carpet, Laminate
  • Interior Features: Eat-in Kitchen, Sound System Wiring, Walk-In Closet(s)

Measurements

  • Living Area: 2,285

Rooms

  • Bathrooms Full: 2
  • Bathrooms Total Integer: 2
  • Bedrooms Total: 4

Other

General

  • Exclusions: mounted televisions and brackets throughout the home

Location

  • Subdivision Name: Villages Of Lake Forest Ph I
  • Tax Block: H
  • Tax Lot: 20

Parking

Parking

  • Attached Garage: Yes
  • Covered Spaces: 1
  • Garage Spaces: 2
  • Garage: Yes
  • Parking Features: Garage

Schools

Elementary School

  • Elementary School: Slaughter

Utilities

Equipment

  • Cooling: Central Air
  • Heating: Central
  • Laundry Features: Full Size W/D Area
  • Utilities: City Sewer, City Water

Frequently Asked Questions

How many bedrooms and bathrooms does this single-family home have?

There are 4 bedrooms and 2 bathrooms in this single-family home at 5101 Lake Crest Drive .

What schools are nearby to 5101 Lake Crest Drive ?

Nearby schools include the Slaughter Elementary School.

Does this single-family home have parking?

Yes, there are 2 parking spaces available for 5101 Lake Crest Drive .

How does 5101 Lake Crest Drive compare to other single-family homes in Villages of Lake Forest?

This single-family home is listed 10% below the average price for single-family homes in Villages of Lake Forest and has been on the market for 30 less days than the typical home in this area.

What is the square footage on this single-family home?

According to the MLS, this listing is 2,285 sqft.

5101 Lake Crest Drive is a 4-bedroom, 2-bath single-family home for sale in McKinney Texas 75071. On Prevu for 45 days at $425,000. This property features 2,285 square feet of living space, located in Villages of Lake Forest. The median listing price for single-family homes in this area is $447,750. Nearby schools include Slaughter Elementary School. The home offers private outdoor space, dishwasher, pets allowed, air conditioning, and parking. View other single-family home listings in McKinney.

Based on information from NTREIS and/or other sources. All data, including all measurements and calculations of area, is obtained from various sources and has not been, and will not be, verified by Prevu or the MLS. Information is provided exclusively for consumer's personal, non-commercial use and may not be used for any purpose other than to identify prospective properties consumer may be interested in purchasing.

Full MLS Disclaimers

Rebate estimate is indicative only and based on listing price and estimated buyer's agent commission paid by owner, if applicable. Final rebates are subject to Terms of Use and may vary due to final negotiated transaction terms.