Prevu by reAlpha
BuySellBlogBrowse Listings

5100 Talbot Place S DRenton, WA 98055

For Sale

$499,000

Smart Buyer Rebate $4,990

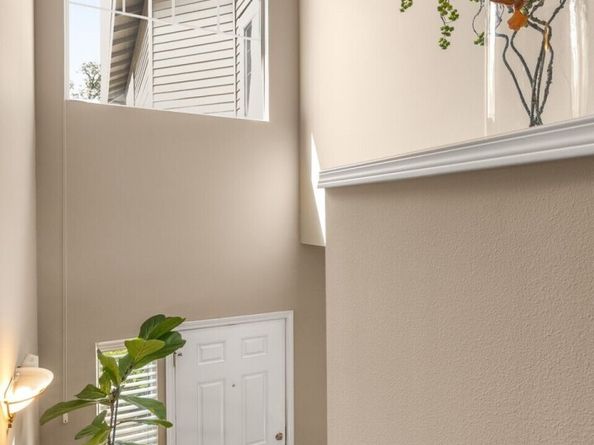
$30k price drop, incredible value!! Peaceful, private & packed with updates, this turnkey 3BR townhome checks all the boxes. Tucked inside the gated, highly desirable Ashburn neighborhood with tree-lined streets. NEW high-efficiency heat pump + A/C, NEW washer, dishwasher & gas fireplace insert. Newer roof & water heater, updated plumbing. Bright foyer with vaulted ceilings welcomes you into spacious main level w/ functional design for easy living. Open, well-equipped kitchen has breakfast bar, gas range, pantry, under-cabinet lighting & great storage. Traditional floorplan flows seamlessly btw sunny living room w/ gas fireplace and dining room, perfect for everyday living & entertaining. Sliding doors extend the living space outdoors to a private, fenced. sun-drenched patio: enjoy summer dinners, morning coffee or afternoon gardening. Upstairs, all 3 bedrooms are thoughtfully grouped together, including fabulous primary suite w/ updated ensuite bath, skylights & a bright, airy feel. Huge, Costco-size walk-in storage closet off entry. Main level laundry room leads to attached garage + addtl driveway parking. Solid, well-run HOA with low $450/mo dues offers exceptional value & peace of mind. Fantastic amenities: clubhouse, fitness center & athletic court. No rental cap! Prime Renton location w/ exceptional accessibility, 0.5 mile to Hwy 167, Valley Medical Center, shopping, dining. Close to 405 & lightrail for quick access to everything. Space, comfort, community!


Listed by Stephanie Susen

·

Coldwell Banker Bain

Last updated September 08, 2026

·

Source: NWMLS #2566377

Listing Facts

  • TypeCondo
  • NeighborhoodTalbot
  • Bedrooms3
  • Bathrooms3
  • Days on Prevu39
  • HOA/Maint. Fees$450/month
  • Taxes$4,983/year

Amenities

  • Dishwasher
  • Washer/Dryer
  • Pets Allowed
  • Air Conditioning
  • Parking

Location

Mortgage Calculator

Listing History

08/07/2026
Listed by Coldwell Banker Bain
$499,000
  1. 08/07/2026$499,000
    Listed by Coldwell Banker Bain

Property Details for 5100 Talbot Place S D

Association

Amenities

  • Community Features: Athletic Court, Club House, Exercise Room, Fire Sprinklers, Gated, High Speed Int Avail
  • Pets Allowed: Cats OK, Dogs OK, Subject to Restrictions

Fees

  • Association Fee: $450.00 Monthly
  • Association Fee Includes: Common Area Maintenance, Lawn Service, Road Maintenance, Sewer, Trash, Water

General

  • Number Of Units In Community: 240

Exterior

Construction

  • Number Of Units Total: 240
  • Roof: Composition
  • Stories Total: 2
  • Structure Type: Townhouse
  • Year Built: 2000
  • Architectural Style: Craftsman
  • Building Name: Ashburn Condominiums
  • Construction Materials: Metal/Vinyl
  • Entry Location: Main
  • Exterior Features: Metal/Vinyl

Features

  • Direction Faces: West

Measurements

  • Building Area Total: 1,450
  • Building Area Units: Square Feet
  • Lot Features: Curbs, Dead End Street, Paved, Sidewalk
  • Lot Size Units: Square Feet

Financial

Taxes

  • Parcel Number: 0290500280
  • Tax Annual Amount: $4,983.00
  • Tax Year: 2025

Interior

Features

  • Appliances: Dishwasher, Disposal, Dryer, Microwave, Refrigerator, Stove(s)/Range(s), Washer
  • Fireplace Features: Gas
  • Fireplace: Yes
  • Fireplaces Total: 1
  • Flooring: Laminate, Carpet
  • Interior Features: Cooking-Gas, Dryer-Gas, Fireplace, Ground Floor, Insulated Windows, Primary Bathroom, Skylight(s), Top Floor, Vaulted Ceiling(s), Washer, Water Heater

Rooms

  • Bathrooms Full: 1
  • Bathrooms Half: 1
  • Bathrooms Three Quarter: 1
  • Bathrooms Total Integer: 3
  • Bedrooms Total: 3
  • Main Level Bathrooms: 1

Other

Environmental

  • Green Energy Efficient: Insulated Windows

Location

  • Subdivision Name: Talbot Hill

Parking

Parking

  • Covered Spaces: 1
  • Garage: Yes
  • Parking Features: Individual Garage
  • Parking Total: 1

Schools

Elementary School

  • Elementary School: Benson Hill Elem

High School

  • High School: Lindbergh Snr High
  • High School District: Renton

Utilities

Equipment

  • Has Cooling: Yes
  • Has Heating: Yes
  • Laundry Features: Gas Dryer Hookup, Washer Hookup

Frequently Asked Questions

How many bedrooms and bathrooms does this condo have?

There are 3 bedrooms and 3 bathrooms in this condo at 5100 Talbot Place S D.

What schools are nearby to 5100 Talbot Place S D?

Nearby schools include the Benson Hill Elem Elementary School and Lindbergh Snr High.

Does this condo have parking?

Yes, there is 1 parking space available for 5100 Talbot Place S D.

Are pets allowed at 5100 Talbot Place S?

Yes, 5100 Talbot Place S allows pets. Check the Property Details for any relevant restrictions.

What are the annual taxes for 5100 Talbot Place S D?

Annual taxes for this condo are estimated at $4,983.

How does 5100 Talbot Place S D compare to other condos in Talbot?

This condo is listed 5% above the average price for condos in Talbot and has been on the market for 10 less days than the typical home in this area.

What building or home owners association is the condo part of?

This condo is in the Ashburn Condominiums building.

5100 Talbot Place S D is a 3-bedroom, 3-bath condo for sale in Renton WA 98055. Listed on Prevu for 39 days at $499,000. This home is located in Talbot. The median listing price for condos in this area is $664,999. Nearby schools include Benson Hill Elem Elementary School and Lindbergh Snr High. The home offers dishwasher, pets allowed, air conditioning, parking, and washer/dryer. View other condo listings in Renton.

Based on information from NWMLS and/or other sources. All data, including all measurements and calculations of area, is obtained from various sources and has not been, and will not be, verified by Prevu or the MLS. Information is provided exclusively for consumer's personal, non-commercial use and may not be used for any purpose other than to identify prospective properties consumer may be interested in purchasing.

Full MLS Disclaimers

Rebate estimate is indicative only and based on listing price and estimated buyer's agent commission paid by owner, if applicable. Final rebates are subject to Terms of Use and may vary due to final negotiated transaction terms.