

Prevu by reAlpha
BuySellBlogBrowse Listings

510 Woodside DriveWoodside, CA 94062

For Sale

$4,680,000

Smart Buyer Rebate $46,800

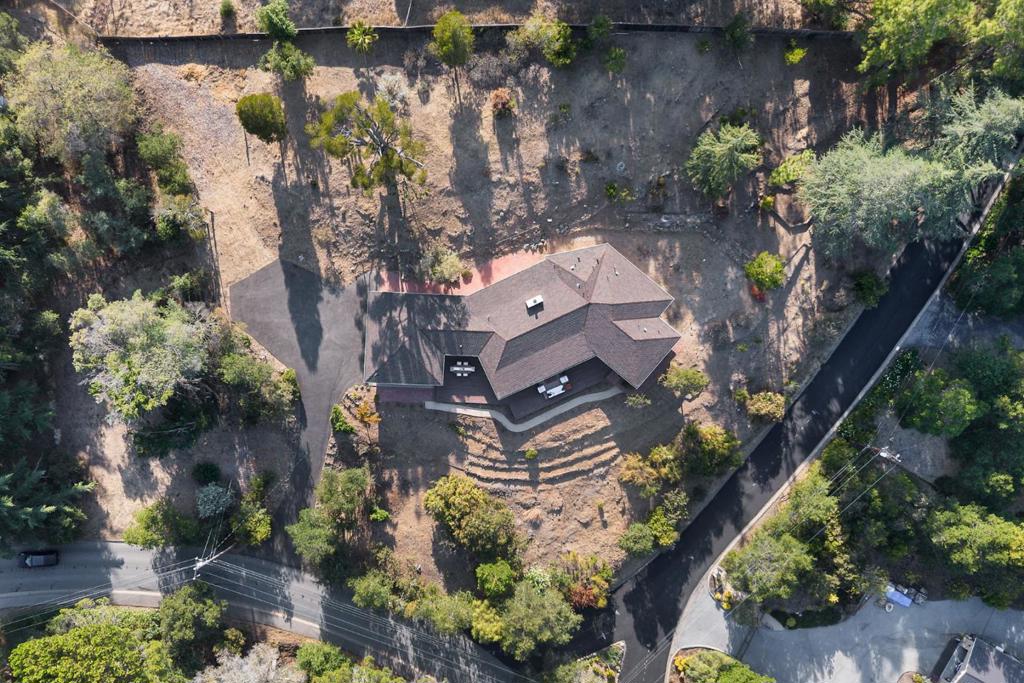
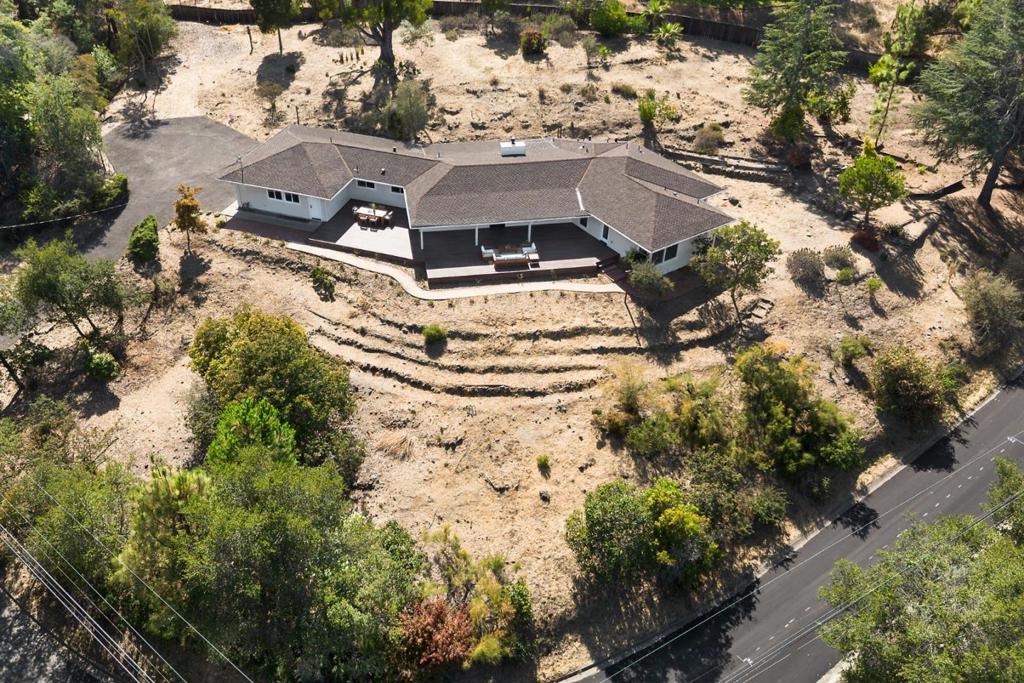
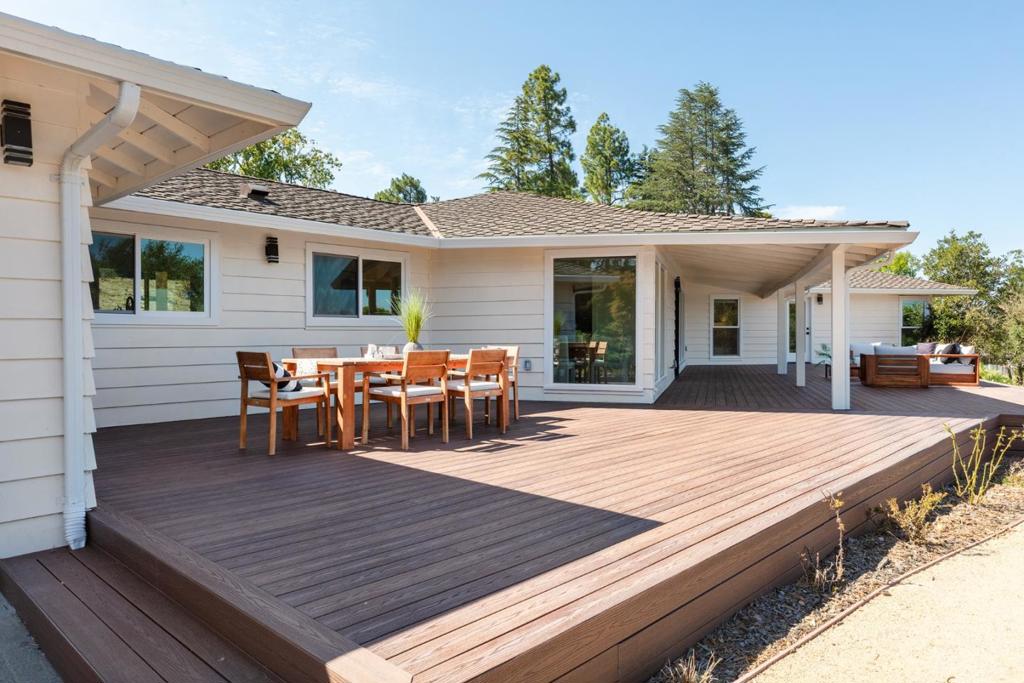
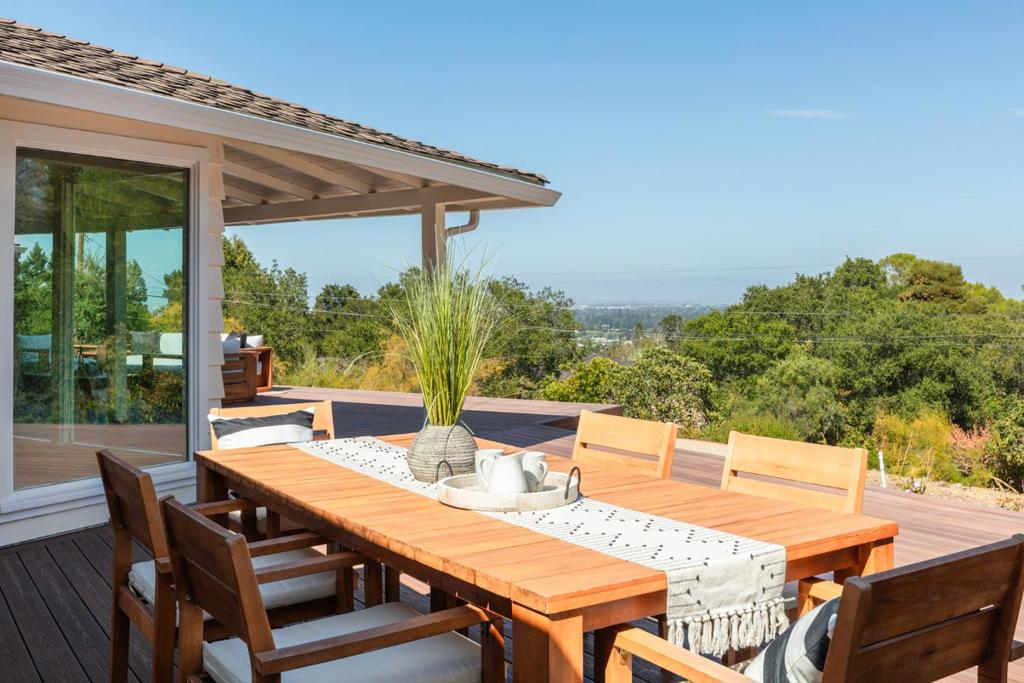
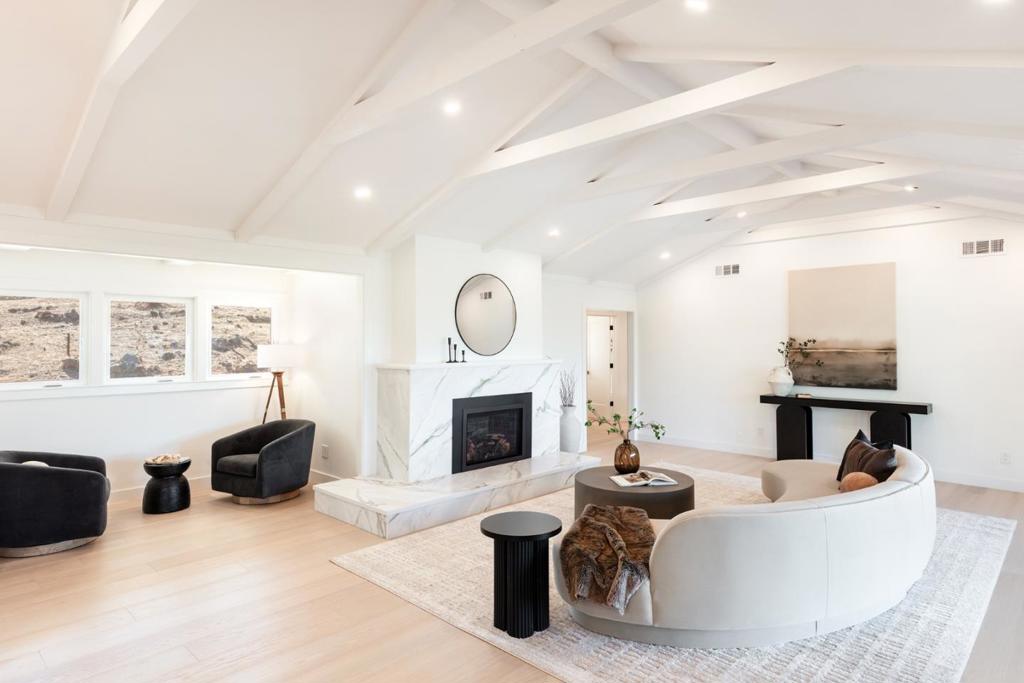
High in the Woodside hills on a rare 1.36-acre parcel, this move-in-ready home offers sweeping bay and bridge views, complete privacy, and easy access to Silicon Valley and San Francisco's Financial District. Wide frontage and an elevated setting frame the view on arrival. The east-west orientation brings morning light into the main living spaces and afternoon sun to the rear. The plan divides into three sections: a soaring-ceiling living and dining room; a kitchen with Wolf range, Sub-Zero refrigeration, beverage and wine coolers, and an oversized pantry; and three en-suite bedrooms with custom closet organizers and Toto Washlets. Two-car attached garage. The land is the opportunity. At 1.36 acres, there's room for a pool, sport court, addition, or detached ADU buyer to verify with the Town of Woodside and San Mateo County. Turnkey, private, and view-driven. And room to make it yours.

Listed by Yu Chih Chiang

·

License #01929647

·

Casa Nova Realtors Inc.

·

4088180046

Last updated August 17, 2026

·

Source: CRMLS #ML82057851

Listing Facts

  • TypeSingle-family
  • NeighborhoodWoodside Hills
  • Bedrooms3
  • Bathrooms3.5
  • Days on Prevu32
  • HOA/Maint. Fees$260/annual
  • Size2,560 sqft
  • Price per sqft$1,828

Amenities

  • Air Conditioning
  • Parking

Location

Mortgage Calculator

Listing History

08/15/2026
Listed by Casa Nova Realtors Inc.
$4,680,000
  1. 08/15/2026$4,680,000
    Listed by Casa Nova Realtors Inc.

Property Details for 510 Woodside Drive

Association

Fees

  • Association Fee: $260.00 Annually

General

  • Association Name: Woodside Hills Home Association

Exterior

Construction

  • Roof: Shingle
  • Stories Total: 1
  • Year Built: 1952
  • Building Name: Woodside Hills
  • Common Walls: No Common Walls

Measurements

  • Lot Size Area: 1
  • Lot Size Source: Other
  • Lot Size Square Feet: 1
  • Lot Size Units: Square Feet

Financial

Taxes

  • Parcel Number: 069143050

Interior

Features

  • Fireplace Features: Living Room
  • Fireplace: Yes

Measurements

  • Living Area: 2,560
  • Living Area Source: Assessor

Rooms

  • Bathrooms Full: 3
  • Bathrooms Half: 1
  • Bathrooms Total Integer: 4
  • Bedrooms Total: 3

Parking

Parking

  • Attached Garage: Yes
  • Garage Spaces: 2
  • Garage: Yes
  • Parking Features: Attached
  • Parking Total: 2

Schools

High School

  • High School District: Other

Utilities

Equipment

  • Cooling: Central Air
  • Has Cooling: Yes
  • Heating: Central
  • Has Heating: Yes
  • Water Source: Public

Frequently Asked Questions

How many bedrooms and bathrooms does this single-family home have?

There are 3 bedrooms and 3.5 bathrooms in this single-family home at 510 Woodside Drive.

Does this single-family home have parking?

Yes, there are 2 parking spaces available for 510 Woodside Drive.

How does 510 Woodside Drive compare to other single-family homes in Woodside Hills?

This single-family home is listed 19% below the average price for single-family homes in Woodside Hills and has been on the market for 33 less days than the typical home in this area.

What building or home owners association is the single-family home part of?

This single-family home is in the Woodside Hills building and is part of the Woodside Hills Home Association home owners association.

What is the square footage on this single-family home?

According to the MLS, this listing is 2,560 sqft.

510 Woodside Drive is a 3-bedroom, 3.5-bath single-family home for sale in Woodside CA 94062. On Prevu for 32 days at $4,680,000. This residence features 2,560 square feet of living space, located in Woodside Hills. The median listing price for single-family homes in this area is $4,888,000. Additional amenities include air conditioning and parking. Explore more single-family home listings in Woodside.

Based on information from California Regional Multiple Listing Service, Inc. and/or other sources. All data, including all measurements and calculations of area, is obtained from various sources and has not been, and will not be, verified by Prevu or the MLS. Information is provided exclusively for consumer's personal, non-commercial use and may not be used for any purpose other than to identify prospective properties consumer may be interested in purchasing.

Full MLS Disclaimers

Rebate estimate is indicative only and based on listing price and estimated buyer's agent commission paid by owner, if applicable. Final rebates are subject to Terms of Use and may vary due to final negotiated transaction terms.