

Prevu by reAlpha
BuySellBlogBrowse Listings

510 Viewcrest Drive NWIssaquah, WA 98027

For Sale

$2,495,000

Smart Buyer Rebate $24,950

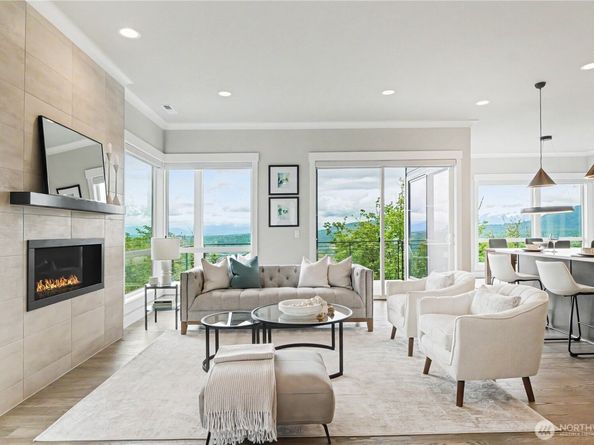
PANORAMIC CASCADE MT VIEWS | RARE FRONT-ROW RESALE Positioned at the highest point of Cougar Mountain, this meticulous 2021-built residence offers sweeping, unobstructed views of the Cascades from Mt. Baker to Tiger Mountain. Delivering total privacy with no forward neighbors, this is a rare front-row Panorama resale offered competitively under $2.5M. The 4,300 sq ft layout features 6 bedrooms & 6 bathrooms, including a dedicated home office and a main-floor guest en-suite ideal for multigenerational living. Designed for modern living with dual furnaces, central A/C, high-efficiency triple-pane windows, Hunter Douglas motorized shades, an EV charger setup, a backup generator inlet, and pre-installed Fiber internet. Custom features include an added full bath, finished epoxy garage floors, extra hardwoods, and top-end carpets. The primary retreat offers a view deck, sitting area, walk-in closet, and spa bath with heated floors. The chef’s kitchen features upgraded Dacor gunmetal appliances, custom cabinetry, and a walk-in pantry. The daylight lower level has 10-foot ceilings, a secondary family room, two spacious bedrooms, and walk-out access to a private patio and fully landscaped yard. Steps from top rated Issaquah schools and direct access to 200+ miles of trails in the 20,000-acre Cougar Mountain preserve, with easy access to I-90. An unrepeatable combination of front-row position, heavy infrastructure, and exceptional value.

Listed by Tony Park

·

Skyline Properties, Inc.

Last updated July 23, 2026

·

Source: NWMLS #2558544

Listing Facts

  • TypeSingle-family
  • NeighborhoodTalus
  • Bedrooms6
  • Bathrooms6
  • Days on Prevu9
  • HOA/Maint. Fees$345/month
  • Taxes$18,052/year
  • Size4,300 sqft
  • Price per sqft$580

Amenities

  • Dishwasher
  • Washer/Dryer
  • Pets Allowed
  • Air Conditioning
  • Parking

Location

Mortgage Calculator

Listing History

07/22/2026
Listed by Skyline Properties, Inc.
$2,495,000

Property Details for 510 Viewcrest Drive NW

Association

Amenities

  • Community Features: CCRs, Playground

Fees

  • Association Fee: $345.00 Monthly
  • Association Fee Includes: Common Area Maintenance, Lawn Service, Road Maintenance

Exterior

Construction

  • Property Condition: Very Good
  • Roof: Composition, Flat
  • Structure Type: House
  • Year Built: 2021
  • Architectural Style: Contemporary
  • Construction Materials: Cement Planked, Stone, Wood Products
  • Entry Location: Main
  • Exterior Features: Cement Planked, Stone, Wood Products

Features

  • Direction Faces: South
  • View: City, Lake, Mountains, Territorial

Measurements

  • Building Area Total: 4,300
  • Building Area Units: Square Feet
  • Lot Features: Open Space, Paved, Sidewalk
  • Lot Size Acres: 0.11
  • Lot Size Square Feet: 5,192
  • Lot Size Units: Square Feet

Financial

Taxes

  • Parcel Number: 8562810060
  • Tax Annual Amount: $18,052.00
  • Tax Year: 2026

Interior

Features

  • Appliances: Dishwasher, Disposal, Double Oven, Dryer, Microwave, Refrigerator, Stove(s)/Range(s), Tankless Water Heater, Washer
  • Fireplace Features: Gas
  • Fireplace: Yes
  • Fireplaces Total: 1
  • Flooring: Ceramic Tile, Hardwood, Carpet
  • Interior Features: Bath Off Primary, Ceiling Fan(s), Dining Room, Fireplace, Pantry, Sprinkler System, Triple Pane Windows, Walk-In Closet(s), Water Heater, Wine/Beverage Refrigerator

Measurements

  • Living Area: 4,300

Rooms

  • Basement: Daylight
  • Bathrooms Full: 2
  • Bathrooms Half: 1
  • Bathrooms Three Quarter: 3
  • Bathrooms Total Integer: 6
  • Bedrooms Total: 6
  • Main Level Bathrooms: 2
  • Main Level Bedrooms: 1

Other

Location

  • Subdivision Name: Talus

Parking

Parking

  • Covered Spaces: 2
  • Garage: Yes
  • Parking Features: Detached Garage
  • Parking Total: 2

Schools

Elementary School

  • Elementary School: Issaquah Vly Elem

High School

  • High School: Issaquah High
  • High School District: Issaquah

Middle or Junior School

  • Middle Or Junior School: Cougar Mountain Middle

Utilities

Equipment

  • Has Cooling: Yes
  • Has Heating: Yes
  • Sewer: Sewer Connected
  • Water Source: Public

Frequently Asked Questions

How many bedrooms and bathrooms does this single-family home have?

There are 6 bedrooms and 6 bathrooms in this single-family home at 510 Viewcrest Drive NW.

What schools are nearby to 510 Viewcrest Drive NW?

Nearby schools include the Issaquah Vly Elem Elementary School, Cougar Mountain Middle, and Issaquah High.

Does this single-family home have parking?

Yes, there are 2 parking spaces available for 510 Viewcrest Drive NW.

What are the annual taxes for 510 Viewcrest Drive NW?

Annual taxes for this single-family home are estimated at $18,052.

How does 510 Viewcrest Drive NW compare to other single-family homes in Talus?

This single-family home is listed 74% above the average price for single-family homes in Talus and has been on the market for 38 less days than the typical home in this area.

What is the square footage on this single-family home?

According to the MLS, this listing is 4,300 sqft.

510 Viewcrest Drive NW is a 6-bedroom, 6-bath single-family home for sale in Issaquah WA 98027. Listed on Prevu for 9 days at $2,495,000. This property features 4,300 square feet of living space, located in Talus. The median listing price for single-family homes in this area is $1,386,500. Nearby schools include Issaquah Vly Elem Elementary School, Cougar Mountain Middle, and Issaquah High. Additional amenities include dishwasher, pets allowed, air conditioning, parking, and washer/dryer. Browse more single-family home listings in Issaquah.

Based on information from NWMLS and/or other sources. All data, including all measurements and calculations of area, is obtained from various sources and has not been, and will not be, verified by Prevu or the MLS. Information is provided exclusively for consumer's personal, non-commercial use and may not be used for any purpose other than to identify prospective properties consumer may be interested in purchasing.

Full MLS Disclaimers

Rebate estimate is indicative only and based on listing price and estimated buyer's agent commission paid by owner, if applicable. Final rebates are subject to Terms of Use and may vary due to final negotiated transaction terms.