

Prevu by reAlpha
BuySellBlogBrowse Listings

510 Superior DriveSuperior, CO 80027

For Sale

$1,225,000

Smart Buyer Rebate $12,250

Luxurious Entertainer’s Home with Majestic Rooftop Mountain Views

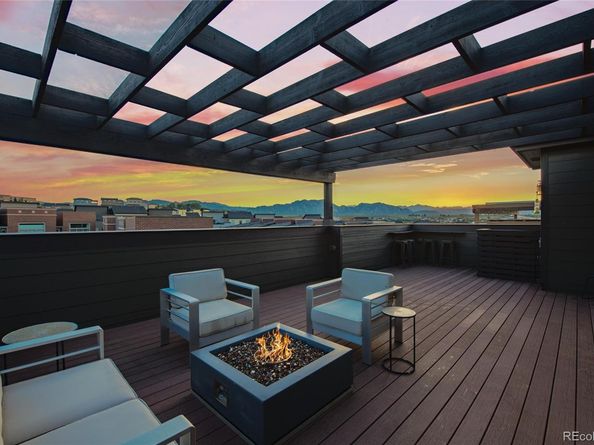
Experience elevated living in this modern, executive-inspired home with posh upgrades and expansive outdoor spaces, including rooftop deck and unobstructed mountain views. Designed for everyday living and effortless entertaining, this unique home takes full advantage of its spectacular setting and convenient location. Engulfed in natural light, the inviting first floor includes a private office with French doors, soaring ceilings and a gorgeous staircase. The main living area is perfect for entertaining - featuring a chef’s kitchen with a stunning double slab island, granite countertops, upgraded appliances and walk-in pantry. The open-concept living area is anchored by a gas fireplace and extends seamlessly to a covered Trex deck. Relaxation can be found in the primary suite complete with a private balcony & luxurious ensuite featuring an oversized shower, dual sinks and custom tilework. Two additional bedrooms provide generous closets and privacy, complemented by a full bath with a deep soaking tub. The fourth floor is where this home truly shines. A sophisticated entertaining area with wet bar, beverage refrigerator, half bath, open front deck and separate rooftop deck with intoxicating, mountain views, gas fire pit and large pergola. Thoughtful features including solar energy, energy-efficient construction, enhanced insulation, and EPA Indoor airPLUS certification and under deck drainage systems provide comfort, efficiency, and peace of mind. This home is conveniently located one block from the shops & restaurants in Downtown Superior with easy access to 4 parks and a dog park; near award-winning BVSD schools, the Sports Stable, hiking/biking trails, Hwy 36, Advent Health Hospital, a 10 min drive to Boulder, 30 min to Denver and 40 min to DIA. Rarely does a home combine extraordinary views, modern luxury, outdoor living and convenience so seamlessly. This is Colorado living at its finest.

Listed by Megan Denham

·

License #55045873

·

Resident Realty North Metro LLC

·

720-280-4332

Listed by James Atzenbeck II

·

License #55062114

·

Resident Realty North Metro LLC

Last updated September 11, 2026

·

Source: REcolorado #5123297

Listing Facts

  • TypeSingle-family
  • NeighborhoodSuperior
  • Bedrooms3
  • Bathrooms4
  • Days on Prevu67
  • Taxes$12,184/year
  • Size3,077 sqft
  • Price per sqft$398

Amenities

  • Dishwasher
  • Private Outdoor Space
  • Washer/Dryer
  • Pets Allowed
  • Air Conditioning
  • Parking

Location

Mortgage Calculator

Listing History

09/03/2026
Price Decreased
$1,225,000
08/15/2026
Price Decreased
$1,250,000
07/10/2026
Listed by Resident Realty North Metro LLC
$1,275,000
  1. 09/03/2026$1,225,000
    Price Decreased
  2. 08/15/2026$1,250,000
    Price Decreased
  3. 07/10/2026$1,275,000
    Listed by Resident Realty North Metro LLC

Property Details for 510 Superior Drive

Association

Amenities

  • Pets Allowed: Cats OK, Dogs OK, Yes

Exterior

Construction

  • Roof: Composition
  • Structure Type: House
  • Window Features: Double Pane Windows
  • Year Built: 2018
  • Architectural Style: Contemporary
  • Builder Name: Remington Homes
  • Construction Materials: Concrete, Frame
  • Exterior Features: Balcony, Gas Valve, Lighting, Rain Gutters

Features

  • Direction Faces: Northeast
  • Patio And Porch Features: Covered, Deck, Front Porch, Patio, Rooftop
  • Road Frontage Type: Public
  • View: Mountain(s)

Measurements

  • Building Area Total: 3,077
  • Lot Features: Landscaped, Level, Near Public Transit, Sprinklers In Front
  • Lot Size Acres: 0.04
  • Lot Size Area: 1,930
  • Lot Size Square Feet: 1,930
  • Lot Size Units: Square Feet

Financial

Taxes

  • Parcel Number: R0607211
  • Tax Annual Amount: $12,184.00
  • Tax Year: 2025

Interior

Features

  • Appliances: Bar Fridge, Dishwasher, Disposal, Double Oven, Dryer, Gas Water Heater, Microwave, Oven, Range, Range Hood, Refrigerator, Sump Pump, Tankless Water Heater, Washer
  • Fireplace Features: Gas, Living Room
  • Fireplaces Total: 1
  • Flooring: Tile, Vinyl, Wood
  • Interior Features: Eat-in Kitchen, Entrance Foyer, Granite Counters, High Ceilings, Kitchen Island, Open Floorplan, Pantry, Primary Suite, Smart Thermostat, Smoke Free, Walk-In Closet(s), Wet Bar

Measurements

  • Living Area: 3,077

Rooms

  • Basement: Crawl Space
  • Bathrooms Full: 1
  • Bathrooms Half: 2
  • Bathrooms Three Quarter: 1
  • Bathrooms Total Integer: 4
  • Bedrooms Total: 3

Other

Environmental

  • Green Energy Efficient: Construction, HVAC, Insulation, Roof, Thermostat, Water Heater, Windows

General

  • Exclusions: Staging equipment & marketing materials

Location

  • Subdivision Name: Superior Town Center Flg 1b

Parking

Parking

  • Attached Garage: Yes
  • Garage Spaces: 2
  • Parking Features: 220 Volts, Concrete, Dry Walled, Insulated Garage
  • Parking Total: 2

Schools

Elementary School

  • Elementary School: Monarch K-8
  • Elementary School District: Boulder Valley RE 2

High School

  • High School: Monarch
  • High School District: Boulder Valley RE 2

Middle or Junior School

  • Middle Or Junior School: Monarch K-8
  • Middle Or Junior School District: Boulder Valley RE 2

Utilities

Equipment

  • Cooling: Central Air
  • Electric: 110V, 220 Volts
  • Heating: Forced Air
  • Laundry Features: Sink
  • Sewer: Public Sewer
  • Utilities: Cable Available, Electricity Connected, Internet Access (Wired), Natural Gas Connected
  • Water Source: Public

Frequently Asked Questions

How many bedrooms and bathrooms does this single-family home have?

There are 3 bedrooms and 4 bathrooms in this single-family home at 510 Superior Drive.

What schools are nearby to 510 Superior Drive?

Nearby schools include the Monarch K-8 Elementary School, Monarch K-8 Middle School, and Monarch High School.

Does this single-family home have parking?

Yes, there are 2 parking spaces available for 510 Superior Drive.

What are the annual taxes for 510 Superior Drive?

Annual taxes for this single-family home are estimated at $12,184.

How does 510 Superior Drive compare to other single-family homes in Superior?

This single-family home is listed 16% above the average price for single-family homes in Superior and has been on the market for 38 less days than the typical home in this area.

What is the square footage on this single-family home?

According to the MLS, this listing is 3,077 sqft.

510 Superior Drive is a 3-bedroom, 4-bath single-family home for sale in Superior CO 80027. Listed on Prevu for 67 days at $1,225,000. This includes a recent price decrease of $25,000. This property features 3,077 square feet of living space, located in Superior. The median listing price for single-family homes in this area is $799,999. Nearby schools include Monarch K-8 Elementary School, Monarch K-8 Middle School, and Monarch High School. Additional amenities include private outdoor space, dishwasher, pets allowed, air conditioning, parking, and washer/dryer. Explore more single-family home listings in Colorado.

The content relating to real estate for sale in this Web site comes in part from the Internet Data eXchange ("IDX") program of METROLIST, INC., DBA RECOLORADO® Real estate listings held by brokers other than Prevu are marked with the IDX Logo. This information is being provided for the consumers' personal, non-commercial use and may not be used for any other purpose. All information subject to change and should be independently verified.

Full MLS Disclaimers

Rebate estimate is indicative only and based on listing price and estimated buyer's agent commission paid by owner, if applicable. Final rebates are subject to Terms of Use and may vary due to final negotiated transaction terms.