Prevu by reAlpha
BuySellBlogBrowse Listings

510 Spurlock Street Frisco, Texas 75036

For Sale

$1,400,000

Smart Buyer Rebate $14,000

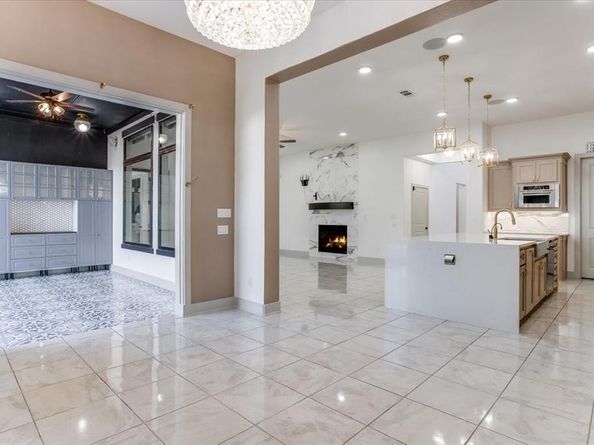
Welcome to 510 Spurlock Drive in Frisco, Texas, a spacious 5-bedroom, 6-bath home located in the highly sought-after Phillips Creek Ranch community. Designed with flexibility in mind, this home offers an impressive combination of living, working, and entertaining spaces. The first floor features the primary suite plus a secondary bedroom with its own private bath, providing an ideal setup for guests or multigenerational living. An additional bonus room off the primary suite creates even more possibilities for a sitting room, exercise space, nursery, or private retreat. The versatile floor plan also includes a dedicated study, media room, sunroom, and 3-car garage. One of the home’s most unique features is the fully enclosed secondary kitchen, accessed separately from the main residence and offering additional space for cooking and entertaining. Multiple living areas provide plenty of room to spread out while still making the home feel connected. Located in Phillips Creek Ranch in Frisco, residents enjoy access to community pools, parks, trails, green spaces, and neighborhood amenities, along with convenient access to Frisco shopping, dining, entertainment, and major thoroughfares.If you’ve been searching for a 5-bedroom home in Frisco with multiple first-floor bedrooms, a media room, home office, secondary kitchen, sunroom, and 3-car garage, 510 Spurlock Drive offers a combination of space and versatility that is hard to find.


Listed by Patricia Young

·

Real Broker, LLC

·

855-450-0442

Last updated October 07, 2026

·

Source: NTREIS #21356462

Listing Facts

  • TypeSingle-family
  • NeighborhoodPhillips Creek Ranch
  • Bedrooms5
  • Bathrooms6
  • Days on Prevu75
  • HOA/Maint. Fees$221/month
  • Size4,626 sqft
  • Price per sqft$303

Amenities

  • Dishwasher
  • Private Outdoor Space
  • Pets Allowed
  • Air Conditioning
  • Parking
  • Swimming Pool
  • Fitness Center

Location

Mortgage Calculator

Listing History

09/26/2026
Status changed to Active
$1,400,000
08/17/2026
Status changed to Temporarily Off Market
$1,400,000
08/17/2026
Listed by Real Broker, LLC
$1,400,000
  1. 09/26/2026$1,400,000
    Status changed to Active
  2. 08/17/2026$1,400,000
    Status changed to Temporarily Off Market
  3. 08/17/2026$1,400,000
    Listed by Real Broker, LLC

Property Details for 510 Spurlock Street

Association

Amenities

  • Community Features: Community Pool, Electric Car Charging Station, Fishing, Fitness Center, Jogging Path/Bike Path, Lake, Park, Playground, Pool

Fees

  • Association Fee: $221.00 Monthly
  • Association Fee Includes: Front Yard Maintenance, Full Use Of Facilities, Security

Exterior

Construction

  • Roof: Composition
  • Window Features: Electric Shades
  • Year Built: 2020
  • Construction Materials: Stucco
  • Exterior Features: Attached Grill, Electric Grill, Outdoor Grill, Outdoor Kitchen

Features

  • Fencing: Back Yard, Metal, Wood
  • Other Structures: Pergola
  • Patio And Porch Features: Covered, Glass Enclosed

Measurements

  • Lot Size Acres: 0.27
  • Lot Size Area: 0
  • Lot Size Square Feet: 11,935
  • Lot Size Units: Acres

Financial

Taxes

  • Parcel Number: R722669

Interior

Features

  • Appliances: Built-in Refrigerator, Dishwasher, Disposal, Electric Oven, Electric Water Heater, Gas Cooktop, Gas Range, Indoor Grill, Microwave, Plumbed For Gas In Kitchen, Tankless Water Heater, Vented Exhaust Fan
  • Fireplace Features: Family Room, Propane
  • Fireplaces Total: 1
  • Flooring: Ceramic Tile
  • Interior Features: Built-in Features, Built-in Wine Cooler, Cable TV Available, Central Vacuum, Chandelier, Decorative Lighting, High Speed Internet Available, Kitchen Island, Pantry, Sound System Wiring, Walk-In Closet(s), Second Primary Bedroom

Measurements

  • Living Area: 4,626

Rooms

  • Bathrooms Full: 5
  • Bathrooms Half: 1
  • Bathrooms Total Integer: 6
  • Bedrooms Total: 5

Other

Environmental

  • Green Energy Efficient: Appliances

General

  • Exclusions: The solar battery packs in the garage to be removed. Wall repair repaired before closing.

Location

  • Subdivision Name: Phillips Creek Ranch
  • Tax Block: D
  • Tax Lot: 18

Parking

Parking

  • Attached Garage: Yes
  • Covered Spaces: 3
  • Garage Spaces: 3
  • Garage: Yes
  • Parking Features: Garage, Garage Door Opener, Garage Double Door, Garage Faces Front

Schools

Elementary School

  • Elementary School: Nichols

Utilities

Equipment

  • Cooling: Central Air, Electric, ENERGY STAR Qualified Equipment
  • Heating: Central, ENERGY STAR Qualified Equipment, ENERGY STAR/ACCA RSI Qualified Installation, Natural Gas, Solar
  • Laundry Features: Stacked W/D Area
  • Utilities: City Sewer, City Water, Co-op Electric

Frequently Asked Questions

How many bedrooms and bathrooms does this single-family home have?

There are 5 bedrooms and 6 bathrooms in this single-family home at 510 Spurlock Street .

What schools are nearby to 510 Spurlock Street ?

Nearby schools include the Nichols Elementary School.

Does this single-family home have parking?

Yes, there are 3 parking spaces available for 510 Spurlock Street .

How does 510 Spurlock Street compare to other single-family homes in Phillips Creek Ranch?

This single-family home is listed 19% above the average price for single-family homes in Phillips Creek Ranch and has been on the market for 0 less days than the typical home in this area.

What is the square footage on this single-family home?

According to the MLS, this listing is 4,626 sqft.

510 Spurlock Street is a 5-bedroom, 6-bath single-family home for sale in Frisco Texas 75036. On Prevu for 75 days at $1,400,000. This home features 4,626 square feet of living space, located in Phillips Creek Ranch. The median listing price for single-family homes in this area is $1,100,000. Nearby schools include Nichols Elementary School. Property amenities include private outdoor space, dishwasher, pets allowed, air conditioning, fitness center, parking, and swimming pool. View other single-family home listings in Frisco.

Based on information from NTREIS and/or other sources. All data, including all measurements and calculations of area, is obtained from various sources and has not been, and will not be, verified by Prevu or the MLS. Information is provided exclusively for consumer's personal, non-commercial use and may not be used for any purpose other than to identify prospective properties consumer may be interested in purchasing.

Full MLS Disclaimers

Rebate estimate is indicative only and based on listing price and estimated buyer's agent commission paid by owner, if applicable. Final rebates are subject to Terms of Use and may vary due to final negotiated transaction terms.