

Prevu by reAlpha
BuySellBlogBrowse Listings

510 Saddlebrook Drive 315San Jose, CA 95136

For Sale

$499,900

Smart Buyer Rebate $4,999

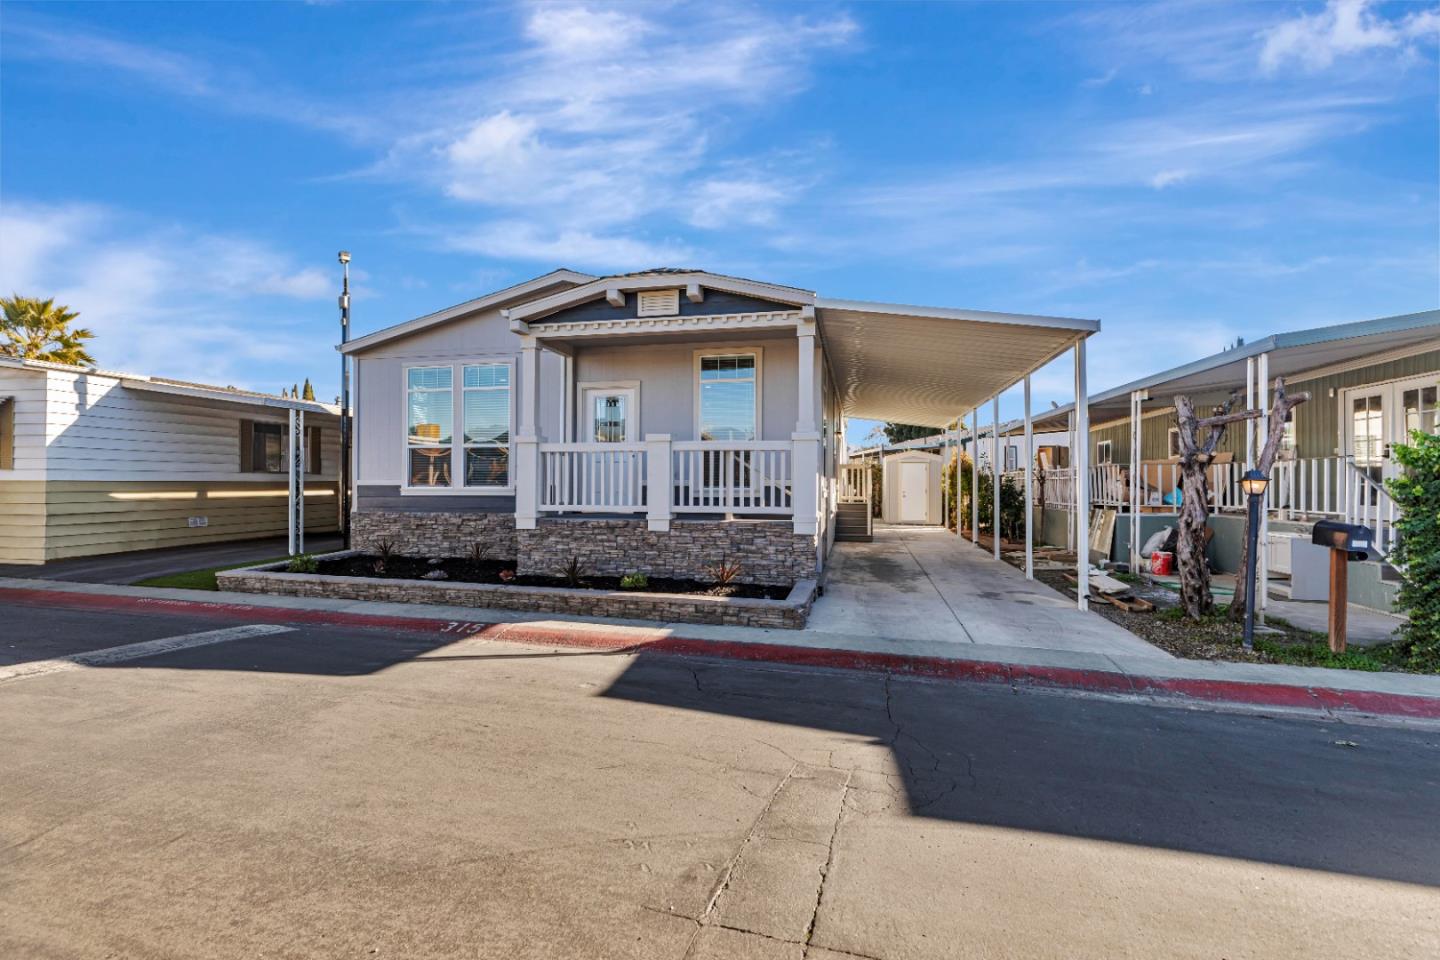
Explore this stunning 2023 home located in the Rancho Santa Teresa Community. Approximately 1,525 square feet, it has 3 bedrooms and 2 bathrooms. The home has upgraded water resistant laminate flooring, ample windows for natural light, and ceiling lights. Equipped with an ultimate chef kitchen with an island, a pantry, stainless-steel appliances, granite countertops and undermount sink. Both additional bedrooms come with laminate flooring, ceiling lights, and closets. The master bathroom offers double sinks, a glass sliding door, ceiling lights, laminate flooring, as well as a tub and shower. Conveniently located near freeways 85/101 and shopping centers. Other wonderful features include a laundry room, a spacious living area and carport. Enjoy the convenient restaurants and shopping centers nearby this charming home! *The above information including square footage is based on data received from the seller and/or from public sources. This information is deemed reliable but has not been independently verified and cannot be guaranteed. Prospective buyers are advised to verify information to their own satisfaction prior to purchase. Pictures may not depict exact home details.

Listed by Todd Su

·

Realty World-Todd Su & Company

·

4083169854

Last updated October 07, 2026

·

Source: MLSL #ML82045864

Listing Facts

  • TypeSingle-family
  • NeighborhoodRancho Santa Teresa Mobile Home Park
  • Bedrooms3
  • Bathrooms2
  • Days on Prevu179
  • Size1,525 sqft
  • Price per sqft$328

Amenities

  • Dishwasher
  • Pets Allowed
  • Parking
  • Swimming Pool

Location

Mortgage Calculator

Listing History

05/05/2026
Listed by Realty World-Todd Su & Company
$499,900
  1. 05/05/2026$499,900
    Listed by Realty World-Todd Su & Company

Property Details for 510 Saddlebrook Drive 315

Association

Amenities

  • Association Amenities: Pool, Clubhouse
  • Pets Allowed: Number Limit

Exterior

Construction

  • Roof: Composition
  • Year Built: 2023

Measurements

  • Building Area Total: 1,525
  • Lot Size Source: Assessor

Interior

Features

  • Appliances: Dishwasher, Refrigerator, Range
  • Interior Features: Pantry, Double Vanity, Kitchen Island

Measurements

  • Living Area: 1,525

Rooms

  • Bathrooms Full: 2
  • Bedrooms Total: 3

Other

Location

  • City Region: Blossom Valley
  • Subdivision Name: Rancho Santa Teresa

Parking

Parking

  • Parking Features: Carport

Schools

Elementary School

  • Elementary School District: Oak Grove Elementary

High School

  • High School District: East Side Union High

Utilities

Equipment

  • Heating: Central
  • Has Heating: Yes
  • Laundry Features: Washer Hookup
  • Sewer: Public Sewer
  • Water Source: Public

Frequently Asked Questions

How many bedrooms and bathrooms does this single-family home have?

There are 3 bedrooms and 2 bathrooms in this single-family home at 510 Saddlebrook Drive 315.

How does 510 Saddlebrook Drive 315 compare to other single-family homes in Rancho Santa Teresa Mobile Home Park?

This single-family home is listed 12% below the average price for single-family homes in Rancho Santa Teresa Mobile Home Park and has been on the market for 13 more days than the typical home in this area.

What is the square footage on this single-family home?

According to the MLS, this listing is 1,525 sqft.

510 Saddlebrook Drive 315 is a 3-bedroom, 2-bath single-family home for sale in SAN JOSE CA 95136. Available on Prevu for 179 days at $499,900. This residence features 1,525 square feet of living space, located in San Jose. The median listing price for single-family homes in this area is $379,900. Additional amenities include dishwasher, pets allowed, parking, and swimming pool. Explore more single-family home listings in San Jose.

The data relating to real estate for sale on this display comes in part from the Internet Data Exchange program of the MLSListings™️ MLS system. Real estate listings held by brokerage firms other than Prevu Real Estate are marked with the Internet Data Exchange and detailed information about them includes the names of the listing brokers and listing agents. Based on information from the MLSListings MLS as of 10/11/2026. All data, including all measurements and calculations of area, is obtained from various sources and has not been, and will not be, verified by broker or MLS. All information should be independently reviewed and verified for accuracy. Properties may or may not be listed by the office/agent presenting the information. Data Services by Constellation Data Labs. IDX display powered by Prevu Real Estate. Copyright 2026 MLSListings Inc. All rights reserved.

Full MLS Disclaimers

Rebate estimate is indicative only and based on listing price and estimated buyer's agent commission paid by owner, if applicable. Final rebates are subject to Terms of Use and may vary due to final negotiated transaction terms.