Prevu by reAlpha
BuySellBlogBrowse Listings

51 Rolling Ridge RdgRancho Santa Margarita, CA 92688

For Sale

$1,749,000

Smart Buyer Rebate $17,490

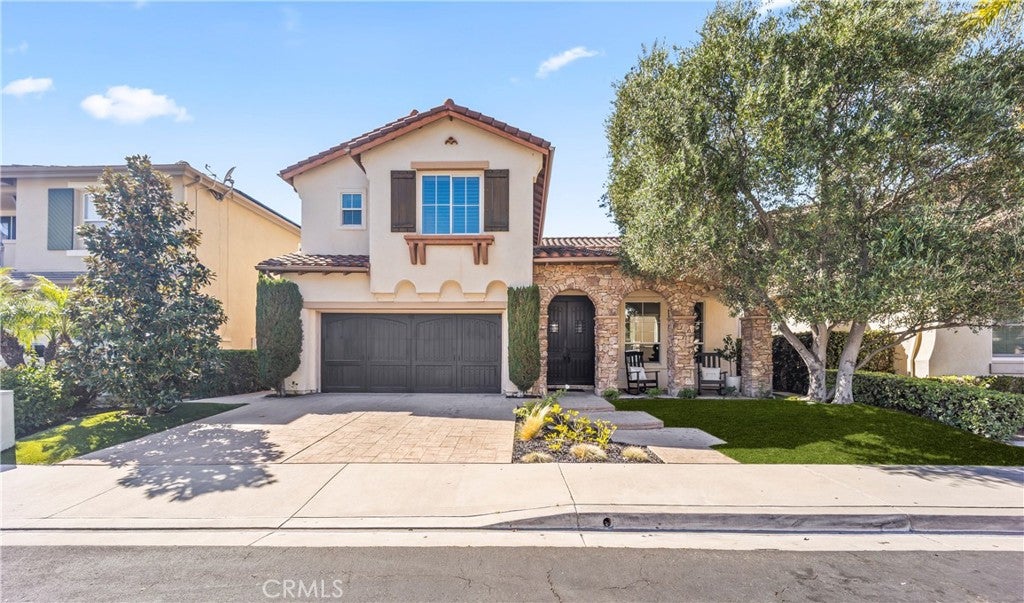
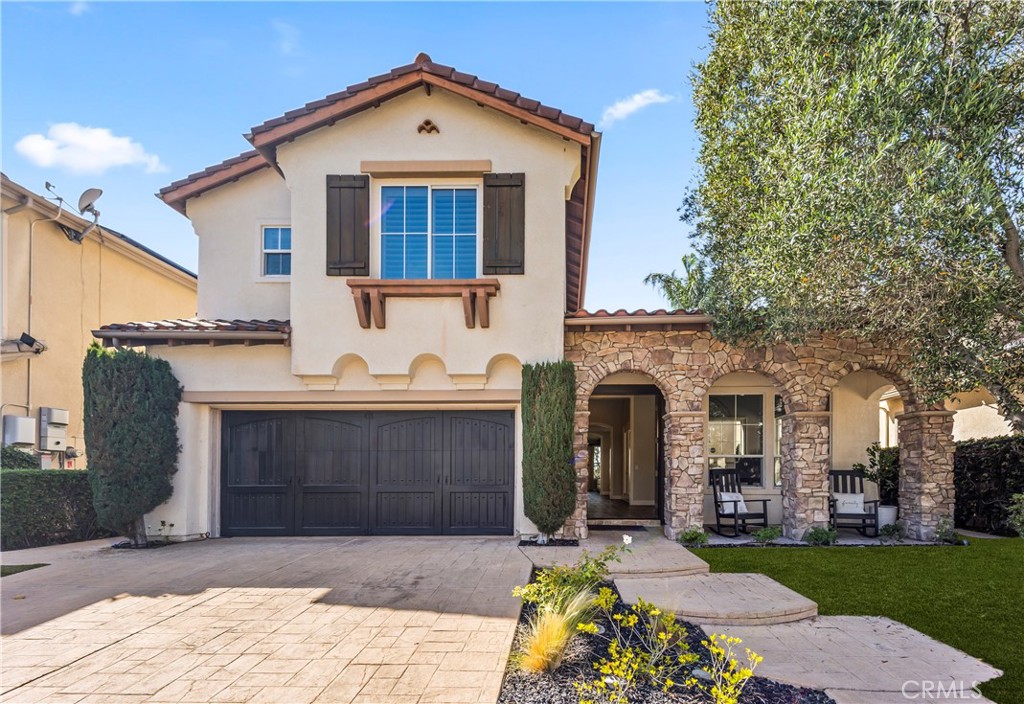
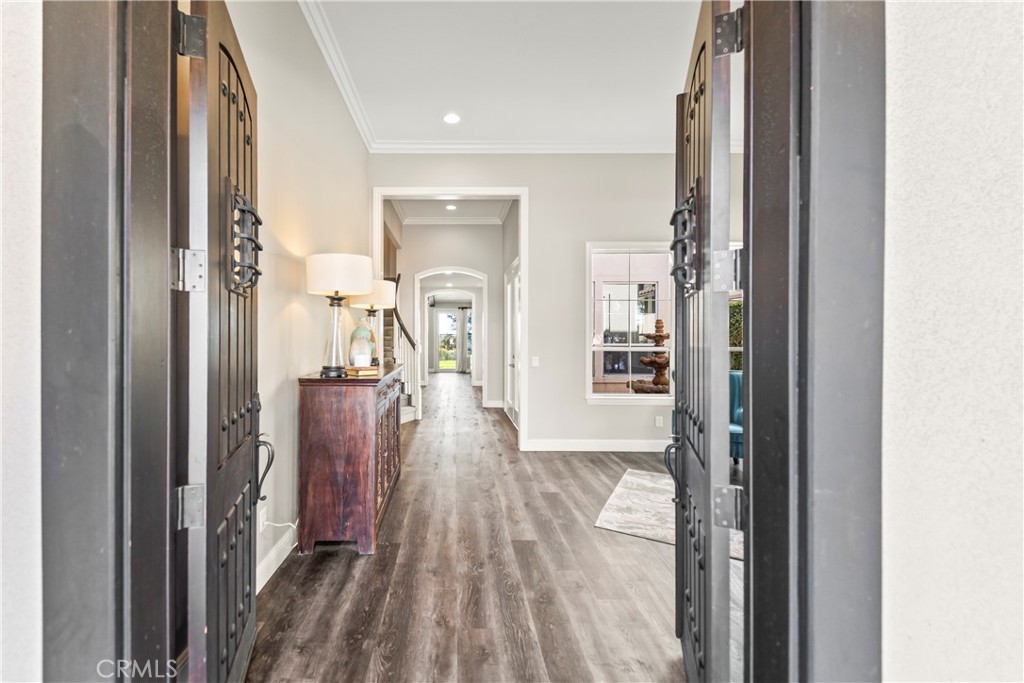
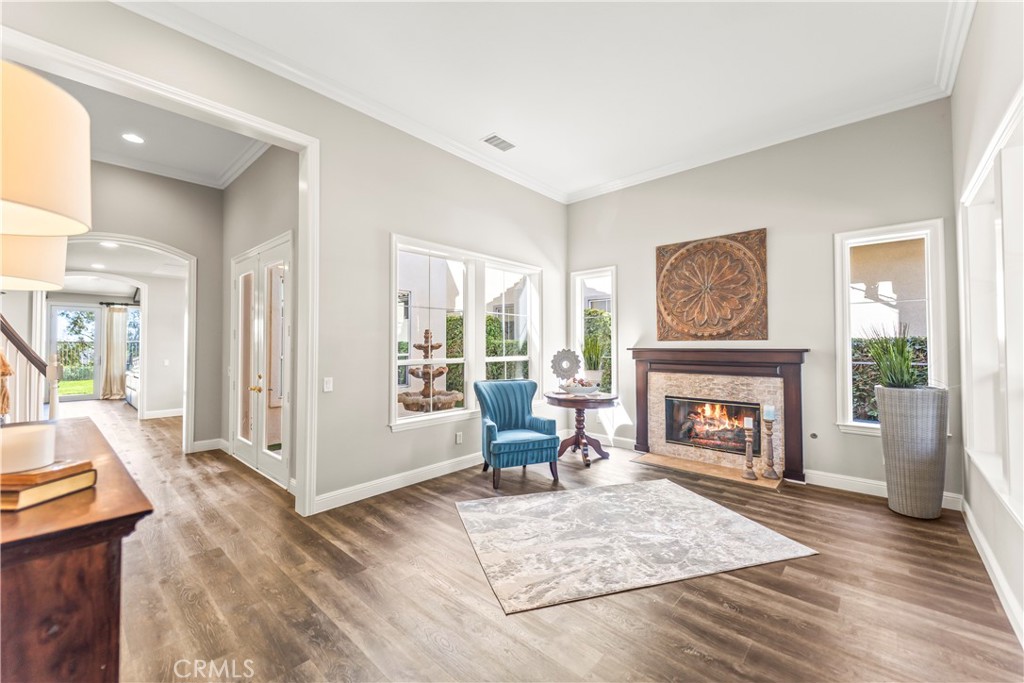
Welcome to this beautifully upgraded home offering the perfect blend of elegance, comfort,and functionality in the highly sought after community of Vista Point Estates. The moment you enter through the charming rustic double doors, you’re greeted by soaring ceilings, abundant natural light, and a spacious open-concept design ideal for both everyday living and entertaining.
Designed with versatility in mind, this expansive floor plan features 4 bedrooms and 3 full baths, including a convenient main-level bedroom and bath perfect for guests, multi-generational living, or a private office. The heart of the home is the stunning “Great Room,” where the spacious family room with custom built-in entertainment center and cozy gas fireplace seamlessly flows into the kitchen and living areas.
French doors off the dining room open to a tranquil private atrium complete with a fountain, creating an inviting indoor-outdoor living experience. Upstairs, an added loft built over the elegant, coffered dining room ceiling offers endless possibilities as a media room, game room, teen retreat, or lounge. Both loft and family room have surround sound for the ultimate entertainment experience.
The spacious primary suite is a true retreat, featuring sunset views, dual walk-in closets (“his and hers”), and a luxurious en-suite bath with dual vanities, soaking tub, and separate shower. Two additional secondary bedrooms are connected by a convenient Jack-and-Jill bathroom. Plantation shutters throughout the secondary bedrooms, bathroom, and laundry room add timeless style and privacy.
Step outside to your private backyard oasis situated on a premium view lot. Enjoy breathtaking sunsets while entertaining around the built-in BBQ, outdoor fireplace, and generous seating areas. The serene views can be enjoyed from the kitchen, family room, loft, and primary suite.
Thoughtful upgrades throughout the entire home include elegant crown molding, 5-inch baseboards, ceramic window tint and fully paid-off solar panels, offering both sophistication and energy efficiency. This home also has a LOW Tax rate of 1%, and NO MELLO ROOS TAX.
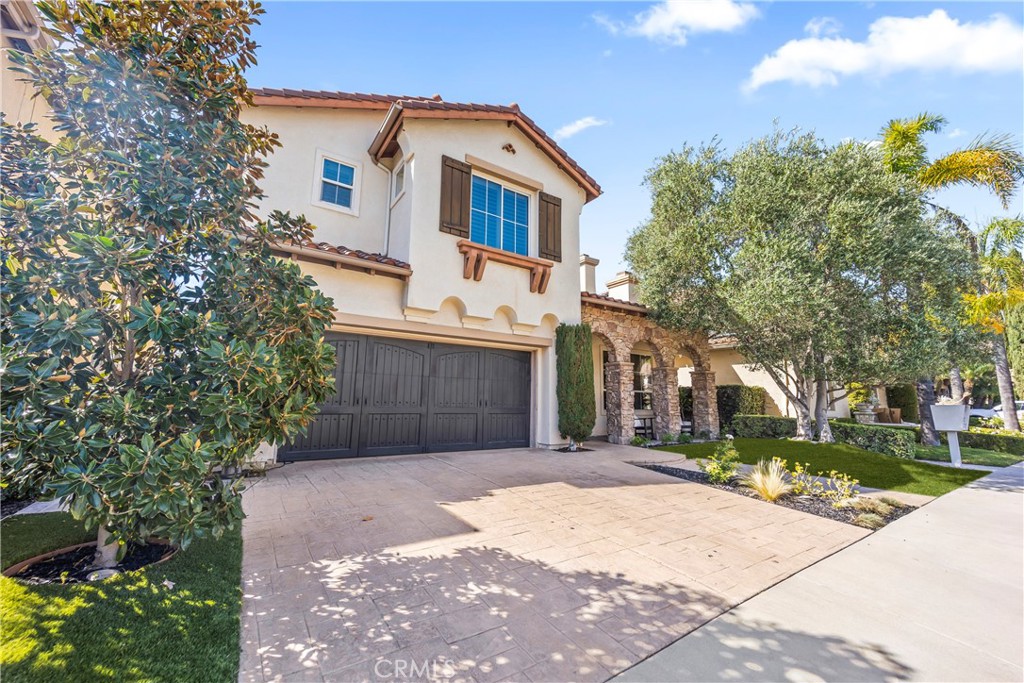
Additional highlights include an oversized widened driveway accommodating larger vehicles and a tandem 3-car garage currently used as a gym, offering flexibility for parking, a home gym, workshop, or potential future conversion.
Ideally located near top-rated schools as well as nearby shopping, dining, parks, and freeway access.


Listed by Denise Seyedi Tabari

·

License #01436900

·

HomeSmart, Evergreen Realty

·

949-350-5790

Last updated July 25, 2026

·

Source: CRMLS #OC26057241

Listing Facts

  • TypeSingle-family
  • NeighborhoodLas Flores
  • Bedrooms4
  • Bathrooms3
  • Days on Prevu113
  • HOA/Maint. Fees$171/month
  • Size3,075 sqft
  • Price per sqft$569

Amenities

  • Dishwasher
  • Private Outdoor Space
  • Air Conditioning
  • Parking
  • Swimming Pool

Location

Mortgage Calculator

Listing History

05/27/2026
Price Decreased
$1,749,000
04/09/2026
Listed by HomeSmart, Evergreen Realty
$1,799,000

Property Details for 51 Rolling Ridge Rdg

Association

Amenities

  • Association Amenities: Barbecue, Picnic Area, Playground, Pool, Spa/Hot Tub, Tennis Court(s), Trail(s)
  • Community Features: Curbs, Street Lights, Suburban, Sidewalks, Park, Pool

Fees

  • Association Fee: $171.00 Monthly

General

  • Association Name: LF Maintenance

Exterior

Construction

  • Number Of Units Total: 1
  • Roof: Tile
  • Stories: 2
  • Stories Total: 2
  • Structure Type: House
  • Window Features: Window Coverings, Drapes, Plantation Shutters, Screens, Solar Screens, Tinted Windows, Wood Frames
  • Year Built: 1999
  • Architectural Style: Mediterranean
  • Common Walls: No Common Walls
  • Construction Materials: Stone, Stucco
  • Entry Level: 1
  • Entry Location: Front
  • Exterior Features: Barbecue, Garden, Rain Gutters

Features

  • Direction Faces: East
  • Fencing: Vinyl, Wood, Wrought Iron
  • Other Structures: Storage
  • Patio And Porch Features: Rear Porch, Front Porch
  • Pool Features: Community, Association
  • Road Frontage Type: City Street
  • View: City Lights, Park/Greenbelt, Hills, Mountain(s), Neighborhood, Panoramic, Trees/Woods

Measurements

  • Lot Features: Back Yard, Front Yard, Garden, Greenbelt, Sprinklers In Rear, Sprinklers In Front, Landscaped, Paved
  • Lot Size Acres: 0.11
  • Lot Size Area: 4,906
  • Lot Size Source: Assessor
  • Lot Size Square Feet: 4,906
  • Lot Size Units: Square Feet

Financial

Taxes

  • Parcel Number: 78019374

Interior

Features

  • Appliances: Built-In Range, Convection Oven, Double Oven, Dishwasher, Gas Cooktop, Disposal, Gas Oven, Gas Range, Gas Water Heater, Range Hood, Vented Exhaust Fan, Water Heater
  • Fireplace Features: Decorative, Family Room, Free Standing, Gas, Heatilator, Living Room, Masonry, Outside
  • Fireplace: Yes
  • Flooring: Vinyl
  • Interior Features: Beamed Ceilings, Built-in Features, Ceiling Fan(s), Crown Molding, Cathedral Ceiling(s), Coffered Ceiling(s), Eat-in Kitchen, High Ceilings, Open Floorplan, Pantry, Stone Counters, Recessed Lighting, Storage, Tile Counters, Track Lighting, Wired For Data
  • Spa Features: In Ground
  • Spa: Yes

Measurements

  • Living Area: 3,075
  • Living Area Source: Owner
  • Living Area Units: Square Feet

Rooms

  • Bathrooms Full: 3
  • Bathrooms Total Integer: 3
  • Bedrooms Total: 4
  • Main Level Bathrooms: 1
  • Main Level Bedrooms: 1

Other

Features

  • Accessibility Features: Accessible Doors

General

  • Exclusions: Grandfather clock in dining room, washer, dryer, refrigerator

Location

  • Subdivision Name: Vista Pointe Estates (VSPE)
  • Tax Lot: 36

Parking

Parking

  • Attached Garage: Yes
  • Garage Spaces: 2
  • Garage: Yes
  • Open Parking Spaces: 2
  • Parking Features: Attached, Concrete, Direct Access, Driveway, Garage Faces Front, Garage, Garage Door Opener, Oversized, Tandem
  • Parking Total: 4

Schools

Elementary School

  • Elementary School: Las Flores

High School

  • High School: Tesoro
  • High School District: Saddleback Valley Unified

Middle or Junior School

  • Middle Or Junior School: Las Flores

Utilities

Equipment

  • Cooling: Central Air, Dual, Electric, ENERGY STAR Qualified Equipment
  • Has Cooling: Yes
  • Electric: 220 Volts In Garage
  • Heating: Central, Forced Air, Fireplace(s)
  • Has Heating: Yes
  • Laundry Features: Washer Hookup, Electric Dryer Hookup, Gas Dryer Hookup, Inside, Laundry Room, Upper Level
  • Sewer: Public Sewer
  • Utilities: Electricity Connected, Natural Gas Connected, Sewer Connected, Water Connected
  • Water Source: Public

Frequently Asked Questions

How many bedrooms and bathrooms does this single-family home have?

There are 4 bedrooms and 3 bathrooms in this single-family home at 51 Rolling Ridge Rdg.

What schools are nearby to 51 Rolling Ridge Rdg?

Nearby schools include the Las Flores Elementary School, Las Flores Middle School, and Tesoro High School.

Does this single-family home have parking?

Yes, there are 2 parking spaces available for 51 Rolling Ridge Rdg.

How does 51 Rolling Ridge Rdg compare to other single-family homes in Las Flores?

This single-family home is listed 29% above the average price for single-family homes in Las Flores and has been on the market for 26 more days than the typical home in this area.

What building or home owners association is the single-family home part of?

This single-family home is part of the LF Maintenance home owners association.

What is the square footage on this single-family home?

According to the MLS, this listing is 3,075 sqft.

51 Rolling Ridge Rdg is a 4-bedroom, 3-bath single-family home for sale in Rancho Santa Margarita CA 92688. On Prevu for 113 days at $1,749,000. This includes a recent price decrease of $50,000. This residence features 3,075 square feet of living space, located in Las Flores. The median listing price for single-family homes in this area is $1,362,500. Nearby schools include Las Flores Elementary School, Las Flores Middle School, and Tesoro High School. The home offers private outdoor space, dishwasher, air conditioning, parking, and swimming pool. Browse more single-family home listings in Orange County.

Based on information from California Regional Multiple Listing Service, Inc. and/or other sources. All data, including all measurements and calculations of area, is obtained from various sources and has not been, and will not be, verified by Prevu or the MLS. Information is provided exclusively for consumer's personal, non-commercial use and may not be used for any purpose other than to identify prospective properties consumer may be interested in purchasing.

Full MLS Disclaimers

Rebate estimate is indicative only and based on listing price and estimated buyer's agent commission paid by owner, if applicable. Final rebates are subject to Terms of Use and may vary due to final negotiated transaction terms.